
1003 Northern Drive, Lockport, IL 60441
Local realty services provided by:CENTURY 21 Circle
1003 Northern Drive,Lockport, IL 60441
$499,900
- 4 Beds
- 3 Baths
- 2,707 sq. ft.
- Single family
- Pending
Listed by:
 Mike McCatty(708) 945 - 2121CENTURY 21 Circle
- Andrew McCatty(708) 217 - 5232CENTURY 21 Circle
 Mike McCatty Group(708) 945 - 2121
Office: century 21 circle
MLS#:12743598
Source:MLSNI
Price summary
- Price:$499,900
- Price per sq. ft.:$184.67
About this home
Welcome to this updated 4 bedroom, 2.5 bath tri-level home with a sub-basement, situated on a spacious .89 acre lot with mature trees! Over the past several years the owners have completed an impressive list of improvements throughout the home. Greet guests with the beautiful front porch that opens to a foyer with stylish accent wall. The kitchen has been completely gutted and remodeled with new cabinetry, countertops, stainless steel appliances, subway tile backsplash and a large breakfast bar with seating. The open dining area features dramatic exposed beams, vaulted ceilings and sliding glass doors leading to the stamped concrete patio. The lower-level family room offers plenty of space to relax with a brick fireplace and built-in entertainment area. All three bathrooms have been refreshed. Additional interior improvements include new carpet, fresh paint, decorative lighting, trim, ceiling fans, outlets and wall plates. Major exterior and mechanical include new siding, windows, furnace, humidifier, sump pump, backup sump pump, radon mitigation system, garage door, front door, asphalt driveway, front deck and drainage improvements. The septic system was also cleaned and a new line installed in July, 2026. Unfinished sub-basement for storage or expansion if needed. Outside, entertain in the huge backyard with nearly an acre of property. An oversized attached 2-car garage and circular driveway offer plenty of additional parking. No HOA and fewer restrictions as this is unincorporated Lockport. Conveniently located within walking distance to downtown and multiple parks. Near award-winning schools, and offering easy access to I-355, this home delivers an ideal combination of space, updates and location. Thoughtfully improved from top to bottom and ready for its next owner!...
Contact an agent
Home facts
- Year built:1979
- Listing ID #:12743598
- Updated:September 05, 2026 at 08:08 AM
Rooms and interior
- Bedrooms:4
- Total bathrooms:3
- Full bathrooms:2
- Half bathrooms:1
- Rooms Total:8
- Kitchen Description:Microwave, Range, Refrigerator, Stainless Steel Appliance(s)
- Basement Description:Full, Unfinished
- Living area:2,707 sq. ft.
Heating and cooling
- Cooling:Central Air
- Heating:Forced Air, Natural Gas
- Central air:Yes
Structure and exterior
- Roof:Asphalt
- Year built:1979
- Building area:2,707 sq. ft.
- Lot area:0.89 Acres
- Lot Features:Mature Trees
- Foundation Description:Concrete Perimeter
- Levels:Split Level with Sub
Schools
- High school:Lockport Township High School
- Middle school:Ludwig Elementary School
- Elementary school:Walsh Elementary School
Finances and disclosures
- Price:$499,900
- Price per sq. ft.:$184.67
- Tax amount:$9,840 (2025)
Features and amenities
- Laundry features:Dryer, Washer
- Amenities:Backup Sump Pump, CO Detectors, Ceiling Fan(s), Radon Mitigation System, Sump Pump
Parking
- Total parking spaces:2
- Parking description:Asphalt, Attached Garage, Circular Driveway, Garage
- Garage:Yes
- Garage spaces:2
Copyright 2026 Midwest Real Estate Data LLC. All rights reserved. The data relating to real estate for sale on this web site comes in part from the Broker Reciprocity Program of the Midwest Real Estate Data LLC. Listing information is deemed reliable but not guaranteed.New listings near 1003 Northern Drive
- New
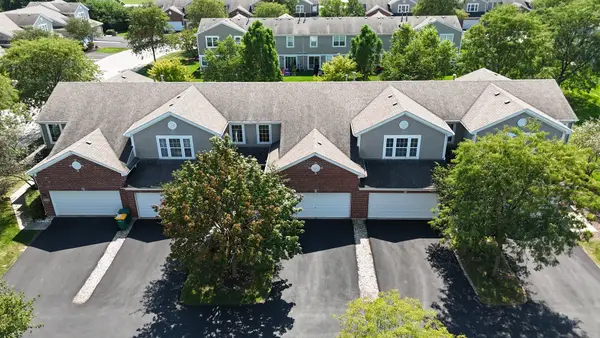 $285,000Active2 beds 2 baths
17428 Fox Bend Lane, Lockport, IL 60441
MLS# 12752260Listed by: LPT REALTY - New
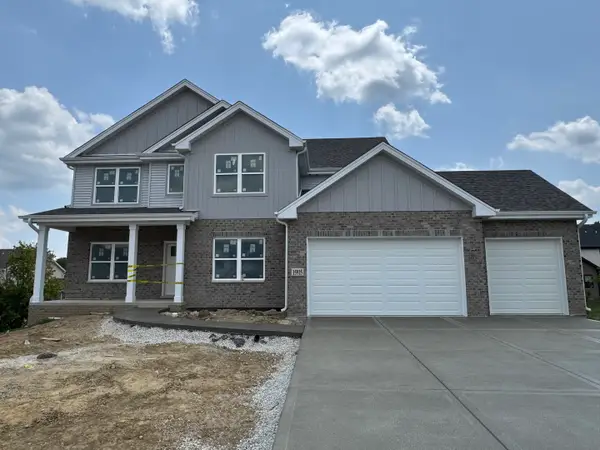 $669,900Active4 beds 3 baths3,004 sq. ft.
15915 Jade Court, Lockport, IL 60441
MLS# 12746487Listed by: HOUSECENTER REALTY,INC. - New
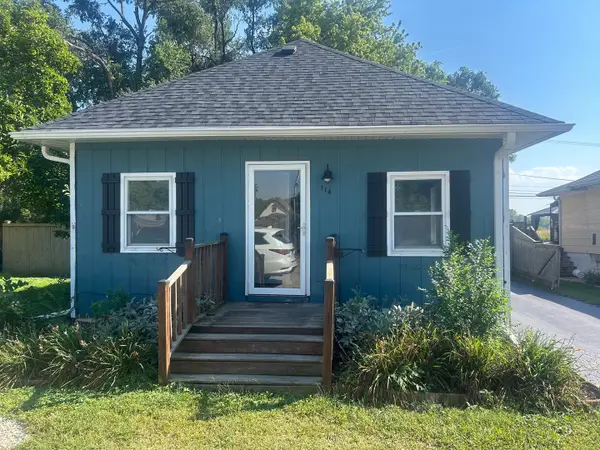 $229,900Active2 beds 1 baths946 sq. ft.
114 Frances Street, Lockport, IL 60441
MLS# 12748812Listed by: GRANDVIEW REALTY, LLC - New
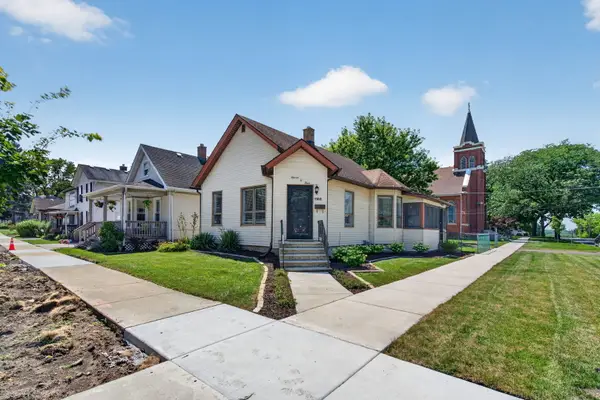 $249,900Active2 beds 1 baths1,044 sq. ft.
1103 S Jefferson Street, Lockport, IL 60441
MLS# 12751294Listed by: CROSSTOWN REALTORS, INC. - New
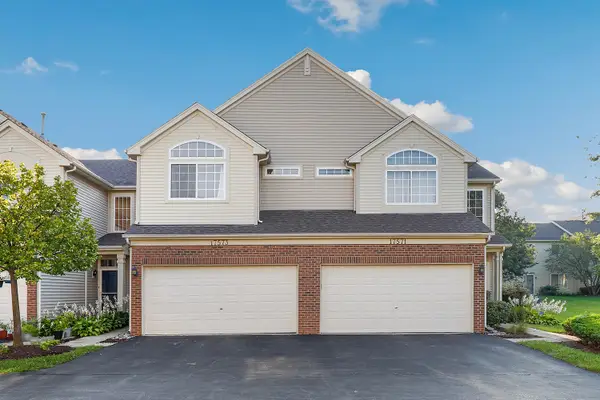 $300,000Active2 beds 3 baths1,393 sq. ft.
17573 S Gilbert Drive, Lockport, IL 60441
MLS# 12728886Listed by: REDFIN CORPORATION - New
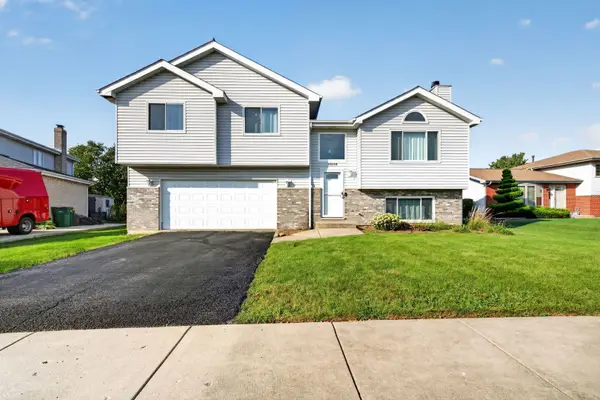 $369,000Active3 beds 2 baths1,302 sq. ft.
16654 W Sioux Drive, Lockport, IL 60441
MLS# 12743157Listed by: REALTOPIA REAL ESTATE INC - New
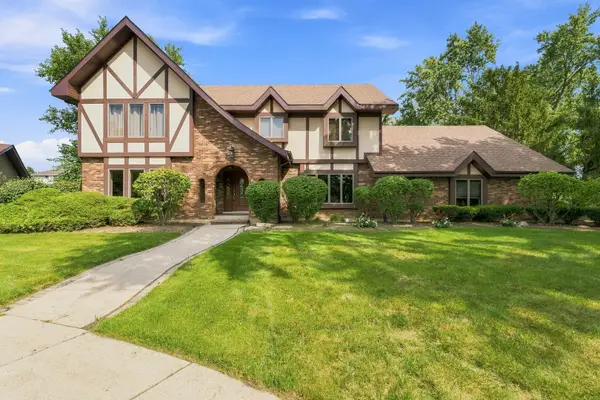 $499,900Active4 beds 4 baths3,324 sq. ft.
1234 Will Drive, Lockport, IL 60441
MLS# 12719021Listed by: WIRTZ REAL ESTATE GROUP INC. - New
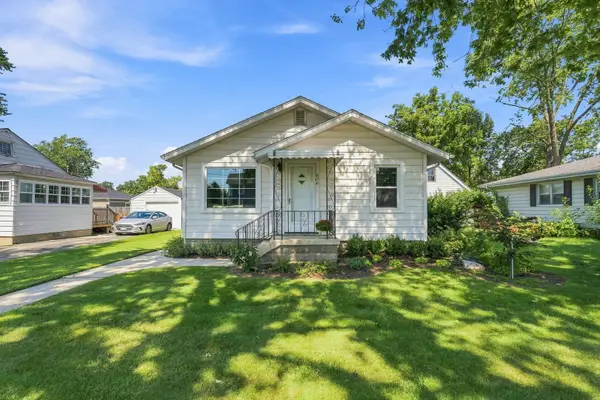 $259,900Active3 beds 1 baths1,098 sq. ft.
626 E Division Street, Lockport, IL 60441
MLS# 12653232Listed by: WIRTZ REAL ESTATE GROUP INC. - New
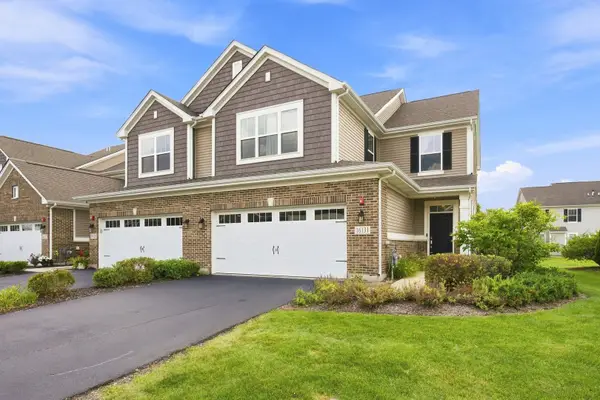 $389,999Active2 beds 3 baths2,059 sq. ft.
16131 W Coneflower Drive, Lockport, IL 60441
MLS# 12750056Listed by: OWNLY REAL ESTATE LLC - New
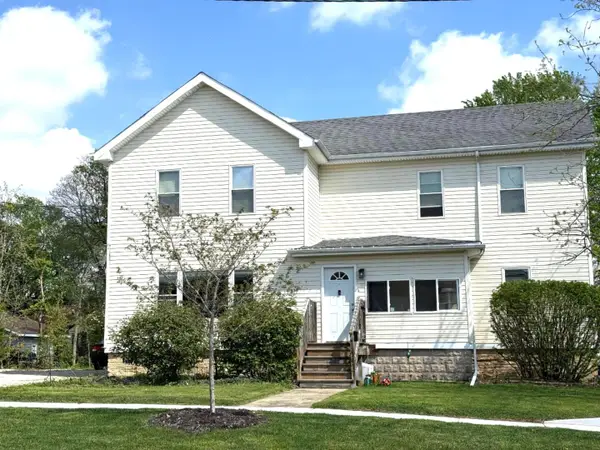 $450,000Active4 beds 2 baths
1236 S Washington Street, Lockport, IL 60441
MLS# 12751078Listed by: COLDWELL BANKER REAL ESTATE GROUP


Protect your home and budget from life's surprises with an Assurant Home Warranty, backed by a partner that supports you through every step of homeownership. Explore Plans.
©2026 Century 21 Real Estate LLC. All rights reserved. CENTURY 21®, the CENTURY 21 Logo and C21® are service marks owned by Century 21 Real Estate LLC. Century 21 Real Estate LLC fully supports the principles of the Fair Housing Act and the Equal Opportunity Act. Each office is independently owned and operated. Listing information is deemed reliable but not guaranteed accurate.