
15445 W Amelia Circle, Lockport, IL 60441
Local realty services provided by:CENTURY 21 Affiliated
15445 W Amelia Circle,Lockport, IL 60441
$419,990
- 3 Beds
- 3 Baths
- 1,925 sq. ft.
- Townhouse
- Active
Upcoming open houses
- Sat, Oct 2412:00 pm - 05:00 pm
- Sun, Oct 2512:00 pm - 05:00 pm
Listed by: linda little, cheryl bonk
Office: little realty
MLS#:12733919
Source:MLSNI
Price summary
- Price:$419,990
- Price per sq. ft.:$218.18
- Monthly HOA dues:$305
About this home
Welcome home to the stunning Brighton townhome, offering 1,925 square feet of thoughtfully designed living space with 3 bedrooms, 2.5 baths, and immediate move-in availability. READY NOW! Take advantage of below-market financing opportunities and enjoy all the benefits of brand-new construction without the wait. From the moment you arrive, this home makes a lasting impression with its striking Urban Farmhouse exterior featuring black windows, stone accents, crisp white siding, contrasting dark gray siding details, and charming cedar planking posts and architectural accents. A staggered front entry provides added privacy and curb appeal as you approach the welcoming front door. Inside, you'll be greeted by luxurious vinyl plank flooring that extends throughout the entire main level, creating a warm and cohesive feel. The open-concept floorplan is ideal for both everyday living and entertaining, flowing seamlessly from the spacious family room to the breakfast area and kitchen. At the heart of the home is an impressive 11-foot quartz island, complemented by 42" white cabinetry with soft-close doors and drawers, built-in pull-out shelving, abundant storage, a pantry, sleek black hardware, a modern black pull-down faucet, and a deep undermount sink. The microwave, range, and dishwasher are GE stainless steel appliances included with the home & come with a 1-year warranty. Conveniently located off the entry are dual coat closets, while a dedicated mudroom nook provides the perfect drop zone just inside the garage entrance. A private powder room is tucked away from the main living areas for added convenience. The staircase showcases elegant Mission-style stained railings with white painted spindles, while the extra-wide 42" staircase creates an open and inviting feel. Upstairs, plush carpeting leads to a spacious, lofty second level of the home! All three bedrooms feature walk-in closets, and the second-floor laundry room provides exceptional convenience. The spacious secondary bathroom includes ceramic tile flooring, a tub with fiberglass surround, built-in shelving, and a large hall linen closet nearby. Privately situated at the rear of the home, the owner's suite offers a true retreat complete with a generous walk-in closet and a luxurious en-suite bath featuring quartz countertops, dual sinks, ceramic tile flooring, a linen closet, natural light from a window, and an upgraded tiled walk-in shower with a glass swing door. With designer finishes, generous storage throughout, and modern functionality at every turn, this move-in-ready Brighton townhome delivers the perfect combination of style, comfort, and convenience. Residents of Sadie Ridge will enjoy planned community amenities, including a future neighborhood park and paved walking paths throughout. Outdoor enthusiasts will appreciate being just minutes from Hadley Valley Preserve & the Spring Creek Greenway Trail, offering miles of scenic paths for walking, running, biking, and enjoying nature. Families benefit from highly regarded Homer Community Consolidated School District 33C and Lockport Township High School District 205. The location offers outstanding convenience with easy access to I-355, making commuting throughout the southwest suburbs simple and efficient while remaining close to everyday shopping, dining, and entertainment in both Lockport and neighboring New Lenox. Enjoy weekends exploring Historic Downtown Lockport, home to popular local favorites such as Public Landing and Tallgrass Restaurant, or venture a few minutes north to charming Downtown Lemont to destinations like Wooden Paddle or Barrel & Vine. Schedule your tour today and discover why this beautiful home stands above the rest! READY NOW! Broker must be present at clients first visit to any M/I Homes community. Lot 22.04...
Contact an agent
Home facts
- Year built:2026
- Subdivision & Development:The Townes at Sadie
- Listing ID #:12733919
- Updated:October 22, 2026 at 11:17 AM
Rooms and interior
- Bedrooms:3
- Total bathrooms:3
- Full bathrooms:2
- Half bathrooms:1
- Rooms Total:6
- Dining Description:Breakfast Room
- Bathrooms Description:Double Sinks, Separate Shower
- Kitchen Description:Dishwasher, Microwave, Range
- Living area:1,925 sq. ft.
Heating and cooling
- Cooling:Central Air
- Heating:Gas
- Central air:Yes
Structure and exterior
- Roof:Asphalt
- Year built:2026
- Building area:1,925 sq. ft.
- Foundation Description:Concrete Perimeter
Schools
- High school:Lockport Township High School
- Middle school:Homer Junior High School
- Elementary school:William J Butler School
Utilities
- Sewer:Public Sewer
Finances and disclosures
- Price:$419,990
- Price per sq. ft.:$218.18
Parking
- Total parking spaces:2
- Parking description:Asphalt, Attached Garage, Garage
- Garage:Yes
- Garage spaces:2
 Copyright 2026 Midwest Real Estate Data LLC. All rights reserved. The data relating to real estate for sale on this web site comes in part from the Broker Reciprocity Program of the Midwest Real Estate Data LLC. Listing information is deemed reliable but not guaranteed. MLSNI Member Broker: David Try
New listings near 15445 W Amelia Circle
- New
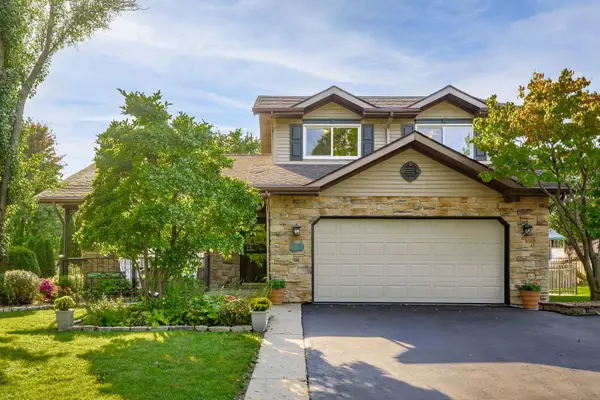 $400,000Active3 beds 2 baths2,304 sq. ft.
407 Tonelli Trail, Lockport, IL 60441
MLS# 12791191Listed by: KELLER WILLIAMS PREFERRED RLTY - New
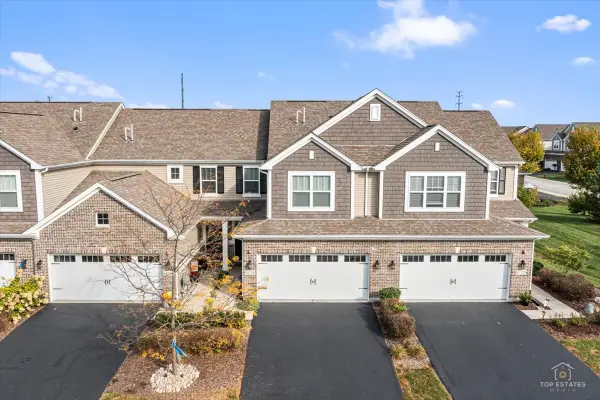 $400,000Active2 beds 3 baths1,777 sq. ft.
16214 W Switch Grass Road, Lockport, IL 60441
MLS# 12777853Listed by: REAL BROKER, LLC - New
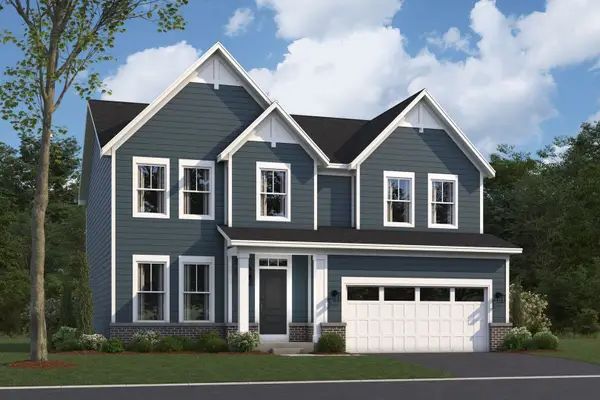 $622,725Active3 beds 3 baths2,470 sq. ft.
17244 S Victoria Lane, Lockport, IL 60441
MLS# 12789713Listed by: LITTLE REALTY - Open Fri, 6 to 8pmNew
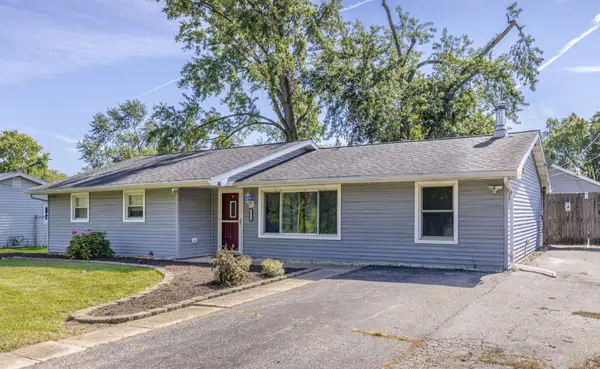 $294,900Active3 beds 1 baths1,325 sq. ft.
16539 W 144th Place, Lockport, IL 60441
MLS# 12788989Listed by: EXP REALTY - New
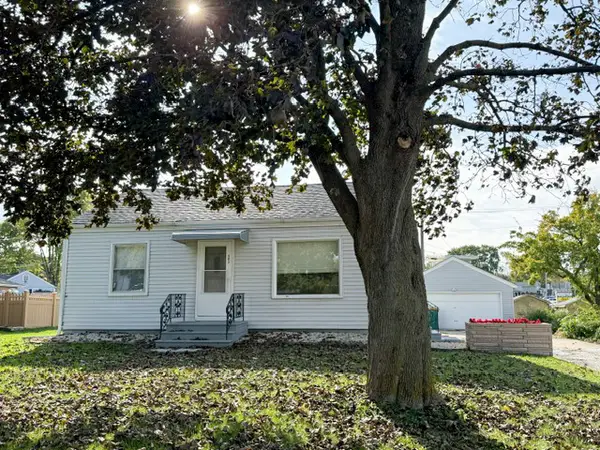 $265,000Active2 beds 2 baths766 sq. ft.
903 Grandview Avenue, Lockport, IL 60441
MLS# 12787166Listed by: COLDWELL BANKER REAL ESTATE GROUP - New
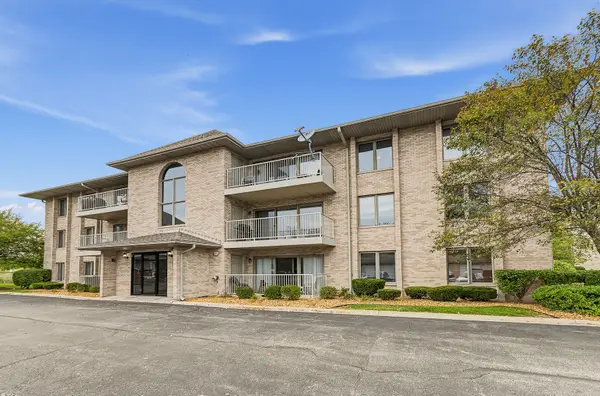 $235,000Active2 beds 2 baths1,150 sq. ft.
1053 Ashley Court S #2A, Lockport, IL 60441
MLS# 12786694Listed by: BAIRD & WARNER REAL ESTATE - Open Sun, 12 to 2pmNew
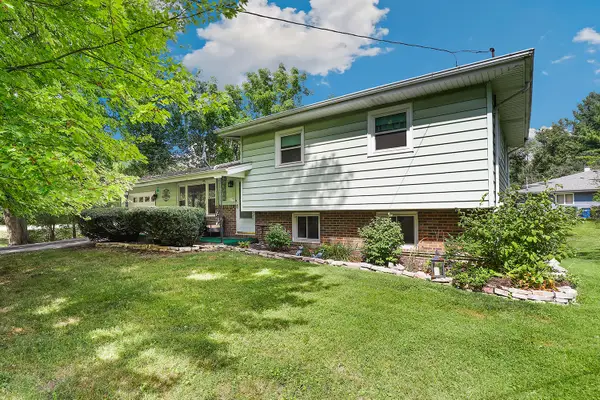 $405,000Active3 beds 2 baths1,600 sq. ft.
17558 Thorndale Court, Lockport, IL 60441
MLS# 12786204Listed by: REDFIN CORPORATION - New
 $299,900Active3 beds 2 baths1,040 sq. ft.
2277 S Briggs Street, Lockport, IL 60441
MLS# 12776093Listed by: WIRTZ REAL ESTATE GROUP INC. - New
 $464,990Active2 beds 2 baths1,505 sq. ft.
17455 W Windemere Circle, Lockport, IL 60441
MLS# 12784564Listed by: DAYNAE GAUDIO - New
 $497,990Active2 beds 2 baths1,865 sq. ft.
17461 W Windemere Circle, Lockport, IL 60441
MLS# 12784577Listed by: DAYNAE GAUDIO


Protect your home and budget from life's surprises with an Assurant Home Warranty, backed by a partner that supports you through every step of homeownership. Explore Plans.
©2026 Century 21 Real Estate LLC. All rights reserved. CENTURY 21®, the CENTURY 21 Logo and C21® are service marks owned by Century 21 Real Estate LLC. Century 21 Real Estate LLC fully supports the principles of the Fair Housing Act and the Equal Opportunity Act. Each office is independently owned and operated. Listing information is deemed reliable but not guaranteed accurate.