
15526 S Scott Drive, Lockport, IL 60441
Local realty services provided by:CENTURY 21 New Heritage
15526 S Scott Drive,Lockport, IL 60441
$325,000
- 4 Beds
- 2 Baths
- - sq. ft.
- Single family
- Sold
Listed by: tiffany tolbert
Office: real broker llc.
MLS#:12656662
Source:MLSNI
Sorry, we are unable to map this address
Price summary
- Price:$325,000
About this home
Welcome home! This lovingly maintained 3-bedroom, 2-bathroom raised ranch is filled with warmth, charm, and endless possibilities to make it your own. Whether you're looking to move right in and update over time or bring your own style from day one, this home offers the perfect opportunity to create a space that reflects you. The inviting front porch is the perfect spot to enjoy your morning coffee, unwind in the evenings, or relax during the warmer months. Inside, you'll find a functional and welcoming layout with an inviting living room that flows seamlessly into the dining area just off the kitchen-creating an ideal space for everyday living and entertaining alike. Downstairs offers even more room to spread out with a cozy family room, full bath, and a versatile bonus room that could easily serve as a home office, guest room, hobby space, or potential 4th bedroom. The enclosed back porch adds additional living space and creates the perfect transition to the fully fenced backyard-ideal for pets, gatherings, gardening, or simply enjoying the outdoors. Storage will never be an issue with THREE backyard storage buildings, including a workshop complete with electricity, perfect for projects, tools, or extra workspace. Lovingly cared for through the years, this home offers solid bones, timeless character, and the exciting opportunity to add your own updates and personal touches while building equity along the way. If you've been searching for a home with space, flexibility, and room to make it uniquely yours, this is one you won't want to miss!...
Contact an agent
Home facts
- Year built:1964
- Subdivision & Development:Forest Manor
- Listing ID #:12656662
- Updated:September 05, 2026 at 07:18 AM
Rooms and interior
- Bedrooms:4
- Total bathrooms:2
- Full bathrooms:2
- Rooms Total:8
- Dining Description:Combined With Living Room, L-Shaped
- Bathrooms Description:No Tub
- Kitchen Description:Dishwasher, Disposal, Microwave, Range, Refrigerator
- Basement Description:Finished, Partial
Heating and cooling
- Cooling:Central Air
- Heating:Forced Air, Natural Gas
- Central air:Yes
Structure and exterior
- Roof:Asphalt
- Year built:1964
- Foundation Description:Concrete Perimeter
Schools
- High school:Lockport Township High School
- Middle school:Oak Prairie Junior High School
- Elementary school:Walsh Elementary School
Utilities
- Water:Public
- Sewer:Public Sewer
Finances and disclosures
- Price:$325,000
- Tax amount:$4,730 (2024)
Features and amenities
- Laundry features:Dryer, Washer
- Amenities:CO Detectors, Ceiling Fan(s), Water-Softener Owned
Parking
- Total parking spaces:2
- Parking description:Attached Garage, Concrete, Garage
- Garage:Yes
- Garage spaces:2
 Copyright 2026 Midwest Real Estate Data LLC. All rights reserved. The data relating to real estate for sale on this web site comes in part from the Broker Reciprocity Program of the Midwest Real Estate Data LLC. Listing information is deemed reliable but not guaranteed. MLSNI Member Broker: Lisa Rossow
New listings near 15526 S Scott Drive
- New
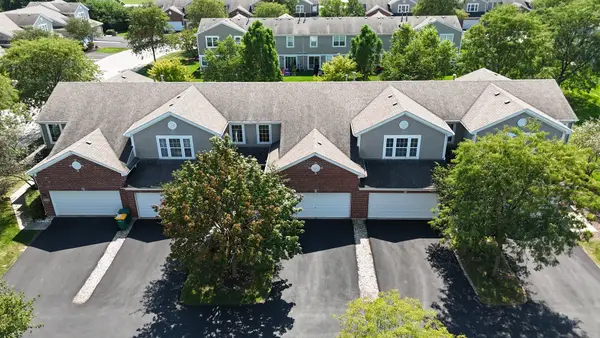 $285,000Active2 beds 2 baths
17428 Fox Bend Lane, Lockport, IL 60441
MLS# 12752260Listed by: LPT REALTY - New
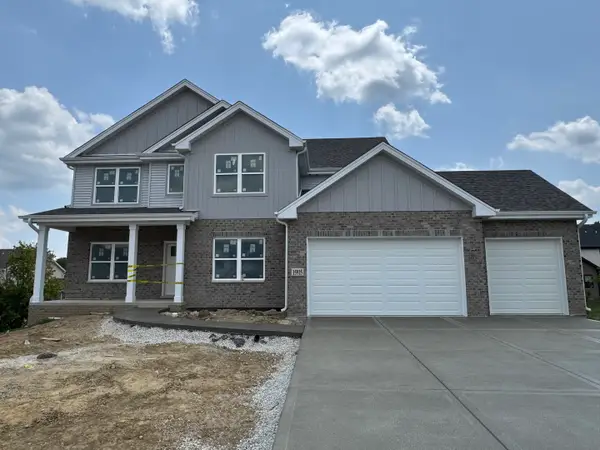 $669,900Active4 beds 3 baths3,004 sq. ft.
15915 Jade Court, Lockport, IL 60441
MLS# 12746487Listed by: HOUSECENTER REALTY,INC. - New
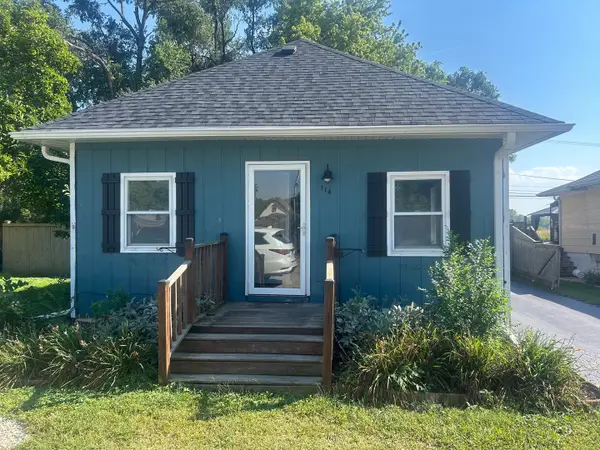 $229,900Active2 beds 1 baths946 sq. ft.
114 Frances Street, Lockport, IL 60441
MLS# 12748812Listed by: GRANDVIEW REALTY, LLC - New
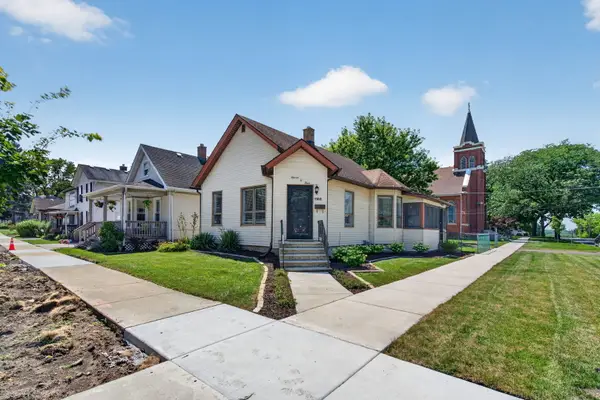 $249,900Active2 beds 1 baths1,044 sq. ft.
1103 S Jefferson Street, Lockport, IL 60441
MLS# 12751294Listed by: CROSSTOWN REALTORS, INC. - New
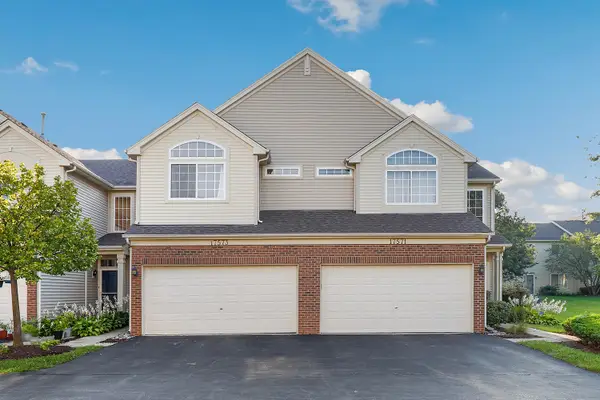 $300,000Active2 beds 3 baths1,393 sq. ft.
17573 S Gilbert Drive, Lockport, IL 60441
MLS# 12728886Listed by: REDFIN CORPORATION - New
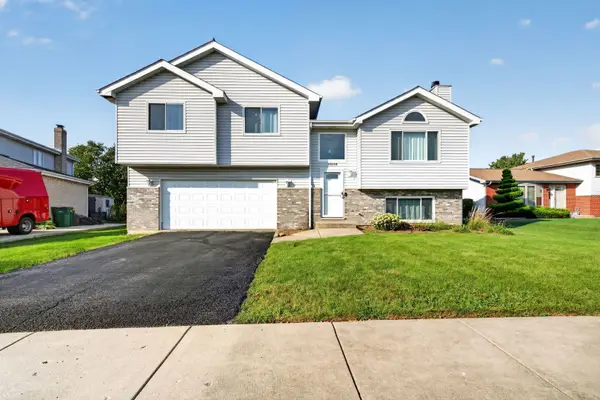 $369,000Active3 beds 2 baths1,302 sq. ft.
16654 W Sioux Drive, Lockport, IL 60441
MLS# 12743157Listed by: REALTOPIA REAL ESTATE INC - New
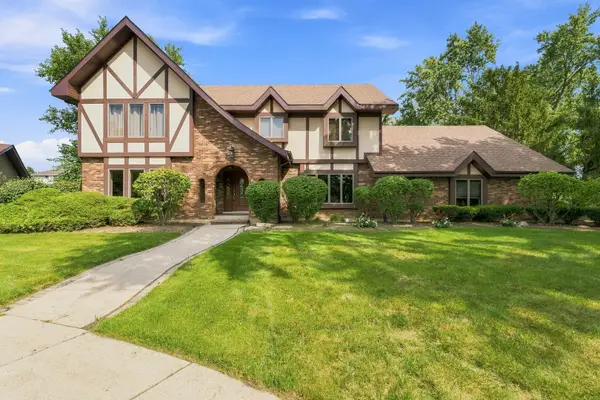 $499,900Active4 beds 4 baths3,324 sq. ft.
1234 Will Drive, Lockport, IL 60441
MLS# 12719021Listed by: WIRTZ REAL ESTATE GROUP INC. - New
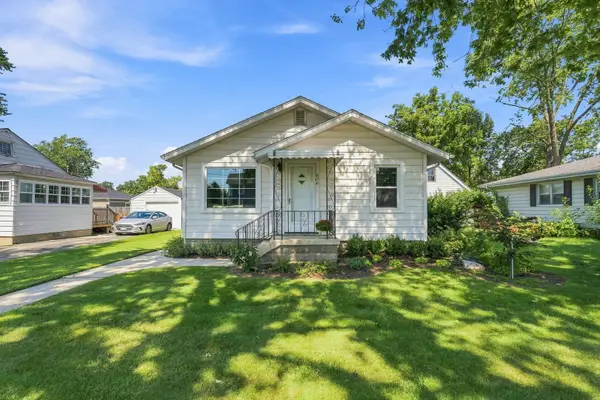 $259,900Active3 beds 1 baths1,098 sq. ft.
626 E Division Street, Lockport, IL 60441
MLS# 12653232Listed by: WIRTZ REAL ESTATE GROUP INC. - New
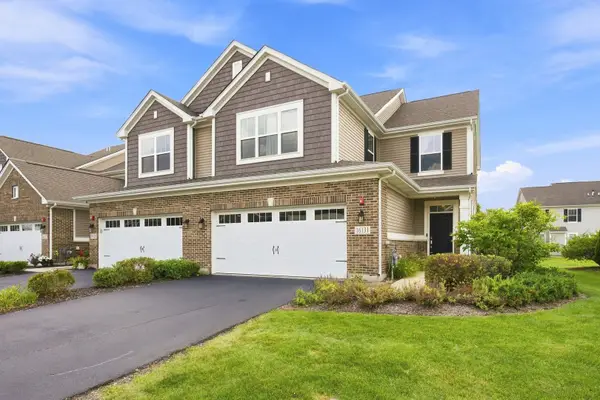 $389,999Active2 beds 3 baths2,059 sq. ft.
16131 W Coneflower Drive, Lockport, IL 60441
MLS# 12750056Listed by: OWNLY REAL ESTATE LLC - New
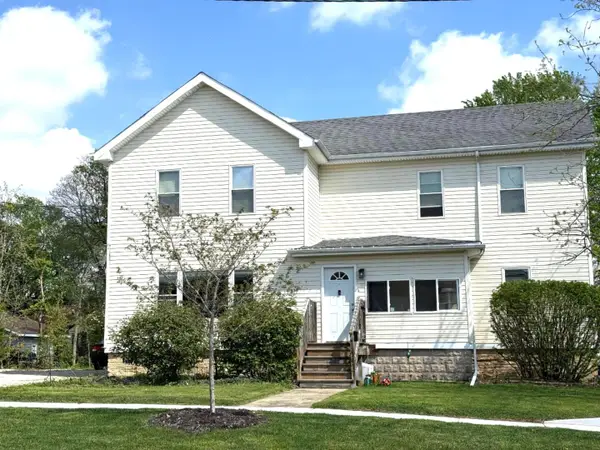 $450,000Active4 beds 2 baths
1236 S Washington Street, Lockport, IL 60441
MLS# 12751078Listed by: COLDWELL BANKER REAL ESTATE GROUP


Protect your home and budget from life's surprises with an Assurant Home Warranty, backed by a partner that supports you through every step of homeownership. Explore Plans.
©2026 Century 21 Real Estate LLC. All rights reserved. CENTURY 21®, the CENTURY 21 Logo and C21® are service marks owned by Century 21 Real Estate LLC. Century 21 Real Estate LLC fully supports the principles of the Fair Housing Act and the Equal Opportunity Act. Each office is independently owned and operated. Listing information is deemed reliable but not guaranteed accurate.