
16108 W Sagebrook Drive, Lockport, IL 60441
Local realty services provided by:CENTURY 21 Circle
16108 W Sagebrook Drive,Lockport, IL 60441
$615,000
- 3 Beds
- 3 Baths
- 3,520 sq. ft.
- Single family
- Active
Upcoming open houses
- Sun, Nov 0812:00 pm - 02:00 pm
Listed by:
 Mike McCatty(708) 945 - 2121CENTURY 21 Circle
 Mike McCatty Group(708) 945 - 2121
Office: century 21 circle
MLS#:12798847
Source:MLSNI
Price summary
- Price:$615,000
- Price per sq. ft.:$174.72
- Monthly HOA dues:$35
About this home
Better than new construction! Beautifully appointed home loaded with quality upgrades and thoughtful details throughout! Welcoming covered front porch. Enjoy 9-foot ceilings, 5-inch-wide hickory hardwood flooring in the family room and dining room with wainscoting. The kitchen features painted maple cabinetry, granite countertops, an oversized custom two-tone island, and dry bar with storage and wine rack. Spacious primary suite offers a vaulted ceiling, custom closet organizers, and private ensuite with engineered marble, porcelain sink, Moen brushed nickel faucet, and walk-in shower. Convenient laundry/mudroom features shiplap accent wall and coat hooks. Finished open-concept basement provides exceptional flexibility for recreation, family room, playroom, or potential bedroom, complete with LED recessed lighting, drop ceiling, and dry bar with cabinetry and white quartz countertop. Garage features newer smart-access door and adjustable overhead storage racks. Pull-down attic offers plywood decking, and added ceiling reinforcement and support beams. Epoxy flooring. Outdoor highlights include a 29x15 stone paver patio, paver walkway and garbage storage area (2017), professionally installed sprinkler system, and landscape with lighting package. Additional updates include Andersen glass storm door (2022), furnace, A/C and whole-house humidifier (2017), water softener (2018), and exterior camera system (2021). A beautifully maintained home offering comfort, functionality, and impressive upgrades inside and out!...
Contact an agent
Home facts
- Year built:2017
- Subdivision & Development:Sagebrook
- Listing ID #:12798847
- Updated:November 07, 2026 at 12:20 PM
Rooms and interior
- Bedrooms:3
- Total bathrooms:3
- Full bathrooms:2
- Half bathrooms:1
- Rooms Total:10
- Dining Description:Breakfast Room, Separate Dining Room
- Kitchen Description:Dishwasher, Disposal, Microwave, Range, Refrigerator, Stainless Steel Appliance(s), Wine Refrigerator
- Basement Description:Finished, Full
- Living area:3,520 sq. ft.
Heating and cooling
- Cooling:Central Air
- Heating:Forced Air, Gas
- Central air:Yes
Structure and exterior
- Roof:Asphalt
- Year built:2017
- Building area:3,520 sq. ft.
- Architectural Style:Traditional
- Foundation Description:Concrete Perimeter
- Levels:2 Story
Schools
- High school:Lockport Township High School
- Middle school:Homer Junior High School
- Elementary school:William J Butler School
Utilities
- Water:Public
- Sewer:Public Sewer
Finances and disclosures
- Price:$615,000
- Price per sq. ft.:$174.72
- Tax amount:$13,115 (2025)
Features and amenities
- Laundry features:Dryer, Washer
- Amenities:CO Detectors, Ceiling Fan(s), Sprinkler-Lawn, Sump Pump, Water-Softener Owned
Parking
- Total parking spaces:2
- Parking description:Asphalt, Attached Garage, Garage
- Garage:Yes
- Garage spaces:2
Copyright 2026 Midwest Real Estate Data LLC. All rights reserved. The data relating to real estate for sale on this web site comes in part from the Broker Reciprocity Program of the Midwest Real Estate Data LLC. Listing information is deemed reliable but not guaranteed.New listings near 16108 W Sagebrook Drive
- Open Sun, 1 to 4pmNew
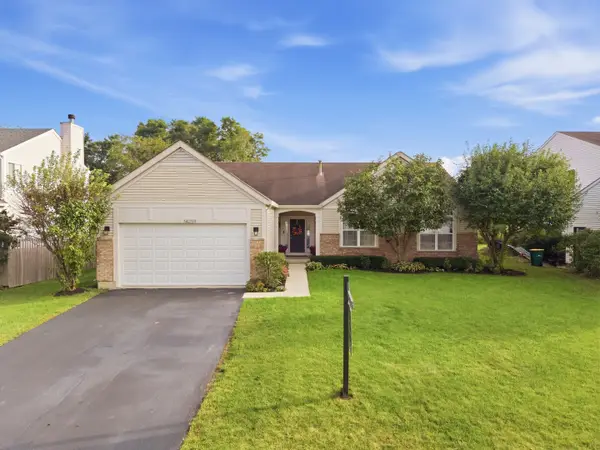 $400,000Active3 beds 2 baths2,160 sq. ft.
14259 W Carriage Station, Lockport, IL 60441
MLS# 12760876Listed by: KELLER WILLIAMS PREFERRED RLTY - New
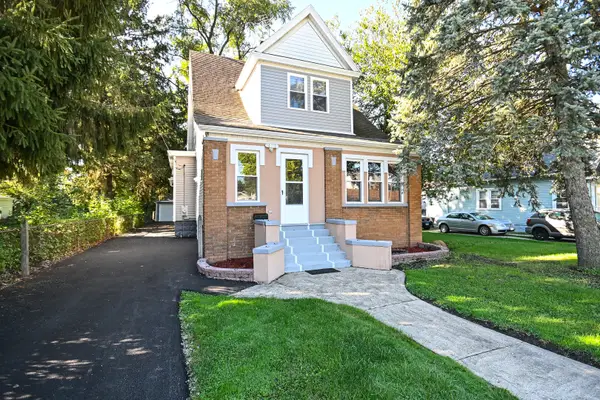 $389,888Active4 beds 3 baths1,714 sq. ft.
417 E 16th Street, Lockport, IL 60441
MLS# 12802946Listed by: WILK REAL ESTATE - New
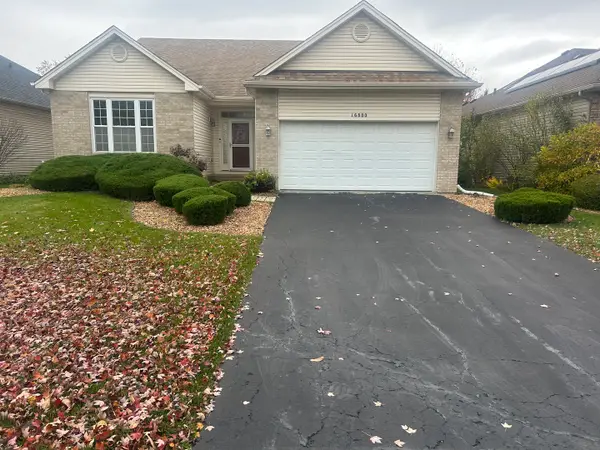 $399,900Active2 beds 2 baths1,977 sq. ft.
16800 Charleston Circle, Lockport, IL 60441
MLS# 12802142Listed by: GRANDVIEW REALTY, LLC - Open Sat, 11am to 5pmNew
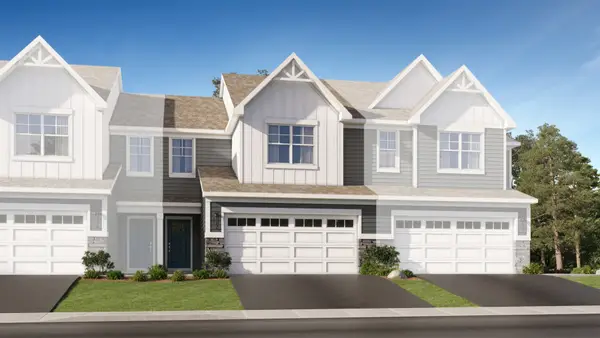 $399,990Active3 beds 3 baths1,767 sq. ft.
16544 W Golden Valley Lane, Lockport, IL 60441
MLS# 12802294Listed by: HOMESMART CONNECT LLC - Open Sat, 11am to 5pmNew
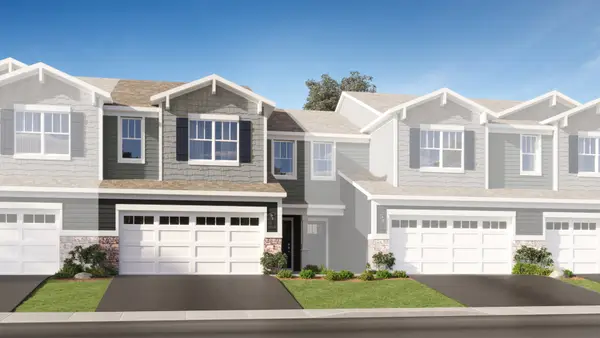 $379,990Active3 beds 3 baths1,840 sq. ft.
16546 W Golden Valley Lane, Lockport, IL 60441
MLS# 12802315Listed by: HOMESMART CONNECT LLC - New
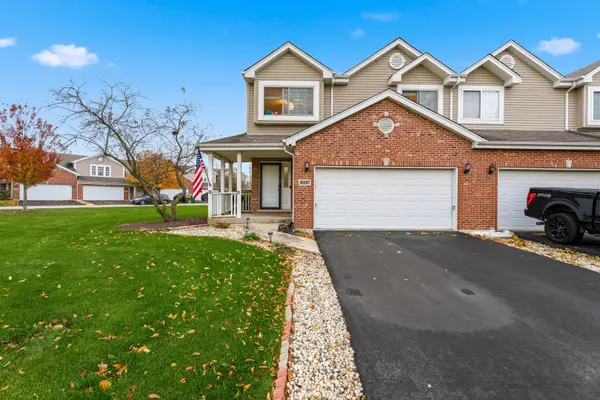 $324,999Active3 beds 2 baths1,808 sq. ft.
16027 Golfview Drive, Lockport, IL 60441
MLS# 12799616Listed by: WIRTZ REAL ESTATE GROUP INC. - Open Sat, 12 to 2pmNew
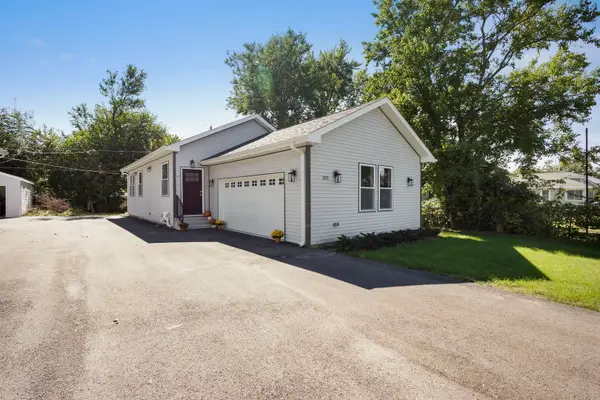 $399,000Active4 beds 2 baths2,310 sq. ft.
302 Hughes Avenue, Lockport, IL 60441
MLS# 12801371Listed by: COLDWELL BANKER REALTY - New
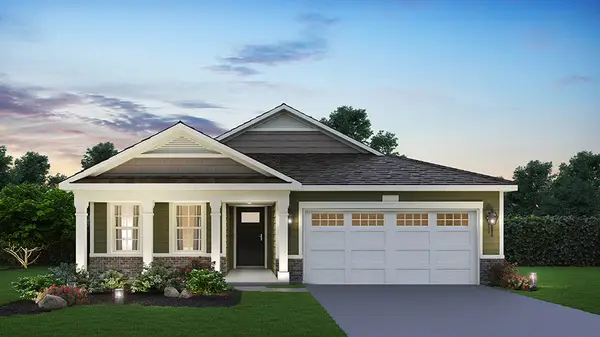 $484,990Active2 beds 2 baths1,744 sq. ft.
17555 W Windemere Circle, Lockport, IL 60441
MLS# 12799734Listed by: DAYNAE GAUDIO - New
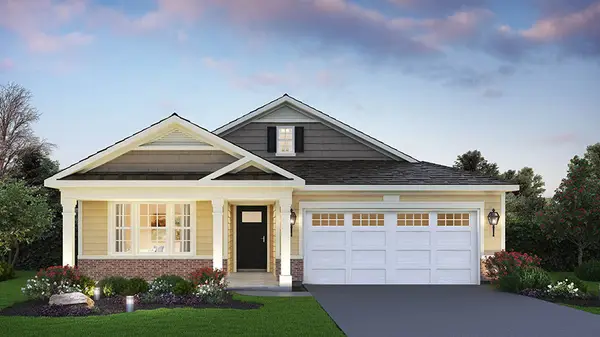 $494,990Active2 beds 2 baths1,865 sq. ft.
17559 W Windemere Circle, Lockport, IL 60441
MLS# 12799759Listed by: DAYNAE GAUDIO


Protect your home and budget from life's surprises with an Assurant Home Warranty, backed by a partner that supports you through every step of homeownership. Explore Plans.
©2026 Century 21 Real Estate LLC. All rights reserved. CENTURY 21®, the CENTURY 21 Logo and C21® are service marks owned by Century 21 Real Estate LLC. Century 21 Real Estate LLC fully supports the principles of the Fair Housing Act and the Equal Opportunity Act. Each office is independently owned and operated. Listing information is deemed reliable but not guaranteed accurate.