
16511 W Springview Drive, Lockport, IL 60441
Local realty services provided by:CENTURY 21 Broughton Team
16511 W Springview Drive,Lockport, IL 60441
$560,500
- 4 Beds
- 4 Baths
- - sq. ft.
- Single family
- Sold
Listed by: april blair
Office: cris realty
MLS#:12719061
Source:MLSNI
Sorry, we are unable to map this address
Price summary
- Price:$560,500
- Monthly HOA dues:$41.67
About this home
4 bedroom,3.5 bath home with finished walk-out basement on a premium, lightly wooded lot!! Updated 21 x 16 deck and huge covered patio. Kitchen with oak cabinets, pull out shelves, granite counter tops.Beautiful hardwood floors on main level. Large primary suite with 2 walk-in closets, soaker tub & separate shower. 3rd bedroom with 9 x 6 walk-in closet. Main floor laundry. Finished walk-out basement with 4th bedroom, full bath, wet bar and massive rec room! Could have work out room/playroom/gameroom and still have rec room. Definitely could be related living! Sliders to massive covered patio. Lots of natural light! Enlarged driveway.Newer front entryway & garage door. Great location-pond view and walking distance to park. Close to shopping,restaurants,schools and easy access to 355/55!
Contact an agent
Home facts
- Year built:2001
- Subdivision & Development:Karen Springs
- Listing ID #:12719061
- Updated:September 15, 2026 at 07:48 AM
Rooms and interior
- Bedrooms:4
- Total bathrooms:4
- Full bathrooms:3
- Half bathrooms:1
- Rooms Total:10
- Dining Description:Breakfast Room, Separate Dining Room
- Kitchen Description:Dishwasher, Microwave, Range, Refrigerator
- Basement Description:Finished
Heating and cooling
- Cooling:Central Air
- Heating:Forced Air, Natural Gas
- Central air:Yes
Structure and exterior
- Roof:Asphalt
- Year built:2001
- Architectural Style:Traditional
- Foundation Description:Concrete Perimeter
- Levels:2 Story
Schools
- High school:Lockport Township High School
Utilities
- Water:Public
- Sewer:Public Sewer
Finances and disclosures
- Price:$560,500
- Tax amount:$11,719 (2024)
Features and amenities
- Laundry features:Dryer, Washer
Parking
- Total parking spaces:2
- Parking description:Attached Garage, Concrete, Garage
- Garage:Yes
- Garage spaces:2.5
 Copyright 2026 Midwest Real Estate Data LLC. All rights reserved. The data relating to real estate for sale on this web site comes in part from the Broker Reciprocity Program of the Midwest Real Estate Data LLC. Listing information is deemed reliable but not guaranteed. MLSNI Member Broker: Barbara K. Broughton
New listings near 16511 W Springview Drive
- New
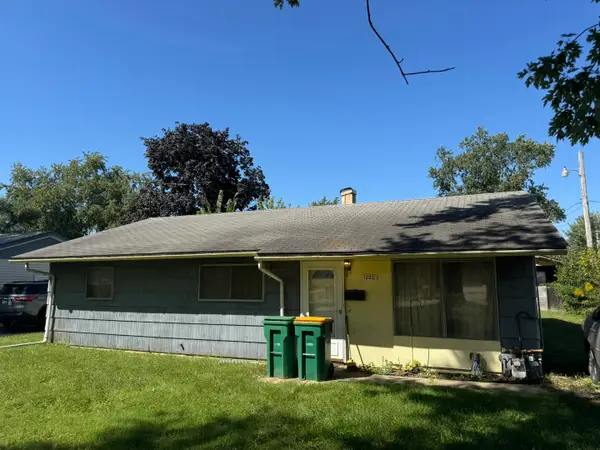 $200,000Active4 beds 2 baths1,120 sq. ft.
1020 Highland Avenue, Lockport, IL 60441
MLS# 12759363Listed by: REAL PEOPLE REALTY - New
 $79,900Active0.96 Acres
425 W Bruce Road, Lockport, IL 60441
MLS# 12759136Listed by: BAIRD & WARNER - New
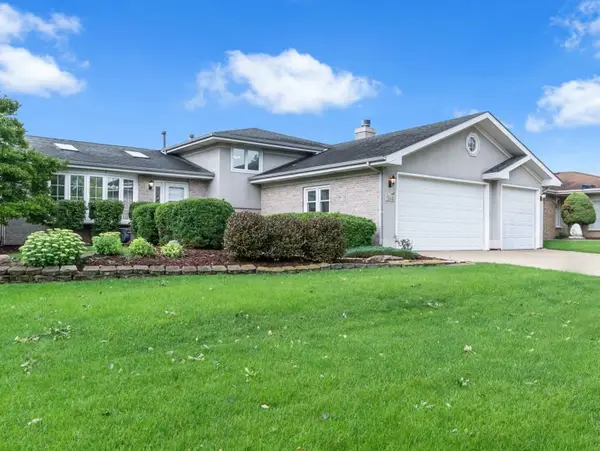 $415,000Active3 beds 2 baths1,979 sq. ft.
514 Stephanie Drive, Lockport, IL 60441
MLS# 12757815Listed by: COLDWELL BANKER REALTY - New
 $250,000Active2 beds 2 baths1,208 sq. ft.
16549 S Windsor Lane, Lockport, IL 60441
MLS# 12745032Listed by: MISSION REALTY, PLLC - New
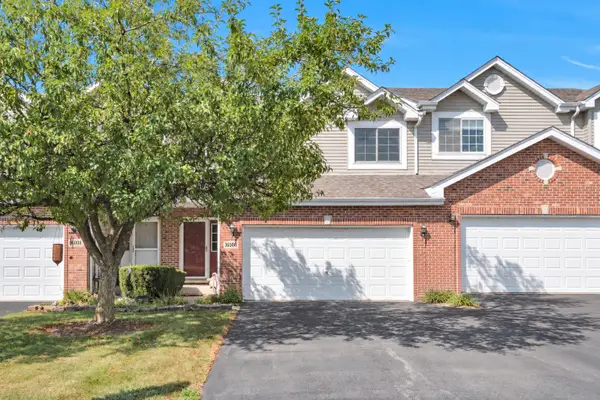 $298,000Active2 beds 2 baths1,718 sq. ft.
16006 Golfview Drive, Lockport, IL 60441
MLS# 12753251Listed by: KELLER WILLIAMS PREFERRED RLTY - New
 $495,000Active5 beds 4 baths2,914 sq. ft.
2512 Calico Court, Lockport, IL 60441
MLS# 12753703Listed by: RE/MAX PROFESSIONALS SELECT - New
 $434,040Active3 beds 3 baths1,840 sq. ft.
16556 W Golden Valley Lane, Lockport, IL 60441
MLS# 12756117Listed by: HOMESMART CONNECT LLC - New
 $435,890Active3 beds 3 baths1,767 sq. ft.
16548 W Golden Valley Lane, Lockport, IL 60441
MLS# 12756150Listed by: HOMESMART CONNECT LLC  $289,900Pending2 beds 2 baths1,539 sq. ft.
421 Thornton Street, Lockport, IL 60441
MLS# 12755475Listed by: COLDWELL BANKER REAL ESTATE GROUP $408,245Pending3 beds 3 baths1,925 sq. ft.
15407 W Amelia Circle, Lockport, IL 60441
MLS# 12755948Listed by: LITTLE REALTY


Protect your home and budget from life's surprises with an Assurant Home Warranty, backed by a partner that supports you through every step of homeownership. Explore Plans.
©2026 Century 21 Real Estate LLC. All rights reserved. CENTURY 21®, the CENTURY 21 Logo and C21® are service marks owned by Century 21 Real Estate LLC. Century 21 Real Estate LLC fully supports the principles of the Fair Housing Act and the Equal Opportunity Act. Each office is independently owned and operated. Listing information is deemed reliable but not guaranteed accurate.