
16736 KAREN SPRINGS Drive, Lockport, IL 60441
Local realty services provided by:CENTURY 21 Affiliated
16736 KAREN SPRINGS Drive,Lockport, IL 60441
$540,000
- 4 Beds
- 3 Baths
- 3,300 sq. ft.
- Single family
- Pending
Listed by: bobby walsh
Office: dickerson & nieman
MLS#:202601148
Source:IL_RAAR
Price summary
- Price:$540,000
- Price per sq. ft.:$163.64
About this home
Beautifully maintained 4-bedroom, 2.5-bath two-story home nestled on a quiet cul-de-sac with a heated, attached 2-car garage for year-round comfort. The updated gourmet kitchen features custom black cherry cabinetry, new stainless-steel appliances, and a convenient breakfast bar. An oversized family room with a cozy fireplace creates the perfect gathering space, while French doors lead to a private home office. Enjoy new hardwood flooring, updated bathrooms, and main-level laundry for added convenience. The spacious primary suite includes a walk-in closet. The fully finished basement provides exceptional additional living space, including an extra bedroom plus a separate additional room ideal for a home office, 5th bedroom, or gym, offering flexibility to fit your needs. Step outside to a fully fenced yard with a paver patio and storage shed, plus a pool perfect for relaxing and entertaining. Nestled in a friendly subdivision with walking and biking opportunities right out your back door, this home also offers easy access to I-355, making it an ideal choice for commuters. Conveniently located near shopping, dining, parks, recreation, walking trails, and award-winning schools, this home offers both comfort and convenience. Don’t miss this opportunity!...
Contact an agent
Home facts
- Listing ID #:202601148
- Added:213 day(s) ago
- Updated:May 24, 2026 at 02:45 AM
Rooms and interior
- Bedrooms:4
- Total bathrooms:3
- Full bathrooms:2
- Half bathrooms:1
- Dining Description:On Main Level
- Kitchen Description:Dishwasher, Disposal, Gas Range, Microwave, Refrigerator, Stove/Cooktop, Water Softener
- Bedroom Description:Master Bedroom On Upper Level
- Basement Description:Full
- Living area:3,300 sq. ft.
Heating and cooling
- Cooling:Central Air
- Heating:Forced Air
- Central air:Yes
Structure and exterior
- Roof:Shingle
- Building area:3,300 sq. ft.
- Lot area:0.1 Acres
- Construction Materials:Brick/Stone, Siding
- Exterior Features:Deck, Fenced Yard, Patio-Brick Paver, Storage Shed
- Levels:2 Story
Schools
- High school:Other/Outside Area
- Middle school:Other/Outside Area
- Elementary school:Other/Outside Area
Utilities
- Water:City/Community
- Sewer:City/Community
Finances and disclosures
- Price:$540,000
- Price per sq. ft.:$163.64
Features and amenities
- Appliances:Dishwasher, Microwave, Refrigerator, Stove/Cooktop, Washer, Water Softener
- Laundry features:Dryer, Laundry 1St Floor, Washer
- Amenities:Deck, Fenced Yard, Fire-Pit/Fireplace, Gas Water Heater, Laundry 1St Floor
- Pool features:Above Ground Pool
Parking
- Garage spaces:2
New listings near 16736 KAREN SPRINGS Drive
- New
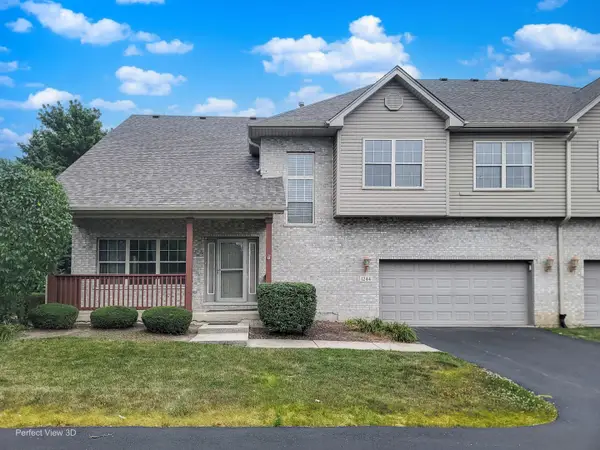 $379,900Active3 beds 3 baths2,288 sq. ft.
1244 Lacoma Drive, Lockport, IL 60441
MLS# 12776162Listed by: GMC REALTY LTD
- Open Sun, 11am to 4pmNew
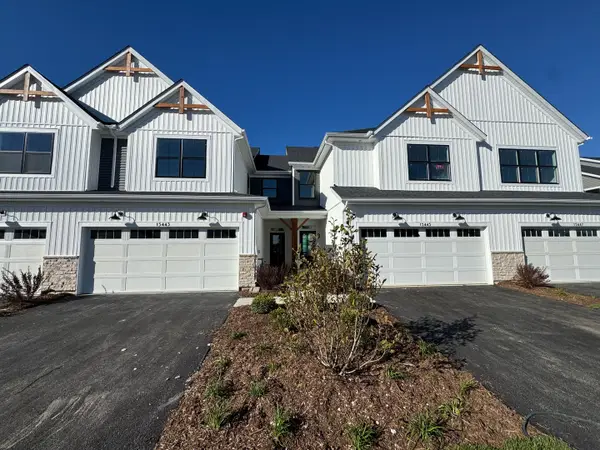 $399,990Active3 beds 3 baths1,781 sq. ft.
15443 W Amelia Circle, Lockport, IL 60441
MLS# 12665552Listed by: LITTLE REALTY - New
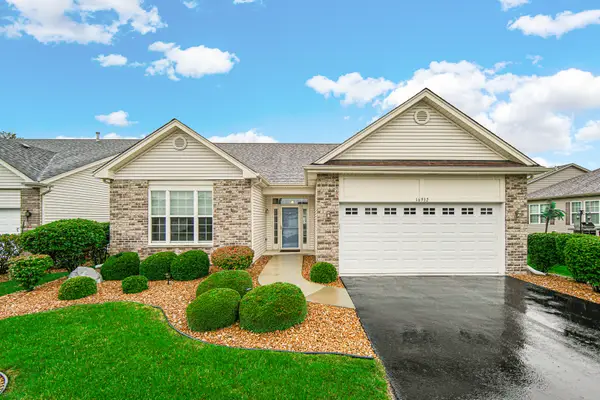 $424,900Active2 beds 2 baths1,926 sq. ft.
16932 Balaton Court, Lockport, IL 60441
MLS# 12772088Listed by: KELLER WILLIAMS PREFERRED RLTY - New
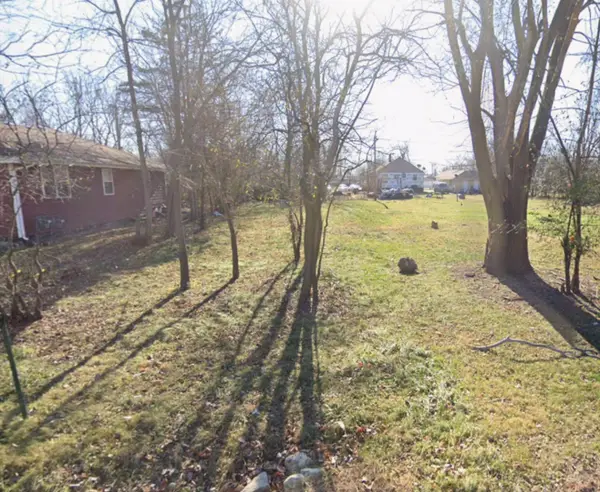 $2,500Active0 Acres
218 Riley Avenue, Lockport, IL 60441
MLS# 12775514Listed by: COMPASS - New
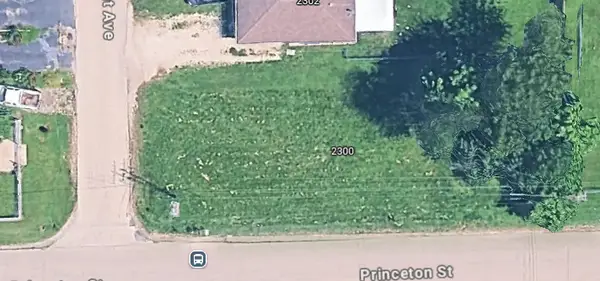 $2,500Active0 Acres
2300 Fairmount Avenue, Lockport, IL 60441
MLS# 12775540Listed by: COMPASS - New
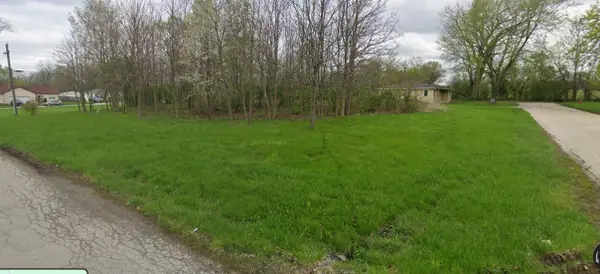 $2,500Active0 Acres
2141 Luther Avenue, Lockport, IL 60441
MLS# 12775554Listed by: COMPASS - New
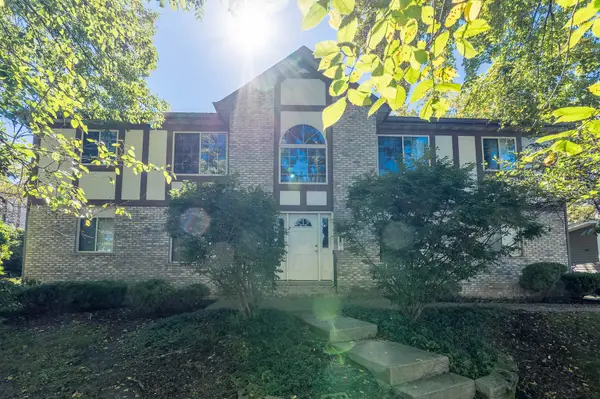 $199,900Active2 beds 1 baths1,021 sq. ft.
529 E 9th Street #2, Lockport, IL 60441
MLS# 12774279Listed by: GRANDVIEW REALTY, LLC - New
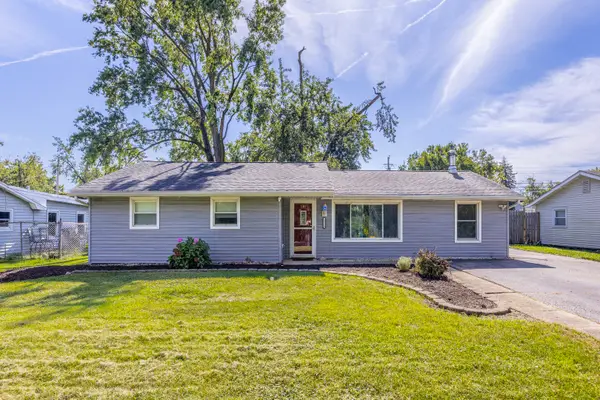 $299,900Active3 beds 1 baths1,325 sq. ft.
16539 W 144th Place, Lockport, IL 60441
MLS# 12774534Listed by: EXP REALTY - New
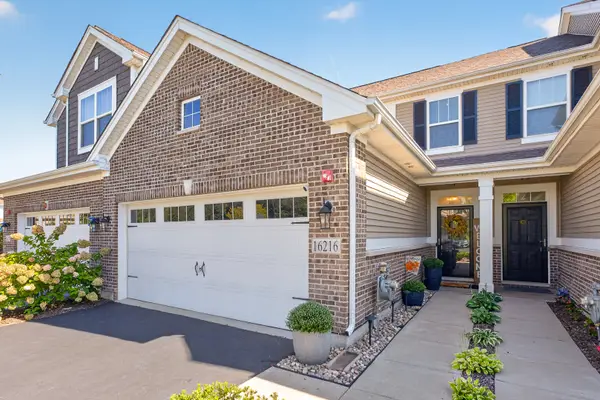 $369,900Active2 beds 3 baths1,480 sq. ft.
16216 W Switch Grass Road, Lockport, IL 60441
MLS# 12771275Listed by: BAIRD & WARNER - New
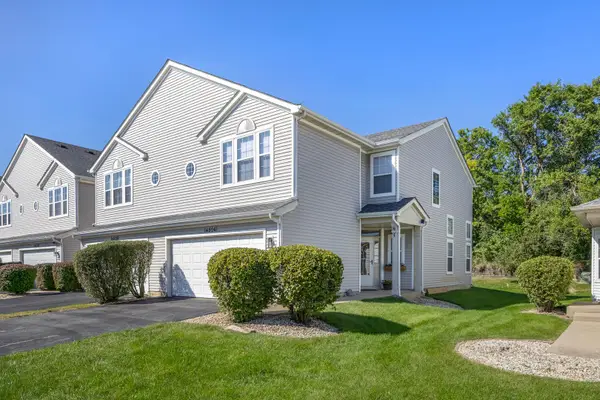 $345,000Active2 beds 3 baths1,665 sq. ft.
14824 W Victoria Crossing Way, Lockport, IL 60441
MLS# 12769736Listed by: SLACK REALTY GROUP


Protect your home and budget from life's surprises with an Assurant Home Warranty, backed by a partner that supports you through every step of homeownership. Explore Plans.
©2026 Century 21 Real Estate LLC. All rights reserved. CENTURY 21®, the CENTURY 21 Logo and C21® are service marks owned by Century 21 Real Estate LLC. Century 21 Real Estate LLC fully supports the principles of the Fair Housing Act and the Equal Opportunity Act. Each office is independently owned and operated. Listing information is deemed reliable but not guaranteed accurate.