
17356 S Sprucewood Drive, Lockport, IL 60441
Local realty services provided by:CENTURY 21 North East
Listed by: linda little, cheryl bonk
Office: little realty
MLS#:12665585
Source:MLSNI
Price summary
- Price:$439,990
- Price per sq. ft.:$207.93
- Monthly HOA dues:$305
About this home
**Below Market Interest Rate Available for Qualified Buyers** *MODELS NOW OPEN* June Delivery!! Welcome to the brand new community, The Townes at Sadie in Lockport IL- just minutes away from I-355, 10 min from downtown Lockport & tons of shopping/restaurants on 159th! Say hello to the Danbury II plan- our largest layout in the neighborhood, reaching just over 2100 sq ft! This Danbury features our newest Urban Farm Exterior- including beautiful stone, black windows, white siding that accents off a new, darker grey siding, along with the new cedar platforms displayed on the roof lines + posts walking up to your front door! From outside to in, this home has so much to offer, including 3 bedrooms + loft, 2.5 bathrooms, a FIRST FLOOR OWNER'S SUITE, a 2-story foyer featuring a second-floor loft, and an open-concept main floor reaching 2,116 square feet. The private entrance up to the home will lead you to the towering foyer, which offers a sightline into the main floor, featuring a beautiful wood laminate flooring all throughout the main level- truly providing a grand entrance! Whether you enter through the front door or through the 2-car garage entry, you'll end up right by the family room. 3 windows line the side wall of your open main floor, allowing tons of natural light to flood this space. A breakfast area unifies the kitchen and the family room. This kitchen has a beautiful island with an extensive overhang-perfect for additional seating, prep space or entertainment! The designer touches of this kitchen include: 42" white, soft close cabinetry with pull-out drawers included inside, which is paired perfectly with black hardware & crown molding- the perfect contrast with the highest level of quartz countertops throughout the home. The Danbury II also has a nice pantry located just off the breakfast area of the home- giving this kitchen space tons of storage for groceries! Access your back patio through a single door off the kitchen, where you will find a nicely sized concrete patio with tons of green space in the back and right hand side of the townhome. Sitting on its own floor away from the other bedrooms, the owner's suite boasts maximum privacy and a functional layout to give you the bedroom you've always wanted! The primary bath features a double bowl quartz vanity, a spacious walk-in closet, a private water closet, a linen closet, and last but not least- a luxury walk-in shower featuring a seat, a glass swing door, and a tiled floor and surround- giving you the luxury feel you always wanted! While you are venturing upstairs, you'll be greeted nicely with the 42" wide staircase, featuring stained rails and white painted spindles- making the 2-story foyer feel even more open. A light-filled loft sits on one end of the floor, while 2 secondary bedrooms and a full hallway bathroom are tucked around the corner on the other end. All bedrooms and family room are already electrically roughed in for a future light and fan, and additional LEDs have been added throughout the home- giving you plenty of lighting! If you're on the search for a new townhome in the Lockport area, especially one that has NO maintenance on the outside and that features the primary bedroom on the first floor- the Danbury II townhome may be a perfect fit! To complete the community, there will be new walking paths paved throughout, a new park built towards the end of completion, and three naturalized detention pond areas- truly making the entrance of the community absolutely stunning. Broker must be present at clients first visit to any M/I Homes community. Lot 18.06...
Contact an agent
Home facts
- Year built:2026
- Listing ID #:12665585
- Updated:July 21, 2026 at 08:27 AM
Rooms and interior
- Bedrooms:3
- Total bathrooms:3
- Full bathrooms:2
- Half bathrooms:1
- Rooms Total:7
- Dining Description:Breakfast Room
- Bathrooms Description:Double Sinks, European Shower, Separate Shower
- Kitchen Description:Dishwasher, Microwave, Range
- Living area:2,116 sq. ft.
Heating and cooling
- Cooling:Central Air
- Heating:Natural Gas
- Central air:Yes
Structure and exterior
- Roof:Asphalt
- Year built:2026
- Building area:2,116 sq. ft.
- Foundation Description:Concrete Perimeter
Schools
- High school:Lockport Township High School
- Middle school:Homer Junior High School
- Elementary school:William J Butler School
Utilities
- Sewer:Public Sewer
Finances and disclosures
- Price:$439,990
- Price per sq. ft.:$207.93
Parking
- Total parking spaces:2
- Parking description:Asphalt, Attached Garage, Garage
- Garage:Yes
- Garage spaces:2
 Copyright 2026 Midwest Real Estate Data LLC. All rights reserved. The data relating to real estate for sale on this web site comes in part from the Broker Reciprocity Program of the Midwest Real Estate Data LLC. Listing information is deemed reliable but not guaranteed. MLSNI Member Broker: Nate Brown
New listings near 17356 S Sprucewood Drive
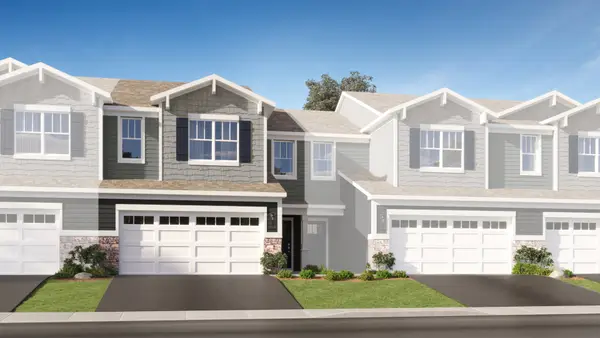 $410,000Pending3 beds 3 baths1,840 sq. ft.
14932 S Hillside Drive, Lockport, IL 60441
MLS# 12709867Listed by: HOMESMART CONNECT LLC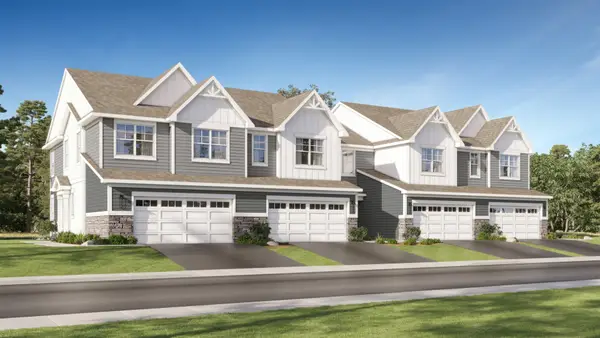 $400,000Pending3 beds 3 baths1,767 sq. ft.
14930 S Hillside Drive, Lockport, IL 60441
MLS# 12709874Listed by: HOMESMART CONNECT LLC- New
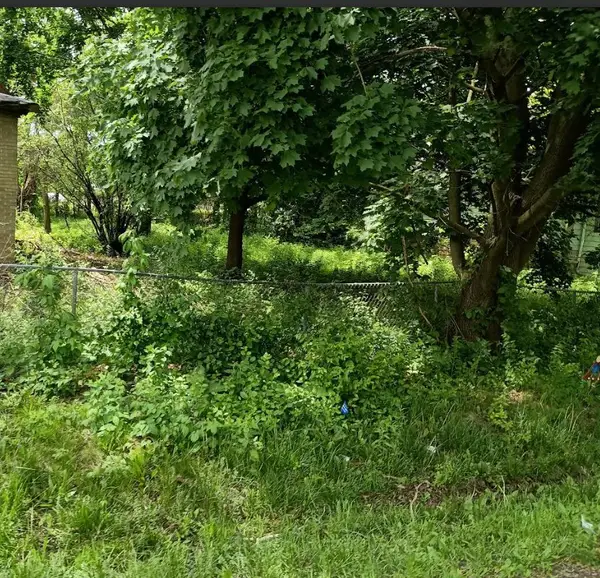 $49,000Active0.18 Acres
220 Nobes Avenue, Lockport, IL 60441
MLS# 12709868Listed by: CIRCLE ONE REALTY - New
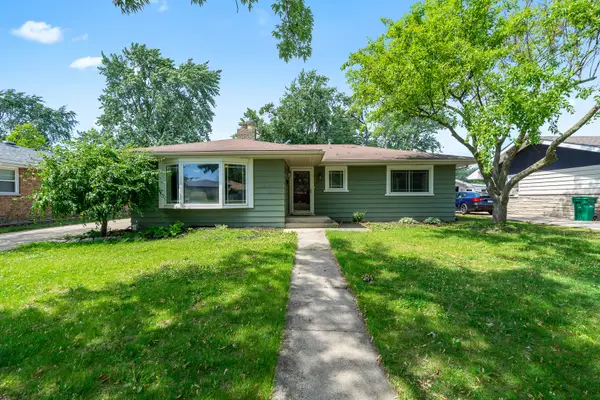 $299,900Active4 beds 2 baths1,300 sq. ft.
614 Katherine Street, Lockport, IL 60441
MLS# 12709618Listed by: WIRTZ REAL ESTATE GROUP INC. - New
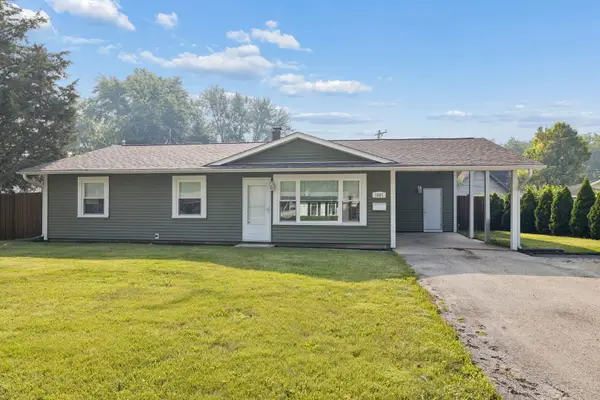 $299,900Active3 beds 2 baths1,120 sq. ft.
1001 Mccameron Avenue, Lockport, IL 60441
MLS# 12709387Listed by: TRANSCEND REAL ESTATE LLC - New
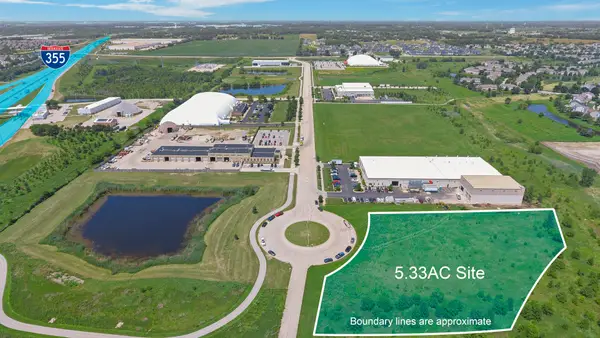 $699,000Active5.33 Acres
Lot 13 Prime Boulevard, Lockport, IL 60441
MLS# 12708579Listed by: PILLAR REALTY LLC - New
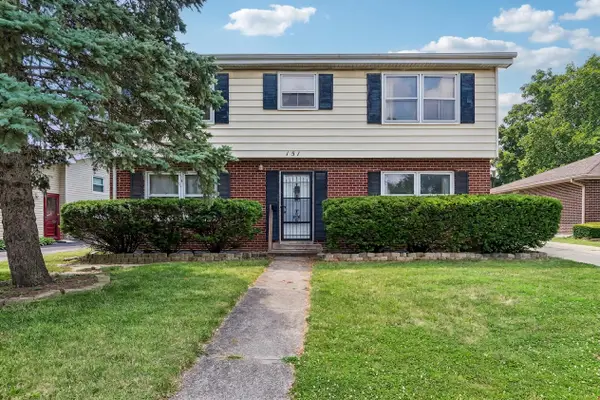 $375,000Active4 beds 2 baths1,924 sq. ft.
151 Muehl Street, Lockport, IL 60441
MLS# 12700973Listed by: BAIRD & WARNER - New
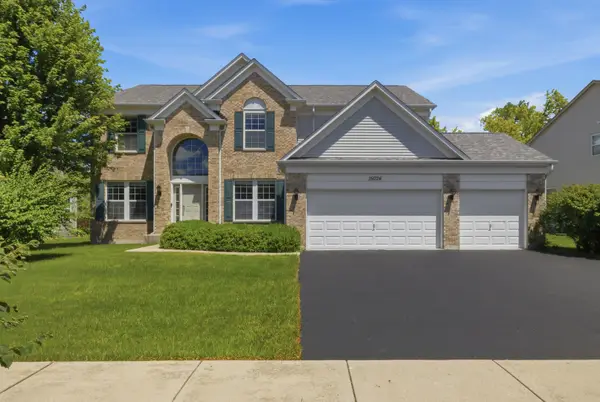 $629,000Active4 beds 3 baths3,199 sq. ft.
15024 W Austin Drive, Lockport, IL 60441
MLS# 12707178Listed by: IPROPERTIES - New
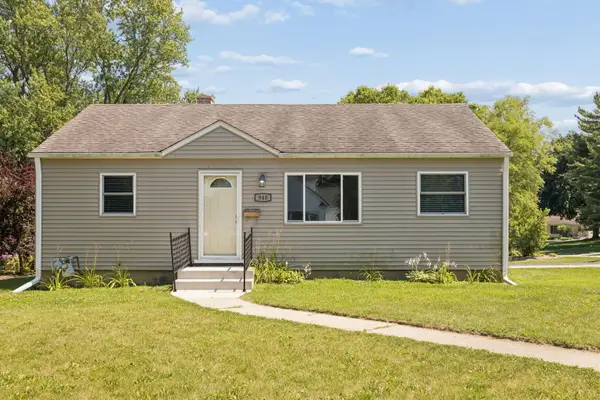 $299,900Active3 beds 1 baths900 sq. ft.
940 Mckinley Court, Lockport, IL 60441
MLS# 12704012Listed by: COLDWELL BANKER REAL ESTATE GROUP - New
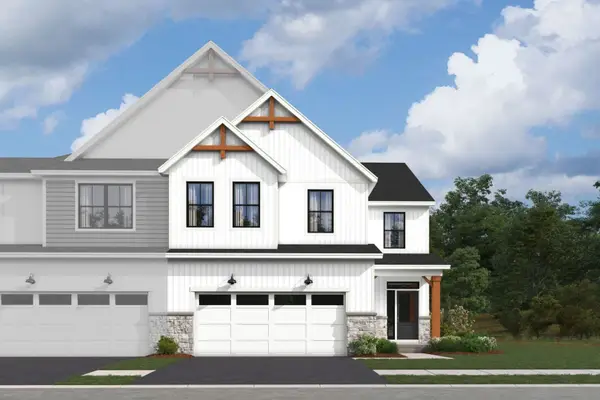 $540,200Active3 beds 3 baths2,116 sq. ft.
15422 W Amelia Circle, Lockport, IL 60441
MLS# 12706551Listed by: LITTLE REALTY


Protect your home and budget from life's surprises with an Assurant Home Warranty, backed by a partner that supports you through every step of homeownership. Explore Plans.
©2026 Century 21 Real Estate LLC. All rights reserved. CENTURY 21®, the CENTURY 21 Logo and C21® are service marks owned by Century 21 Real Estate LLC. Century 21 Real Estate LLC fully supports the principles of the Fair Housing Act and the Equal Opportunity Act. Each office is independently owned and operated. Listing information is deemed reliable but not guaranteed accurate.