
17442 Yakima Drive, Lockport, IL 60441
Local realty services provided by:CENTURY 21 Broughton Team
17442 Yakima Drive,Lockport, IL 60441
$285,000
- 3 Beds
- 3 Baths
- 1,573 sq. ft.
- Townhouse
- Pending
Listed by: kimberly wirtz
Office: wirtz real estate group inc.
MLS#:12654462
Source:MLSNI
Price summary
- Price:$285,000
- Price per sq. ft.:$181.18
- Monthly HOA dues:$245
About this home
Beautifully maintained and filled with an abundance of natural sunlight, this stunning three-level end-unit townhome offers the perfect blend of comfort, style, and versatility throughout. A spacious sun-filled living room welcomes you with rich wood laminate flooring and an open, inviting atmosphere ideal for everyday living and entertaining alike. The expansive kitchen boasts warm oak cabinetry, a large center island, pantry closet, and direct access to the outdoor balcony overlooking the yard with a beautiful paver patio and fire pit below, creating the perfect setting for relaxing evenings and cozy bonfires. Upstairs, you will find a dramatic vaulted loft perfect for a home office, reading nook, or additional living space, along with a luxurious vaulted master suite featuring an entire wall of double closets and a private vaulted bath with walk-in shower. The second bedroom is generously sized and located near the beautifully appointed hall bath with relaxing soaker tub. A convenient second-floor laundry room adds everyday ease and functionality. The lower level flex room offers incredible versatility and can easily function as a family room, exercise room, office, or third bedroom with double door access for added privacy. Completing this exceptional home is an attached heated two-car garage with new insulated garage door and opener installed in 2023. Major updates include roof (2022), furnace and air conditioner (2023), and water softener (2022), offering peace of mind for years to come. Ideally located just minutes from major highways, shopping, dining, and excellent schools, this remarkable home truly has it all....
Contact an agent
Home facts
- Year built:1999
- Subdivision & Development:Broken Arrow Navajo
- Listing ID #:12654462
- Updated:October 25, 2026 at 08:16 AM
Rooms and interior
- Bedrooms:3
- Total bathrooms:3
- Full bathrooms:2
- Half bathrooms:1
- Rooms Total:8
- Dining Description:Combined With Living Room
- Kitchen Description:Dishwasher, Disposal, Range, Refrigerator
- Basement Description:Finished, Partial
- Living area:1,573 sq. ft.
Heating and cooling
- Cooling:Central Air
- Heating:Forced Air, Natural Gas
- Central air:Yes
Structure and exterior
- Roof:Asphalt
- Year built:1999
- Building area:1,573 sq. ft.
- Lot Features:Landscaped
- Exterior Features:Balcony, Fire Pit
- Foundation Description:Concrete Perimeter
Schools
- High school:Lockport Township High School
- Middle school:Homer Junior High School
- Elementary school:William J Butler School
Utilities
- Water:Public
- Sewer:Public Sewer
Finances and disclosures
- Price:$285,000
- Price per sq. ft.:$181.18
- Tax amount:$7,002 (2024)
Features and amenities
- Laundry features:Dryer, Washer
- Amenities:CO Detectors, Ceiling Fan(s), Sprinkler-Lawn, Water-Softener Owned
Parking
- Total parking spaces:2
- Parking description:Asphalt, Attached Garage, Garage
- Garage:Yes
- Garage spaces:2
 Copyright 2026 Midwest Real Estate Data LLC. All rights reserved. The data relating to real estate for sale on this web site comes in part from the Broker Reciprocity Program of the Midwest Real Estate Data LLC. Listing information is deemed reliable but not guaranteed. MLSNI Member Broker: Barbara K. Broughton
New listings near 17442 Yakima Drive
- New
 $399,900Active2 beds 3 baths2,000 sq. ft.
16214 W Switch Grass Road, Lockport, IL 60441
MLS# 12793595Listed by: REAL BROKER, LLC - New
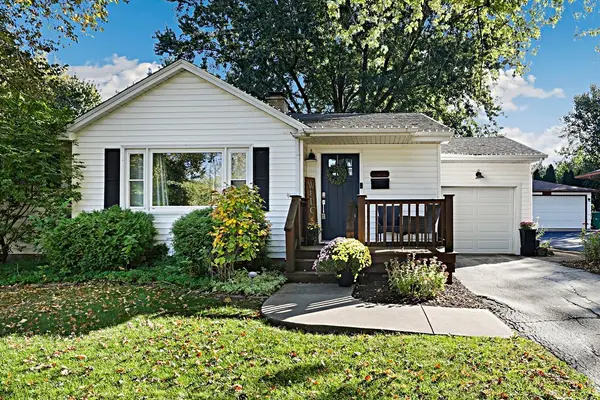 $379,900Active3 beds 2 baths2,418 sq. ft.
800 Read Street, Lockport, IL 60441
MLS# 12789887Listed by: REDFIN CORPORATION - New
 $699,900Active8 beds 4 baths
1316 Argo Lane, Lockport, IL 60441
MLS# 12785781Listed by: WIRTZ REAL ESTATE GROUP INC. - New
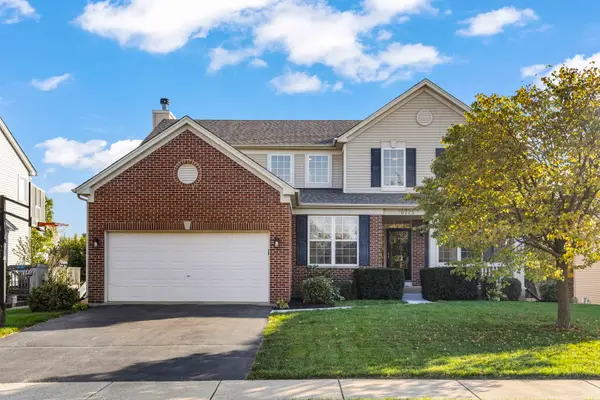 $499,900Active5 beds 4 baths2,368 sq. ft.
16725 W Basil Drive, Lockport, IL 60441
MLS# 12791530Listed by: @PROPERTIES CHRISTIES INTERNATIONAL REAL ESTATE - New
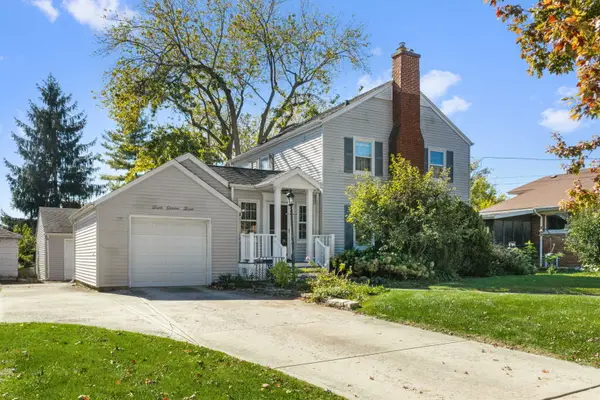 $299,900Active3 beds 2 baths2,296 sq. ft.
575 E 12th Street, Lockport, IL 60441
MLS# 12791066Listed by: COLDWELL BANKER REALTY - New
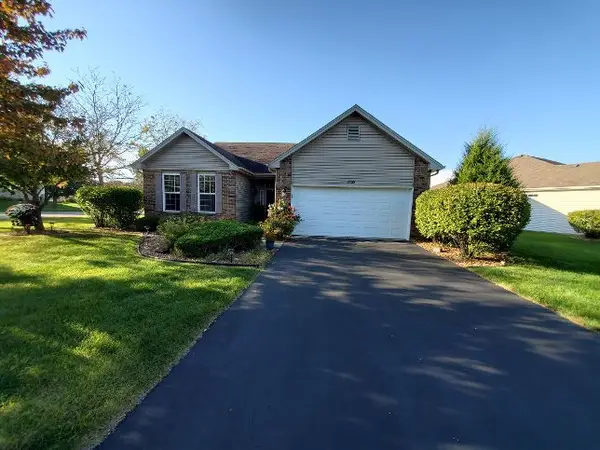 $425,000Active2 beds 2 baths1,859 sq. ft.
17033 Roosevelt Avenue, Lockport, IL 60441
MLS# 12789431Listed by: HOUSECENTER REALTY,INC. - New
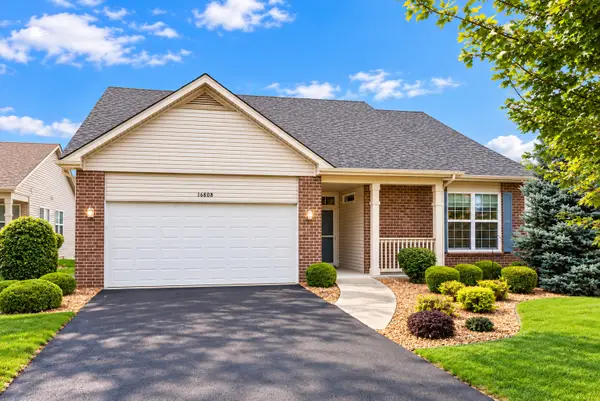 $375,000Active2 beds 2 baths1,662 sq. ft.
16808 Ennerdale Avenue, Lockport, IL 60441
MLS# 12791612Listed by: @PROPERTIES CHRISTIES INTERNATIONAL REAL ESTATE - New
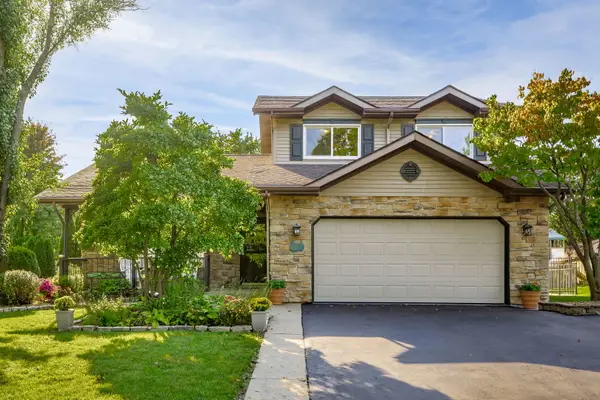 $400,000Active3 beds 2 baths2,304 sq. ft.
407 Tonelli Trail, Lockport, IL 60441
MLS# 12791191Listed by: KELLER WILLIAMS PREFERRED RLTY - New
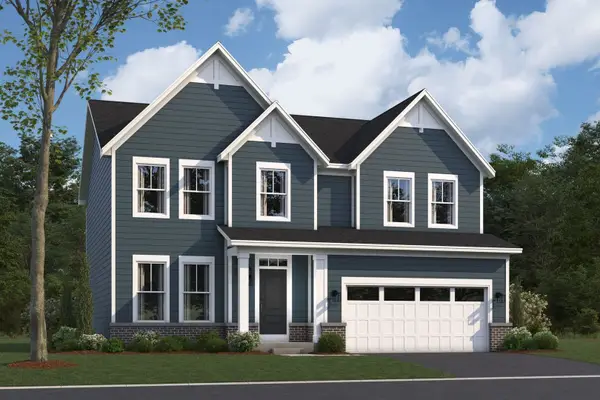 $622,725Active3 beds 3 baths2,470 sq. ft.
17244 S Victoria Lane, Lockport, IL 60441
MLS# 12789713Listed by: LITTLE REALTY - New
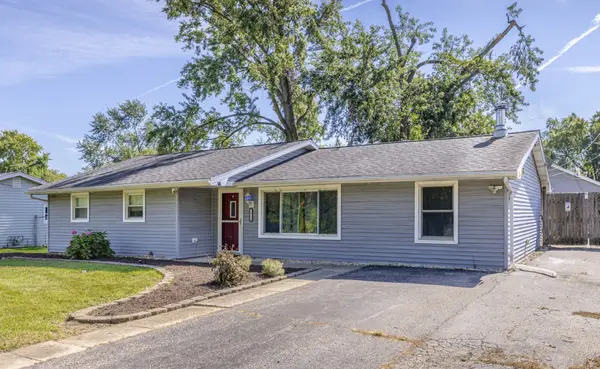 $294,900Active3 beds 1 baths1,325 sq. ft.
16539 W 144th Place, Lockport, IL 60441
MLS# 12788989Listed by: EXP REALTY


Protect your home and budget from life's surprises with an Assurant Home Warranty, backed by a partner that supports you through every step of homeownership. Explore Plans.
©2026 Century 21 Real Estate LLC. All rights reserved. CENTURY 21®, the CENTURY 21 Logo and C21® are service marks owned by Century 21 Real Estate LLC. Century 21 Real Estate LLC fully supports the principles of the Fair Housing Act and the Equal Opportunity Act. Each office is independently owned and operated. Listing information is deemed reliable but not guaranteed accurate.