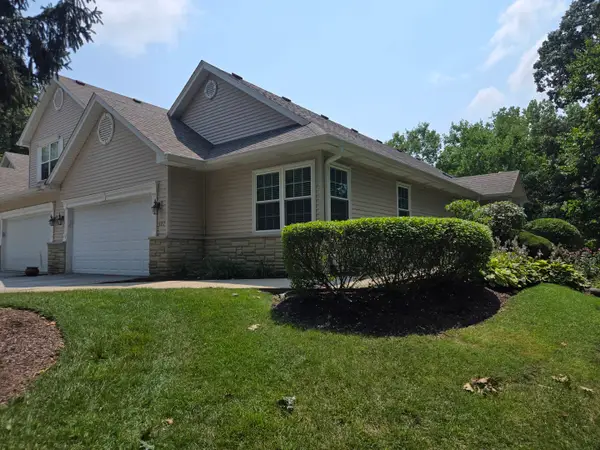
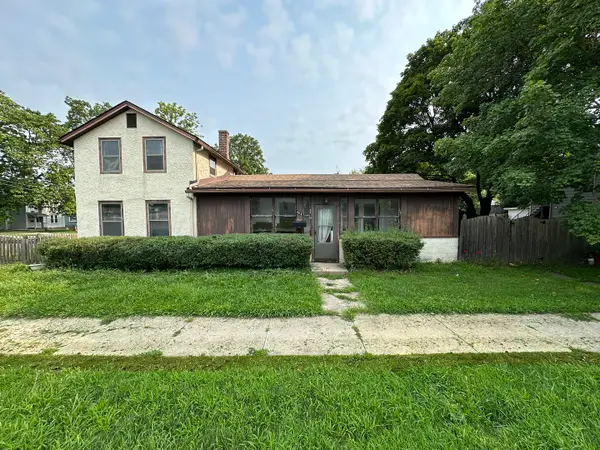
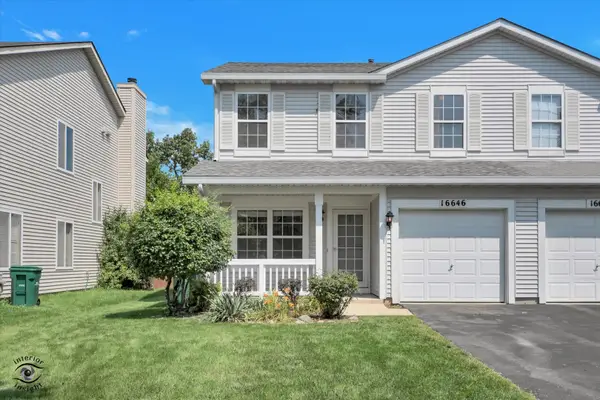
17576 Gilbert Drive, Lockport, IL 60441

Local realty services provided by:CENTURY 21 All Pro Real Estate
17576 Gilbert Drive,Lockport, IL 60441
$320,000
  • 2 Beds
  • 3 Baths
  • 1,392 sq. ft.
  • Townhouse
  • Active
Upcoming open houses
  • Sat, Aug 08
    11:00 am - 01:00 pm
  • Sun, Aug 09
    11:00 am - 01:00 pm
Listed by: aysha hackert
Office: compass
MLS#:12719041
Source:MLSNI

Price summary

  • Price:$320,000
  • Price per sq. ft.:$229.89
  • Monthly HOA dues:$218

About this home

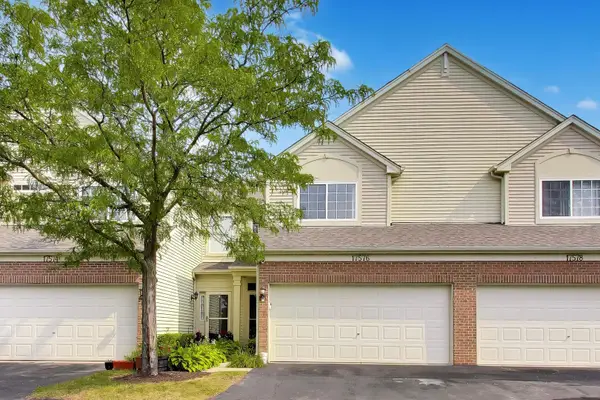
Move right into this beautifully updated two-story townhome in the desirable Willow Walk community. The open main level features all-new flooring, recessed lighting, fresh Sherwin-Williams Emerald paint throughout, and an updated kitchen with painted 42" oak cabinets, quartz countertops, designer backsplash, breakfast bar, and a full suite of Samsung appliances, including the washer and dryer. Upstairs offers a spacious loft overlooking the living room, a generous primary suite, a second bedroom, and all-new carpet with premium padding throughout. Additional updates include recessed lighting on the second floor, new ceiling fans, 6" baseboards on the first floor, a Google Nest thermostat, painted garage, a new 2.5-ton Goodman A/C with coil replacement (2025), and a new 40-gallon A.O. Smith water heater (2026). Enjoy the parks, walking trails, and scenic ponds that make Willow Walk such a desirable community. With extensive cosmetic updates and major mechanical improvements already...

Contact an agent

contact an agent

Yes, I would like more information. Please use and/or share my information with an independent agent affiliated with the CENTURY 21®  brand to contact me about my real estate needs. By clicking Send message, I request to be contacted by phone or text message and consent to being contacted by automated means. I understand that my consent to receive calls or texts is not a condition of purchasing any property, goods, or services. Alternatively, I understand that I can access real estate services by email or I can contact the agent myself.

If an independent agent affiliated with the CENTURY 21®  brand is not available in the area where I need assistance, I agree to be contacted by a real estate agent affiliated with another brand owned or licensed by Anywhere Real Estate (BHGRE® , Coldwell Banker® , Corcoran® , ERA® , Sotheby's International Realty® ).
 I acknowledge that I have read and agree to theTerms of useandPrivacy notice

Home facts

  • Year built:2003
  • Subdivision & Development:Willow Walk
  • Listing ID #:12719041
  • Updated:July 31, 2026 at 04:28 PM

Rooms and interior

  • Bedrooms:2
  • Total bathrooms:3
  • Full bathrooms:2
  • Half bathrooms:1
  • Rooms Total:6
  • Dining Description:Combined With Living Room
  • Kitchen Description:Dishwasher, Microwave, Range, Refrigerator
  • Living area:1,392 sq. ft.

Heating and cooling

  • Cooling:Central Air
  • Heating:Forced Air, Natural Gas
  • Central air:Yes

Structure and exterior

  • Roof:Asphalt
  • Year built:2003
  • Building area:1,392 sq. ft.
  • Lot Features:Mature Trees
  • Foundation Description:Concrete Perimeter

Schools

  • High school:Lockport Township High School

Utilities

  • Water:Public
  • Sewer:Public Sewer

Finances and disclosures

  • Price:$320,000
  • Price per sq. ft.:$229.89
  • Tax amount:$6,026 (2024)

Features and amenities

  • Laundry features:Dryer, Washer
  • Amenities:CO Detectors, Ceiling Fan(s), Water-Softener Rented

Parking

  • Total parking spaces:4
  • Parking description:Asphalt, Attached Garage, Driveway, Garage
  • Garage:Yes
  • Garage spaces:2
MLS LogoCopyright 2026 Midwest Real Estate Data LLC. All rights reserved. The data relating to real estate for sale on this web site comes in part from the Broker Reciprocity Program of the Midwest Real Estate Data LLC. Listing information is deemed reliable but not guaranteed. MLSNI Member Broker: Lisa McKinney