
504 S State Street, Lockport, IL 60441
Local realty services provided by:CENTURY 21 New Heritage
504 S State Street,Lockport, IL 60441
$429,900
- 3 Beds
- 3 Baths
- 2,396 sq. ft.
- Single family
- Active
Listed by: nayibe garces
Office: prello realty
MLS#:12775401
Source:MLSNI
Price summary
- Price:$429,900
- Price per sq. ft.:$179.42
About this home
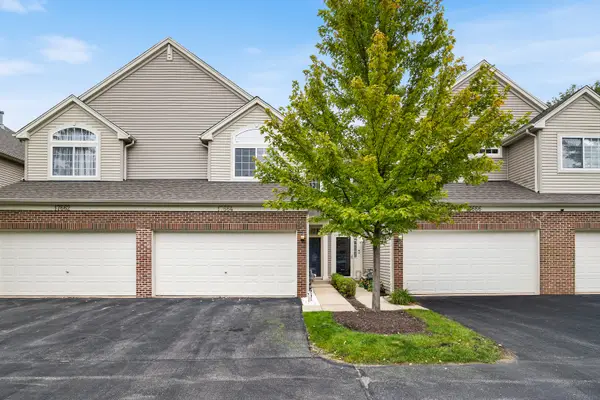
STUNNING 1887 VICTORIAN-REBUILT FROM THE STUDS UP! Vintage charm seamlessly meets modern luxury in this turnkey Victorian home, perfectly situated on a spacious 0.3-acre downtown corner lot. Boasting 1,952 SQFT of light-filled living space, this property underwent a comprehensive, total down-to-the-studs rehabilitation (2021). Interior Highlights: Vaulted ceilings with eye-catching exposed beams. Complete updates: all-new electrical, plumbing, cellulose insulation, fire-rated drywall, and high-efficiency HVAC. Designer kitchen featuring quartz countertops, oversized island with breakfast bar and premium finishes. Custom window blinds throughout and meticulous attention to detail. Exterior & Capital Upgrades: New roof and siding (2018) All new windows and doors (2018) Fully fenced private yard (2019) New detached heated and drywalled garage and concrete driveway (2020) new buried downspouts with gutter guards, Classic covered front porch perfect for relaxation. Unbeatable Location & Amenities: Under 1 mile to the Lockport Metra station and Pace bus routes, Located in top-rated school districts: Lockport Dist 91 and LTHS Dist 205. Unmatched combination of historic appeal, new structural systems, and modern convenience. Nothing to do but move right in!...
Contact an agent
Home facts
- Year built:1887
- Listing ID #:12775401
- Updated:October 10, 2026 at 04:36 PM
Rooms and interior
- Bedrooms:3
- Total bathrooms:3
- Full bathrooms:2
- Half bathrooms:1
- Rooms Total:7
- Dining Description:Separate Dining Room
- Bathrooms Description:Double Sinks
- Kitchen Description:Dishwasher, Microwave, Refrigerator
- Basement Description:Partial, Unfinished
- Living area:2,396 sq. ft.
Heating and cooling
- Cooling:Central Air
- Heating:Natural Gas
- Central air:Yes
Structure and exterior
- Roof:Asphalt
- Year built:1887
- Building area:2,396 sq. ft.
- Lot Features:Corner Lot
- Architectural Style:Victorian
- Foundation Description:Stone
- Levels:2 Story
Schools
- High school:Lockport Township High School
- Middle school:Kelvin Grove Elementary School
- Elementary school:Milne Grove Elementary School
Utilities
- Water:Shared Well
- Sewer:Public Sewer
Finances and disclosures
- Price:$429,900
- Price per sq. ft.:$179.42
- Tax amount:$6,978 (2025)
Features and amenities
- Laundry features:Dryer, Washer
- Amenities:CO Detectors, Ceiling Fan(s), Sump Pump, TV-Cable, Water-Softener Owned
Parking
- Total parking spaces:4
- Parking description:Concrete, Detached Garage, Garage
- Garage:Yes
- Garage spaces:2.5
 Copyright 2026 Midwest Real Estate Data LLC. All rights reserved. The data relating to real estate for sale on this web site comes in part from the Broker Reciprocity Program of the Midwest Real Estate Data LLC. Listing information is deemed reliable but not guaranteed. MLSNI Member Broker: Lisa Rossow
New listings near 504 S State Street
- New
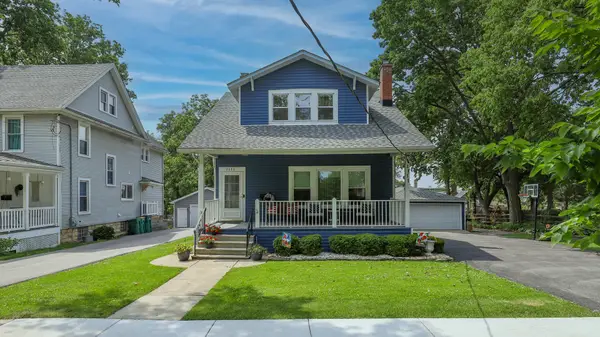 $550,000Active3 beds 3 baths3,208 sq. ft.
1111 S Washington Street, Lockport, IL 60441
MLS# 12729028Listed by: COLDWELL BANKER REAL ESTATE GROUP - New
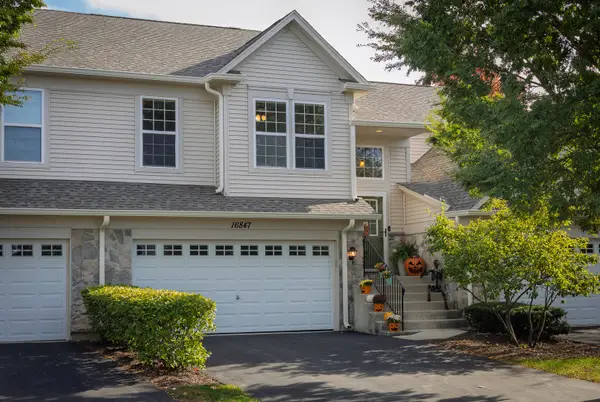 $369,900Active3 beds 2 baths1,626 sq. ft.
16847 Ivy Lane #16847, Lockport, IL 60441
MLS# 12781276Listed by: LISTING LEADERS NORTHWEST, INC - New
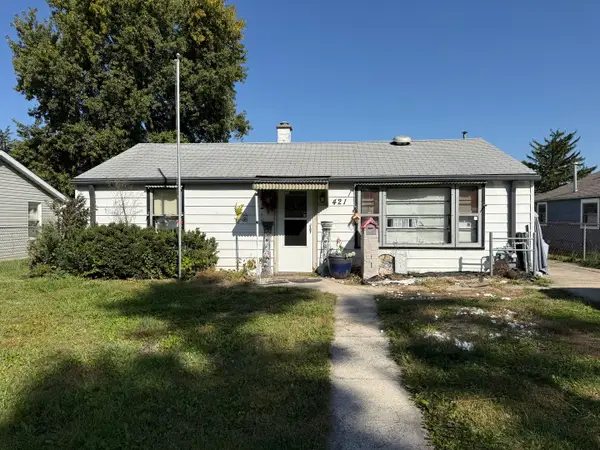 $210,000Active2 beds 1 baths748 sq. ft.
421 North Avenue, Lockport, IL 60441
MLS# 12781605Listed by: MAINSTREET REAL ESTATE - Open Sat, 11am to 1pmNew
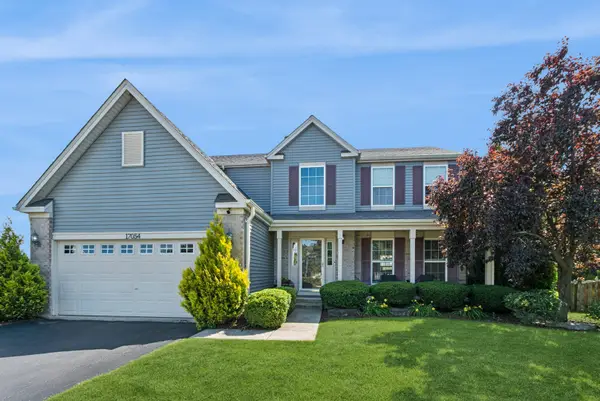 $549,000Active5 beds 4 baths3,500 sq. ft.
17054 S Neuberry Ridge Court, Lockport, IL 60441
MLS# 12688865Listed by: BAIRD & WARNER - New
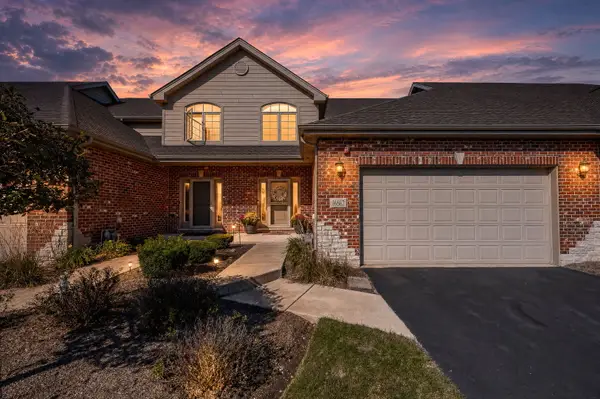 $450,000Active3 beds 3 baths2,100 sq. ft.
16862 W Alpine Street, Lockport, IL 60441
MLS# 12780075Listed by: COLDWELL BANKER REALTY - New
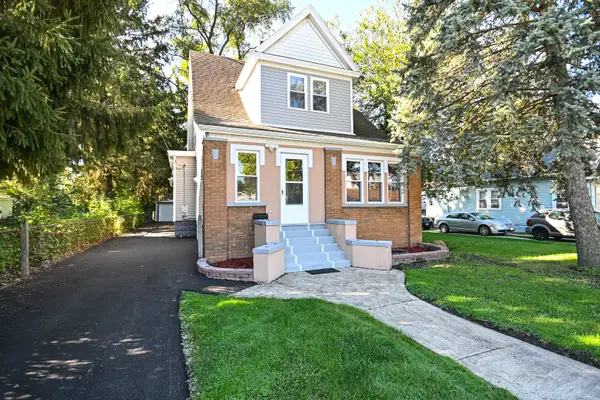 $399,900Active4 beds 3 baths1,714 sq. ft.
417 E 16th Street, Lockport, IL 60441
MLS# 12781284Listed by: WILK REAL ESTATE - Open Sat, 12 to 2pmNew
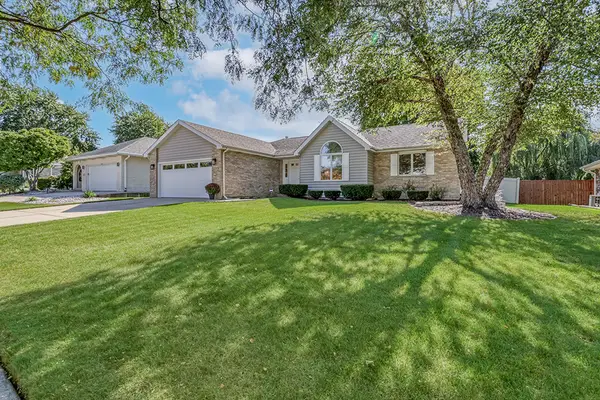 $415,000Active3 beds 3 baths1,500 sq. ft.
1109 Michael Street, Lockport, IL 60441
MLS# 12778514Listed by: REALTY EXECUTIVES ELITE - Open Sun, 2 to 4pmNew
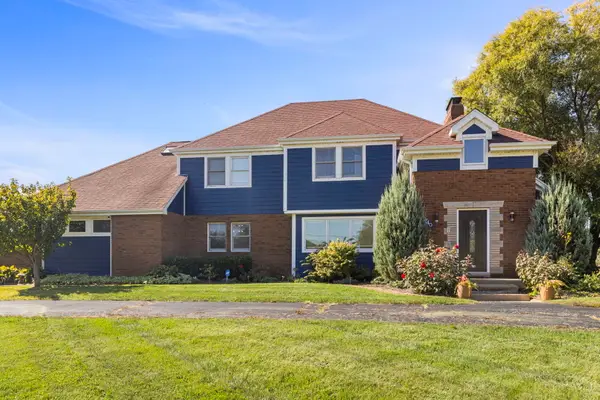 $624,900Active5 beds 4 baths3,058 sq. ft.
17740 Gougar Road, Lockport, IL 60441
MLS# 12727345Listed by: KELLER WILLIAMS INFINITY - Open Sat, 10am to 12pmNew
 $330,000Active2 beds 3 baths1,392 sq. ft.
17664 S Alta Drive, Lockport, IL 60441
MLS# 12771990Listed by: KELLER WILLIAMS EXPERIENCE


Protect your home and budget from life's surprises with an Assurant Home Warranty, backed by a partner that supports you through every step of homeownership. Explore Plans.
©2026 Century 21 Real Estate LLC. All rights reserved. CENTURY 21®, the CENTURY 21 Logo and C21® are service marks owned by Century 21 Real Estate LLC. Century 21 Real Estate LLC fully supports the principles of the Fair Housing Act and the Equal Opportunity Act. Each office is independently owned and operated. Listing information is deemed reliable but not guaranteed accurate.