
620 E 10th Street, Lockport, IL 60441
Local realty services provided by:CENTURY 21 Affiliated
620 E 10th Street,Lockport, IL 60441
$395,000
- 3 Beds
- 3 Baths
- - sq. ft.
- Single family
- Sold
Listed by: jonathan darin, stephanie cohen-darin
Office: coldwell banker real estate group
MLS#:12709974
Source:MLSNI
Sorry, we are unable to map this address
Price summary
- Price:$395,000
About this home
Check out this charming brick ranch with 3 bedroom, 1 full bathroom, and 2 half bathrooms just a short walk from everything Downtown Lockport has to offer! Step into the welcoming foyer and be greeted by beautiful hardwood floors and a convenient coat closet. The updated eat-in kitchen features granite countertops with a breakfast bar, stainless steel appliances, abundant cabinet space, and a pantry closet. The spacious living room is filled with natural light from the large picture window and includes recessed lighting and an updated half bathroom. The primary bedroom offers hardwood floors and two cedar-lined closets. Two additional bedrooms and a full bathroom with an updated vanity and freshly sealed tub complete the main level. Just off the kitchen, you'll find access to the basement and the sunroom that is overlooking the beautifully landscaped backyard. The basement adds an additional 1500 sqft of opportunity. It is a perfect place to entertain, featuring a custom oak bar with granite countertops, beverage refrigerator, built-in cabinetry, pool table, wood-burning fireplace, half bathroom, laundry area, storage closet, and epoxy flooring. Step outside to your private, fully fenced backyard complete with a gazebo featuring a privacy wall, fire pit, professional landscaping, garden, and access to the oversized 3-car detached garage from the alley. The garage features two overhead doors while accommodating three vehicles, along with storage shelving, a workbench, and wiring for a backup generator. Numerous updates include, but not limited to; basement epoxy flooring (2026), washer and dryer (2025), one new garage door (2024), roof (2023), water softener and garage epoxy flooring (2020), water heater (2019), plus updated light fixtures, recessed lighting, basement oak bar, bathroom vanities, and more! Conveniently located near shopping, restaurants, schools, parks, the Metra train station, expressway access, and everything Downtown Lockport has to offer, this well-maintained home is ready for its next owner!...
Contact an agent
Home facts
- Year built:1955
- Listing ID #:12709974
- Updated:September 13, 2026 at 07:29 AM
Rooms and interior
- Bedrooms:3
- Total bathrooms:3
- Full bathrooms:1
- Half bathrooms:2
- Rooms Total:6
- Kitchen Description:Dishwasher, Disposal, Microwave, Range, Refrigerator, Stainless Steel Appliance(s)
- Basement Description:Full, Unfinished
Heating and cooling
- Cooling:Central Air
- Heating:Forced Air, Natural Gas
- Central air:Yes
Structure and exterior
- Roof:Asphalt
- Year built:1955
- Architectural Style:Ranch
- Exterior Features:Fire Pit
- Foundation Description:Concrete Perimeter
- Levels:1 Story
Schools
- High school:Lockport Township High School
- Middle school:Kelvin Grove Elementary School
- Elementary school:Milne Grove Elementary School
Utilities
- Water:Public
- Sewer:Public Sewer
Finances and disclosures
- Price:$395,000
- Tax amount:$8,743 (2025)
Features and amenities
- Laundry features:Dryer, Washer
- Amenities:CO Detectors, Ceiling Fan(s), Water-Softener Owned
Parking
- Total parking spaces:3
- Parking description:Detached Garage, Garage, Off Alley
- Garage:Yes
- Garage spaces:3
 Copyright 2026 Midwest Real Estate Data LLC. All rights reserved. The data relating to real estate for sale on this web site comes in part from the Broker Reciprocity Program of the Midwest Real Estate Data LLC. Listing information is deemed reliable but not guaranteed. MLSNI Member Broker: David Try
New listings near 620 E 10th Street
- Open Sun, 2 to 4pmNew
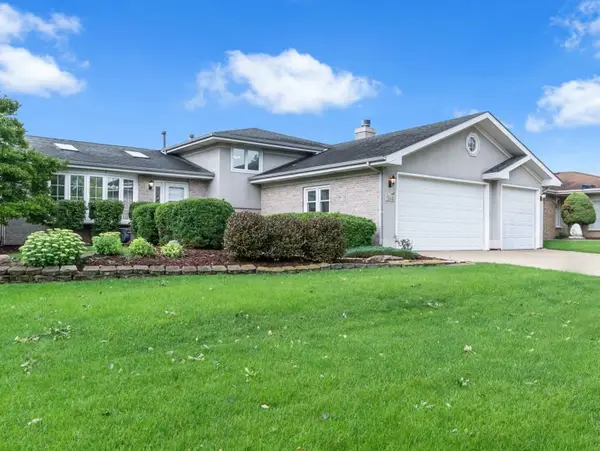 $415,000Active3 beds 2 baths1,979 sq. ft.
514 Stephanie Drive, Lockport, IL 60441
MLS# 12757815Listed by: COLDWELL BANKER REALTY - New
 $250,000Active2 beds 2 baths1,208 sq. ft.
16549 S Windsor Lane, Lockport, IL 60441
MLS# 12745032Listed by: MISSION REALTY, PLLC - Open Sun, 10am to 12pmNew
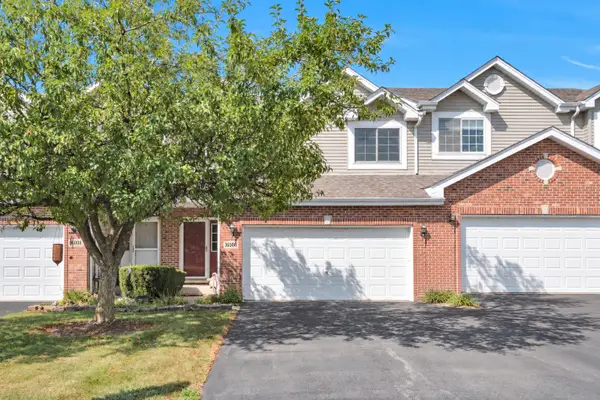 $298,000Active2 beds 2 baths1,718 sq. ft.
16006 Golfview Drive, Lockport, IL 60441
MLS# 12753251Listed by: KELLER WILLIAMS PREFERRED RLTY - New
 $495,000Active5 beds 4 baths2,914 sq. ft.
2512 Calico Court, Lockport, IL 60441
MLS# 12753703Listed by: RE/MAX PROFESSIONALS SELECT - New
 $434,040Active3 beds 3 baths1,840 sq. ft.
16556 W Golden Valley Lane, Lockport, IL 60441
MLS# 12756117Listed by: HOMESMART CONNECT LLC - New
 $435,890Active3 beds 3 baths1,767 sq. ft.
16548 W Golden Valley Lane, Lockport, IL 60441
MLS# 12756150Listed by: HOMESMART CONNECT LLC  $289,900Pending2 beds 2 baths1,539 sq. ft.
421 Thornton Street, Lockport, IL 60441
MLS# 12755475Listed by: COLDWELL BANKER REAL ESTATE GROUP $408,245Pending3 beds 3 baths1,925 sq. ft.
15407 W Amelia Circle, Lockport, IL 60441
MLS# 12755948Listed by: LITTLE REALTY $275,000Pending3 beds 1 baths1,415 sq. ft.
1610 Madison Street, Lockport, IL 60441
MLS# 12751651Listed by: COLDWELL BANKER REAL ESTATE GROUP- Open Sun, 12 to 2pmNew
 $674,900Active4 beds 4 baths3,073 sq. ft.
17933 S Beechwood Court, Lockport, IL 60441
MLS# 12755387Listed by: CHICAGOLAND BROKERS, INC


Protect your home and budget from life's surprises with an Assurant Home Warranty, backed by a partner that supports you through every step of homeownership. Explore Plans.
©2026 Century 21 Real Estate LLC. All rights reserved. CENTURY 21®, the CENTURY 21 Logo and C21® are service marks owned by Century 21 Real Estate LLC. Century 21 Real Estate LLC fully supports the principles of the Fair Housing Act and the Equal Opportunity Act. Each office is independently owned and operated. Listing information is deemed reliable but not guaranteed accurate.