
137 Chippewa Drive, Loda, IL 60948
Local realty services provided by:CENTURY 21 North East
137 Chippewa Drive,Loda, IL 60948
$284,900
- 4 Beds
- 3 Baths
- 2,053 sq. ft.
- Single family
- Active
Listed by: ryan cherney
Office: circle one realty
MLS#:12672904
Source:MLSNI
Price summary
- Price:$284,900
- Price per sq. ft.:$138.77
- Monthly HOA dues:$251.67
About this home
4-bedroom home on 1 acre with a rare, heated 3224 workshop at Lake Iroquois - now offered at $284,900! Buyer incentive available with an acceptable offer. If you've been looking for a home that gives you room to live, work, and play, this property offers a rare combination of acreage, workshop space, and private lake-community amenities. Set on a full acre in the Lake Iroquois community in Loda, IL, this 4-bedroom, 2.5-bath home with 2,053 sq ft offers comfortable living space along with an impressive amount of garage, workshop, and outdoor space. The standout feature is the 3224 heated and insulated detached workshop, complete with 9-foot ceilings, water, and electric. Whether you're into woodworking, mechanics, hobbies, storage, recreational vehicles, or need space for a home-based business, this workshop offers exceptional flexibility. The property also includes an attached garage and generous driveway space for additional vehicles, boats, and recreational equipment. Inside, the move-in-ready home features a functional layout, spacious bedrooms, multiple living areas, and plenty of natural light. Outside, the full-acre lot provides room for gardening, entertaining, recreation, or simply enjoying more privacy and space. Recent updates include AC, water heater, and appliances. As a resident of the Lake Iroquois community, you'll have access to a private lake and a variety of amenities including the beach, pool, parks, walking trails, tennis courts, and pickleball courts -- offering a true lifestyle upgrade, not just a home. This is a rare opportunity to own a property that blends acreage, workshop capability, and lake community amenities all in one. Located just 40 minutes north of Champaign, Illinois....
Contact an agent
Home facts
- Subdivision & Development:Lake Iroquois
- Listing ID #:12672904
- Updated:September 10, 2026 at 11:21 AM
Rooms and interior
- Bedrooms:4
- Total bathrooms:3
- Full bathrooms:2
- Half bathrooms:1
- Rooms Total:7
- Dining Description:Separate Dining Room
- Kitchen Description:Dishwasher, Microwave, Range, Refrigerator, Stainless Steel Appliance(s)
- Living area:2,053 sq. ft.
Heating and cooling
- Cooling:Central Air
- Heating:Natural Gas
- Central air:Yes
Structure and exterior
- Roof:Asphalt
- Building area:2,053 sq. ft.
- Lot area:1 Acres
- Architectural Style:Cape Cod
- Foundation Description:Concrete Perimeter
- Levels:2 Story
Schools
- Elementary school:Clara Petersen Elementary School
Utilities
- Water:Public
- Sewer:Public Sewer
Finances and disclosures
- Price:$284,900
- Price per sq. ft.:$138.77
- Tax amount:$4,511 (2025)
Features and amenities
- Laundry features:Dryer, Washer
- Amenities:Ceiling Fan(s), Water-Softener Rented
Parking
- Total parking spaces:3
- Parking description:Attached Garage, Detached Garage, Garage
- Garage:Yes
- Garage spaces:3.5
 Copyright 2026 Midwest Real Estate Data LLC. All rights reserved. The data relating to real estate for sale on this web site comes in part from the Broker Reciprocity Program of the Midwest Real Estate Data LLC. Listing information is deemed reliable but not guaranteed. MLSNI Member Broker: Nate Brown
New listings near 137 Chippewa Drive
- New
 $359,000Active1 beds 3 baths2,450 sq. ft.
1612 Lakeview Drive, Loda, IL 60948
MLS# 12745038Listed by: KELLER WILLIAMS-TREC - New
 $419,000Active3 beds 3 baths1,866 sq. ft.
525 Sunrise Drive, Loda, IL 60948
MLS# 12751670Listed by: RE/MAX REALTY ASSOCIATES-CHA - New
 $539,000Active4 beds 3 baths1,818 sq. ft.
138 Pueblo Drive, Loda, IL 60948
MLS# 12745823Listed by: NATE EVANS GROUP  $448,900Active4 beds 2 baths2,050 sq. ft.
496 Rulison Drive, Loda, IL 60948
MLS# 12712875Listed by: RE/MAX REALTY ASSOCIATES-CHA $435,000Pending3 beds 4 baths2,932 sq. ft.
162 Iroquois Trail, Loda, IL 60948
MLS# 12688863Listed by: NATE EVANS GROUP $269,000Active3 beds 3 baths2,100 sq. ft.
132 Mohawk Drive, Loda, IL 60948
MLS# 12684457Listed by: REALTY SELECT ONE $549,900Active3 beds 4 baths2,870 sq. ft.
606 Skyline Drive, Loda, IL 60948
MLS# 12690004Listed by: KIEF REALTY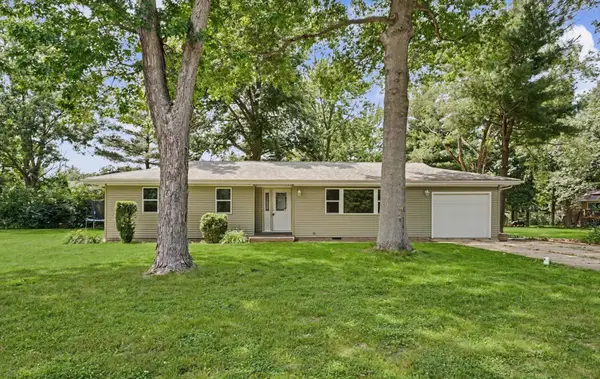 $189,900Active3 beds 1 baths1,136 sq. ft.
103 Dakota Drive, Loda, IL 60948
MLS# 12660899Listed by: KIEF REALTY $472,500Pending4 beds 4 baths3,431 sq. ft.
112 Dakota Drive, Loda, IL 60948
MLS# 12661595Listed by: LENINGTON REALTY


Protect your home and budget from life's surprises with an Assurant Home Warranty, backed by a partner that supports you through every step of homeownership. Explore Plans.
©2026 Century 21 Real Estate LLC. All rights reserved. CENTURY 21®, the CENTURY 21 Logo and C21® are service marks owned by Century 21 Real Estate LLC. Century 21 Real Estate LLC fully supports the principles of the Fair Housing Act and the Equal Opportunity Act. Each office is independently owned and operated. Listing information is deemed reliable but not guaranteed accurate.