
137 Chippewa Drive, Loda, IL 60948
Local realty services provided by:CENTURY 21 Broughton Team
137 Chippewa Drive,Loda, IL 60948
$279,900
- 4 Beds
- 3 Baths
- 2,053 sq. ft.
- Single family
- Active
Listed by: nate evans, kennedy glazik
Office: nate evans group
MLS#:12756120
Source:MLSNI
Price summary
- Price:$279,900
- Price per sq. ft.:$136.34
- Monthly HOA dues:$251.67
About this home
Lake Iroquois living with the space you've been looking for! Sitting on approximately one acre, this 4 bedroom, 2.5 bath home offers over 2,000 square feet, a spacious layout, and so much more than meets the eye. Inside, you'll find plenty of room to spread out with generous living spaces and a layout that works just as well for everyday life as it does for entertaining. But the space doesn't stop there! In addition to the attached garage, the property features an impressive 32x24 heated and insulated workshop with water, electric, and 9-foot ceilings-giving you incredible space for hobbies, projects, toys, storage, or whatever fits your lifestyle. Recent updates including the A/C, water heater, and appliances add even more value. And while you may love everything this property offers at home, you'll also get to enjoy the Lake Iroquois lifestyle with access to the private lake, beach, pool, parks, walking trails, tennis and pickleball courts, and more. Space, amenities, a large lot, AND an incredible shop-137 Chippewa brings together a combination that's hard to find at the lake. Come see what makes this one stand out!...
Contact an agent
Home facts
- Listing ID #:12756120
- Updated:September 13, 2026 at 11:08 AM
Rooms and interior
- Bedrooms:4
- Total bathrooms:3
- Full bathrooms:2
- Half bathrooms:1
- Rooms Total:8
- Dining Description:Breakfast Room
- Living area:2,053 sq. ft.
Heating and cooling
- Cooling:Central Air
- Heating:Natural Gas
- Central air:Yes
Structure and exterior
- Building area:2,053 sq. ft.
- Lot area:0.93 Acres
- Architectural Style:Cape Cod
- Levels:2 Story
Schools
- High school:Pbl High School
- Middle school:Pbl Junior High School
- Elementary school:Clara Petersen Elementary School
Utilities
- Water:Public
- Sewer:Public Sewer
Finances and disclosures
- Price:$279,900
- Price per sq. ft.:$136.34
- Tax amount:$4,511 (2025)
Features and amenities
- Amenities:Ceiling Fan(s), Water-Softener Rented
Parking
- Total parking spaces:3
- Parking description:Attached Garage, Detached Garage, Garage
- Garage:Yes
- Garage spaces:3.5
 Copyright 2026 Midwest Real Estate Data LLC. All rights reserved. The data relating to real estate for sale on this web site comes in part from the Broker Reciprocity Program of the Midwest Real Estate Data LLC. Listing information is deemed reliable but not guaranteed. MLSNI Member Broker: Barbara K. Broughton
New listings near 137 Chippewa Drive
- New
 $359,000Active1 beds 3 baths2,450 sq. ft.
1612 Lakeview Drive, Loda, IL 60948
MLS# 12745038Listed by: KELLER WILLIAMS-TREC - New
 $419,000Active3 beds 3 baths1,866 sq. ft.
525 Sunrise Drive, Loda, IL 60948
MLS# 12751670Listed by: RE/MAX REALTY ASSOCIATES-CHA - New
 $539,000Active4 beds 3 baths1,818 sq. ft.
138 Pueblo Drive, Loda, IL 60948
MLS# 12745823Listed by: NATE EVANS GROUP  $448,900Active4 beds 2 baths2,050 sq. ft.
496 Rulison Drive, Loda, IL 60948
MLS# 12712875Listed by: RE/MAX REALTY ASSOCIATES-CHA $435,000Pending3 beds 4 baths2,932 sq. ft.
162 Iroquois Trail, Loda, IL 60948
MLS# 12688863Listed by: NATE EVANS GROUP $269,000Active3 beds 3 baths2,100 sq. ft.
132 Mohawk Drive, Loda, IL 60948
MLS# 12684457Listed by: REALTY SELECT ONE $549,900Active3 beds 4 baths2,870 sq. ft.
606 Skyline Drive, Loda, IL 60948
MLS# 12690004Listed by: KIEF REALTY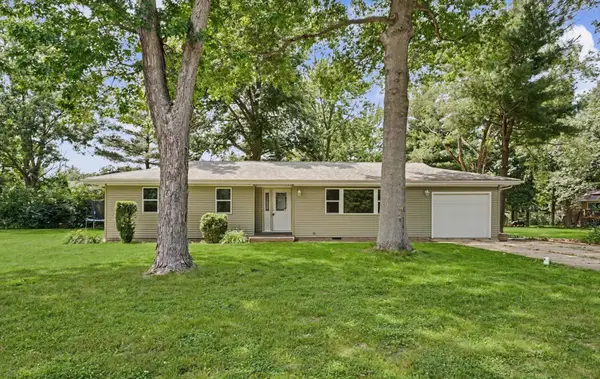 $189,900Active3 beds 1 baths1,136 sq. ft.
103 Dakota Drive, Loda, IL 60948
MLS# 12660899Listed by: KIEF REALTY $224,900Pending3 beds 2 baths1,671 sq. ft.
296 N 070 East Road, Loda, IL 60948
MLS# 12648656Listed by: NATE EVANS GROUP


Protect your home and budget from life's surprises with an Assurant Home Warranty, backed by a partner that supports you through every step of homeownership. Explore Plans.
©2026 Century 21 Real Estate LLC. All rights reserved. CENTURY 21®, the CENTURY 21 Logo and C21® are service marks owned by Century 21 Real Estate LLC. Century 21 Real Estate LLC fully supports the principles of the Fair Housing Act and the Equal Opportunity Act. Each office is independently owned and operated. Listing information is deemed reliable but not guaranteed accurate.