
111 E 14th Place, Lombard, IL 60148
Local realty services provided by:CENTURY 21 Affiliated
111 E 14th Place,Lombard, IL 60148
$339,000
- 3 Beds
- 1 Baths
- 1,344 sq. ft.
- Single family
- Pending
Listed by: annette siwy
Office: siwy real estate, inc.
MLS#:12719054
Source:MLSNI
Price summary
- Price:$339,000
- Price per sq. ft.:$252.23
About this home
Welcome home to this charming all-brick ranch offering the perfect blend of comfort, functionality, and outdoor space. Featuring 3 bedrooms and 1 bathroom, this well-maintained home boasts a spacious kitchen, a generous family room for gathering, and an additional front living room that is currently being used as a formal dining room. All this space provides flexible living space to fit your needs. You'll love the large bright and airy utility/laundry room, along with the convenience of hard-surface flooring throughout, there's no carpet anywhere in the home. Additional updates include upgraded electrical and the peace of mind of a backup generator. Step outside to enjoy the oversized backyard with endless possibilities. Whether you envision a large garden, play area, or outdoor entertaining space, there's room for it all. The backyard is partially fenced and includes an extra storage shed located behind the detached two-car garage for even more storage. The home's exterior features customizable accent lighting, allowing you to change the colors for holidays, special occasions, or everyday curb appeal. This move-in-ready ranch offers space, versatility, and thoughtful upgrades both inside and out....
Contact an agent
Home facts
- Year built:1955
- Listing ID #:12719054
- Updated:August 02, 2026 at 11:50 AM
Rooms and interior
- Bedrooms:3
- Total bathrooms:1
- Full bathrooms:1
- Rooms Total:6
- Kitchen Description:Dishwasher, Range, Range Hood, Refrigerator
- Living area:1,344 sq. ft.
Heating and cooling
- Cooling:Central Air
- Heating:Forced Air, Natural Gas
- Central air:Yes
Structure and exterior
- Year built:1955
- Building area:1,344 sq. ft.
- Lot area:0.33 Acres
- Architectural Style:Ranch
- Foundation Description:Concrete Perimeter
- Levels:1 Story
Schools
- High school:Glenbard East High School
- Middle school:Glenn Westlake Middle School
- Elementary school:Manor Hill Elementary School
Utilities
- Water:Public
- Sewer:Public Sewer
Finances and disclosures
- Price:$339,000
- Price per sq. ft.:$252.23
- Tax amount:$5,830 (2024)
Features and amenities
- Laundry features:Dryer, Washer
- Amenities:CO Detectors, Ceiling Fan(s), Generator, Radon Mitigation System
Parking
- Total parking spaces:2
- Parking description:Asphalt, Detached Garage, Garage
- Garage:Yes
- Garage spaces:2
 Copyright 2026 Midwest Real Estate Data LLC. All rights reserved. The data relating to real estate for sale on this web site comes in part from the Broker Reciprocity Program of the Midwest Real Estate Data LLC. Listing information is deemed reliable but not guaranteed. MLSNI Member Broker: David Try
New listings near 111 E 14th Place
- Open Sun, 12 to 2:30pmNew
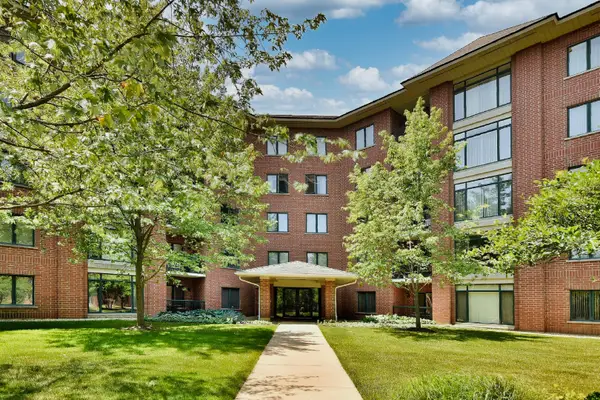 $399,000Active3 beds 2 baths1,894 sq. ft.
865 E 22nd. Street #102, Lombard, IL 60148
MLS# 12715013Listed by: COLDWELL BANKER REALTY - New
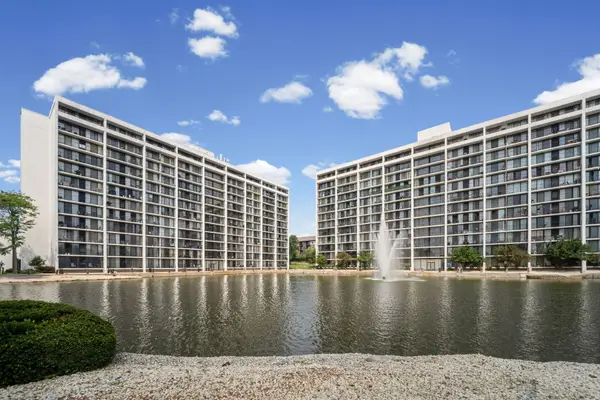 $253,000Active2 beds 2 baths1,080 sq. ft.
2005 S Finley Road #212, Lombard, IL 60148
MLS# 12715603Listed by: HOMESMART CONNECT LLC - New
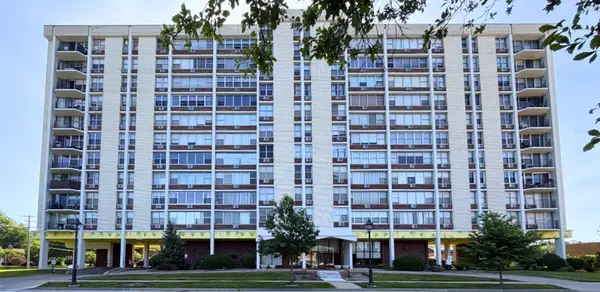 $159,999Active1 beds 1 baths810 sq. ft.
33 N Main Street #9F, Lombard, IL 60148
MLS# 12721331Listed by: AMY PECORARO AND ASSOCIATES - New
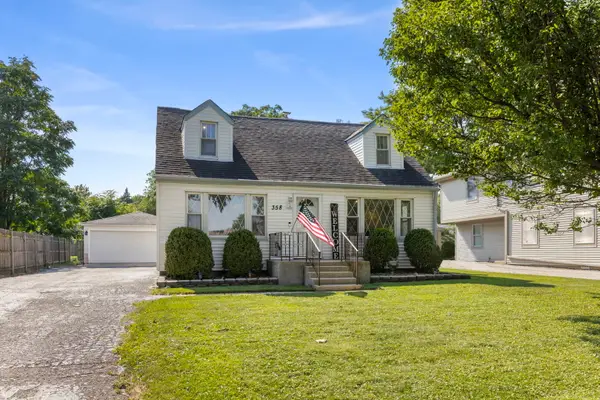 $350,000Active3 beds 2 baths1,476 sq. ft.
358 N Fairfield Avenue, Lombard, IL 60148
MLS# 12696638Listed by: KELLER WILLIAMS PREMIERE PROPERTIES - New
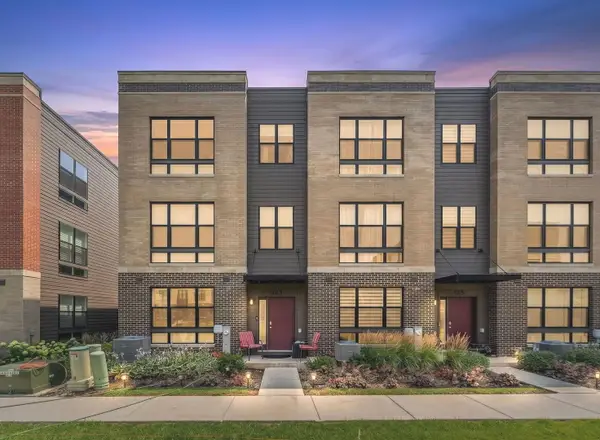 $615,000Active3 beds 3 baths1,827 sq. ft.
323 Summit Circle, Lombard, IL 60148
MLS# 12719828Listed by: COLDWELL BANKER GLADSTONE - New
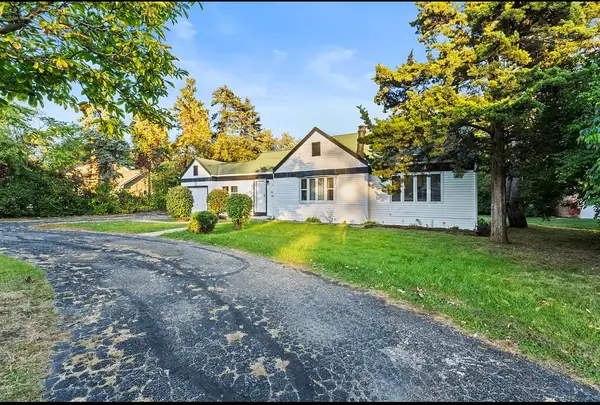 $399,000Active4 beds 2 baths1,500 sq. ft.
1705 S Highland Avenue, Lombard, IL 60148
MLS# 12720335Listed by: KALE REALTY - New
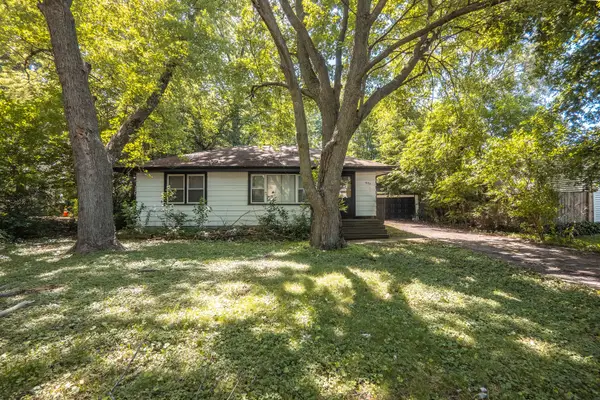 $300,000Active2 beds 1 baths864 sq. ft.
622 N Main Street, Lombard, IL 60148
MLS# 12691227Listed by: EARNED RUN REAL ESTATE GROUP - Open Sun, 12 to 2pmNew
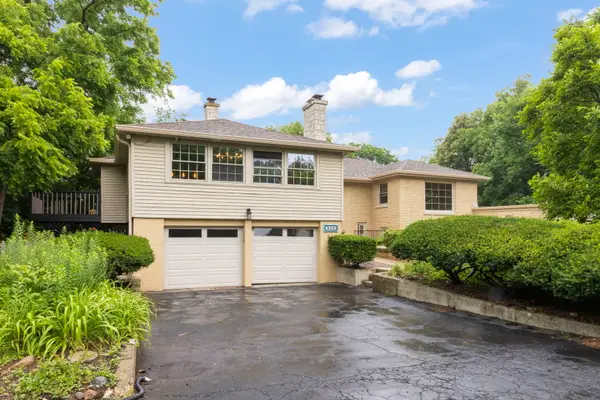 $1,039,000Active4 beds 6 baths3,927 sq. ft.
828 E 14th Street, Lombard, IL 60148
MLS# 12720263Listed by: PLATINUM PARTNERS REALTORS - New
 $254,900Active2 beds 2 baths1,160 sq. ft.
Address Withheld By Seller, Lombard, IL 60148
MLS# 12718904Listed by: GEORGE FLANNICK


Protect your home and budget from life's surprises with an Assurant Home Warranty, backed by a partner that supports you through every step of homeownership. Explore Plans.
©2026 Century 21 Real Estate LLC. All rights reserved. CENTURY 21®, the CENTURY 21 Logo and C21® are service marks owned by Century 21 Real Estate LLC. Century 21 Real Estate LLC fully supports the principles of the Fair Housing Act and the Equal Opportunity Act. Each office is independently owned and operated. Listing information is deemed reliable but not guaranteed accurate.