
1150 E Jackson Street #3K, Lombard, IL 60148
Local realty services provided by:CENTURY 21 Circle
1150 E Jackson Street #3K,Lombard, IL 60148
$219,900
- 2 Beds
- 2 Baths
- 996 sq. ft.
- Condominium
- Active
Listed by: david richert
Office: exp realty - geneva
MLS#:12714991
Source:MLSNI
Price summary
- Price:$219,900
- Price per sq. ft.:$220.78
- Monthly HOA dues:$406
About this home
Completely renovated in 2026 - this is the one in Jackson Terrace that's actually finished. Brand-new kitchen with quartz countertops, new cabinetry, tile backsplash, full stainless Samsung appliance package, and a new island that opens up the original galley layout. Both bathrooms taken down to the studs and rebuilt: new vanities, tops, tile, tubs and surrounds, mirrors, lighting and fixtures. New luxury vinyl plank flooring runs continuously through the entire unit - no carpet anywhere - with ceramic tile in both baths. Whole interior freshly painted. Two bedrooms and two full baths, including a primary suite with its own private bath. Third-floor unit in a well-managed elevator building with garage parking, on-site laundry, storage, and intercom entry. Assessment covers water, insurance, exterior maintenance, lawn care, scavenger and snow removal. Walk to the Metra, minutes to Oakbrook and Yorktown, and close to downtown Lombard and Villa Park. Nothing left to do - just move in.
Contact an agent
Home facts
- Year built:1977
- Listing ID #:12714991
- Updated:July 26, 2026 at 11:07 AM
Rooms and interior
- Bedrooms:2
- Total bathrooms:2
- Full bathrooms:2
- Rooms Total:5
- Dining Description:Combined With Living Room
- Kitchen Description:Dishwasher, High End Refrigerator, Range, Stainless Steel Appliance(s)
- Living area:996 sq. ft.
Heating and cooling
- Cooling:Window Unit(s)
- Heating:Electric
Structure and exterior
- Year built:1977
- Building area:996 sq. ft.
Schools
- High school:Willowbrook High School
- Middle school:Jackson Middle School
- Elementary school:Westmore Elementary School
Utilities
- Water:Lake Michigan
- Sewer:Public Sewer
Finances and disclosures
- Price:$219,900
- Price per sq. ft.:$220.78
- Tax amount:$3,552 (2024)
Parking
- Total parking spaces:2
- Parking description:Attached Garage, Garage
- Garage:Yes
- Garage spaces:2
 Copyright 2026 Midwest Real Estate Data LLC. All rights reserved. The data relating to real estate for sale on this web site comes in part from the Broker Reciprocity Program of the Midwest Real Estate Data LLC. Listing information is deemed reliable but not guaranteed.
New listings near 1150 E Jackson Street #3K
- New
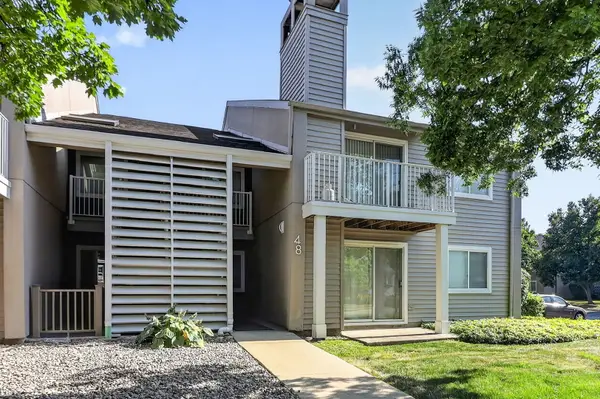 $190,000Active1 beds 1 baths696 sq. ft.
48 N Park Avenue #2, Lombard, IL 60148
MLS# 12715295Listed by: BERKSHIRE HATHAWAY HOMESERVICES CHICAGO - New
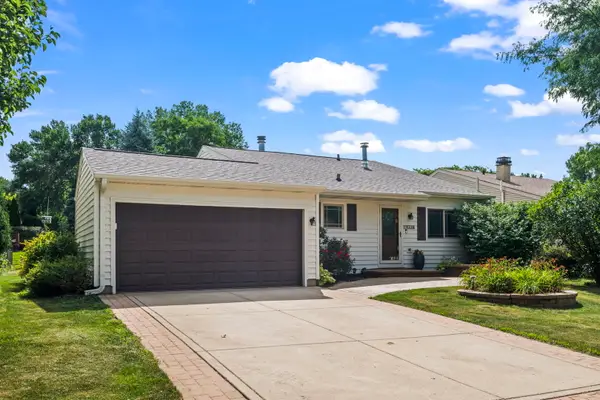 $479,900Active4 beds 2 baths1,706 sq. ft.
1833 S Lincoln Street, Lombard, IL 60148
MLS# 12713830Listed by: CHICAGOLAND BROKERS, INC. - New
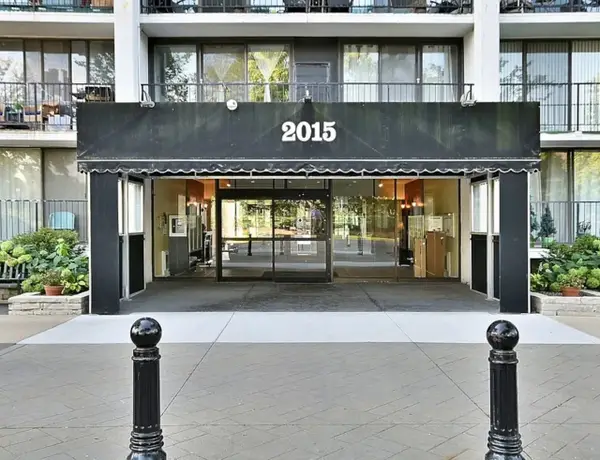 $255,000Active2 beds 2 baths1,092 sq. ft.
2015 S Finley Road S #812, Lombard, IL 60148
MLS# 12714186Listed by: KALE REALTY - Open Sun, 1 to 3pmNew
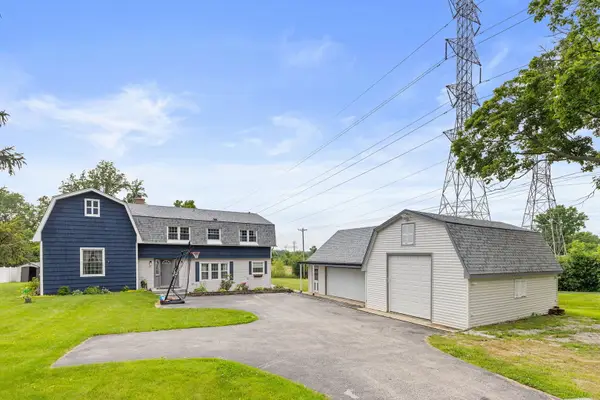 $599,990Active4 beds 3 baths3,070 sq. ft.
2N330 Swift Road, Lombard, IL 60148
MLS# 12713672Listed by: COLDWELL BANKER REALTY - Open Sun, 12am to 2pmNew
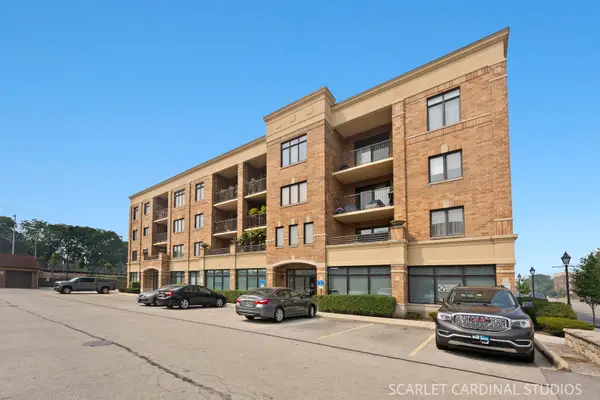 $372,900Active2 beds 2 baths1,373 sq. ft.
123 W Saint Charles Road #305, Lombard, IL 60148
MLS# 12705723Listed by: KELLER WILLIAMS PREMIERE PROPERTIES 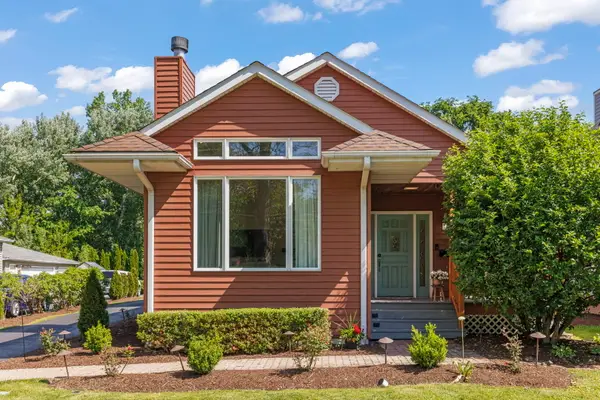 $489,000Pending4 beds 2 baths2,325 sq. ft.
146 W Greenfield Avenue, Lombard, IL 60148
MLS# 12709811Listed by: KELLER WILLIAMS PREMIERE PROPERTIES- New
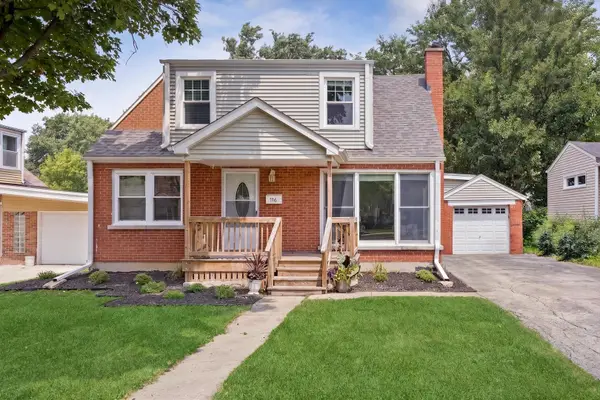 $450,000Active4 beds 2 baths1,539 sq. ft.
116 W Park Drive, Lombard, IL 60148
MLS# 12667808Listed by: COMPASS - New
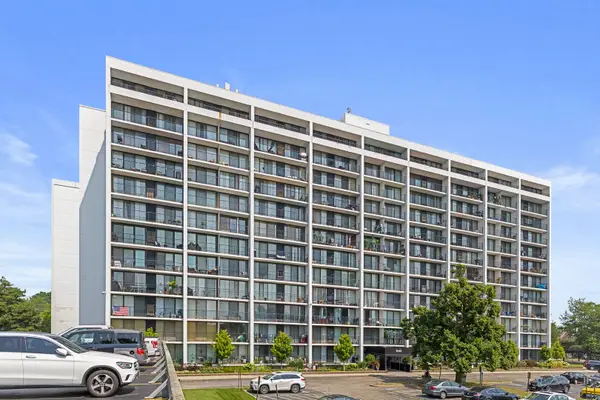 $214,900Active2 beds 2 baths1,080 sq. ft.
2005 S Finley Road #103, Lombard, IL 60148
MLS# 12712106Listed by: J.W. REEDY REALTY  $424,900Pending3 beds 3 baths1,382 sq. ft.
358 N Main Street, Lombard, IL 60148
MLS# 12706033Listed by: AMY PECORARO AND ASSOCIATES


Protect your home and budget from life's surprises with an Assurant Home Warranty, backed by a partner that supports you through every step of homeownership. Explore Plans.
©2026 Century 21 Real Estate LLC. All rights reserved. CENTURY 21®, the CENTURY 21 Logo and C21® are service marks owned by Century 21 Real Estate LLC. Century 21 Real Estate LLC fully supports the principles of the Fair Housing Act and the Equal Opportunity Act. Each office is independently owned and operated. Listing information is deemed reliable but not guaranteed accurate.