
1150 E Wilson Avenue, Lombard, IL 60148
Local realty services provided by:CENTURY 21 New Beginnings
1150 E Wilson Avenue,Lombard, IL 60148
$389,900
- 2 Beds
- 3 Baths
- 1,079 sq. ft.
- Condominium
- Active
Listed by: jeff salhani
Office: remax legends
MLS#:12758291
Source:MLSNI
Price summary
- Price:$389,900
- Price per sq. ft.:$361.35
- Monthly HOA dues:$236
About this home
MUST SEE! Beautifully updated and truly move-in ready, this spacious 2-story, 2-bedroom, 2.5-bath townhome is ideally located in the highly desirable Cambria subdivision. Step inside to a bright, open-concept floor plan featuring 9-foot ceilings, recessed lighting, updated fixtures, fresh paint, and new waterproof luxury vinyl flooring throughout the main living areas. The stunning new kitchen is the heart of the home with all stainless steel appliances, offering a fresh, modern look and a seamless flow into the living and dining spaces-perfect for everyday living and entertaining. Additional updates include a beautiful hardwood staircase, new patio door, new windows, and new skylight, filling the home with an abundance of natural light. Upstairs, you'll find two generously sized bedrooms along with the convenience of a second-floor laundry room. The spacious primary suite features a dramatic vaulted ceiling and large walk-in closet. The bathrooms have been tastefully updated with new vanities and modern finishes. Step outside and enjoy your own outdoor space, ideal for summer BBQs, relaxing, entertaining, or creating a private garden. New high efficiency air conditioner. High-end washer and dryer. Excellent location near shopping, dining, schools, and major transportation routes, with convenient access to I-355, I-88, Route 83, and Route 53. INVESTOR FRIENDLY-RENTALS ARE ALLOWED! A beautifully updated home in a sought-after community offering style, space, and convenience. Nothing to do but move in and enjoy. Schedule your private showing today!...
Contact an agent
Home facts
- Year built:1993
- Subdivision & Development:Cambria
- Listing ID #:12758291
- Updated:September 13, 2026 at 04:47 PM
Rooms and interior
- Bedrooms:2
- Total bathrooms:3
- Full bathrooms:2
- Half bathrooms:1
- Rooms Total:6
- Dining Description:Combined With Living Room, Eating Area
- Bathrooms Description:Soaking Tub
- Kitchen Description:Dishwasher, Range, Refrigerator, Stainless Steel Appliance(s)
- Living area:1,079 sq. ft.
Heating and cooling
- Cooling:Central Air
- Heating:Forced Air, Natural Gas
- Central air:Yes
Structure and exterior
- Roof:Asphalt
- Year built:1993
- Building area:1,079 sq. ft.
- Lot Features:Common Grounds
- Foundation Description:Concrete Perimeter
Schools
- High school:Willowbrook High School
- Middle school:Jackson Middle School
- Elementary school:Ardmore Elementary School
Utilities
- Water:Lake Michigan
- Sewer:Public Sewer
Finances and disclosures
- Price:$389,900
- Price per sq. ft.:$361.35
- Tax amount:$5,218 (2024)
Features and amenities
- Laundry features:Dryer, Washer
Parking
- Total parking spaces:1
- Parking description:Asphalt, Attached Garage, Garage
- Garage:Yes
- Garage spaces:1
 Copyright 2026 Midwest Real Estate Data LLC. All rights reserved. The data relating to real estate for sale on this web site comes in part from the Broker Reciprocity Program of the Midwest Real Estate Data LLC. Listing information is deemed reliable but not guaranteed. MLSNI Member Broker: Vivian Galarza
New listings near 1150 E Wilson Avenue
- New
 $220,000Active3 beds 2 baths1,491 sq. ft.
1311 S Finley Road #316, Lombard, IL 60148
MLS# 12757824Listed by: GUIDANCE REALTY - New
 $899,000Active4 beds 4 baths2,500 sq. ft.
318 N West Road, Lombard, IL 60148
MLS# 12757468Listed by: COLDWELL BANKER REALTY - New
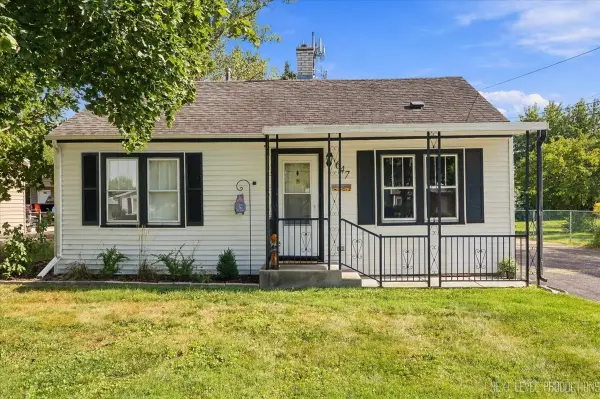 $310,000Active2 beds 1 baths720 sq. ft.
647 E Prairie Avenue, Lombard, IL 60148
MLS# 12729999Listed by: RE/MAX SUBURBAN - New
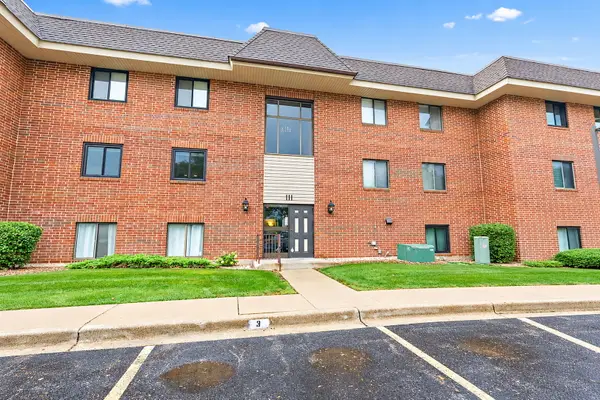 $229,900Active2 beds 2 baths982 sq. ft.
111 E Janata Boulevard #2A, Lombard, IL 60148
MLS# 12756172Listed by: ROYAL FAMILY REAL ESTATE - New
 $869,000Active4 beds 3 baths3,508 sq. ft.
194 Vance Street, Lombard, IL 60148
MLS# 12756818Listed by: EARNED RUN REAL ESTATE GROUP - New
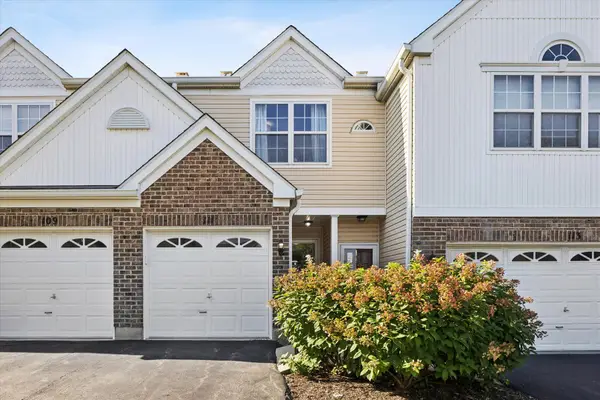 $340,000Active2 beds 3 baths1,349 sq. ft.
111 Arboretum Drive, Lombard, IL 60148
MLS# 12756522Listed by: COMPASS - New
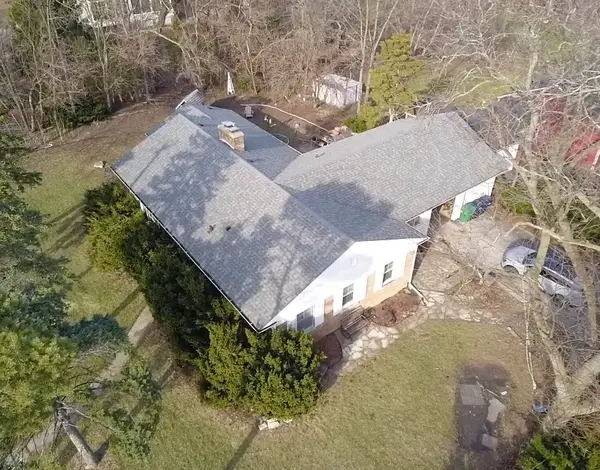 $375,000Active3 beds 2 baths1,811 sq. ft.
105 N Main Street, Lombard, IL 60148
MLS# 12756613Listed by: BAIRD & WARNER - New
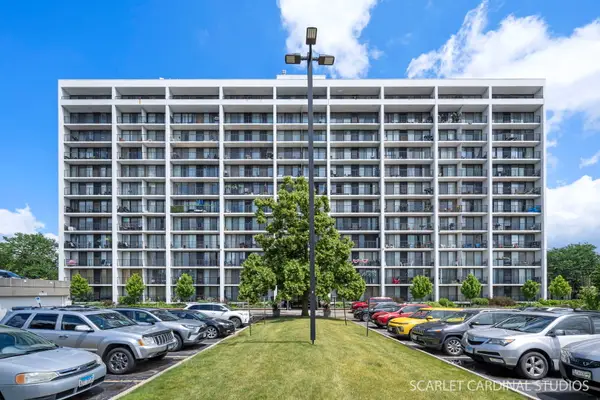 $245,000Active2 beds 2 baths1,080 sq. ft.
2005 S Finley Road #703, Lombard, IL 60148
MLS# 12756437Listed by: REALTY EXECUTIVES PREMIER ILLINOIS - New
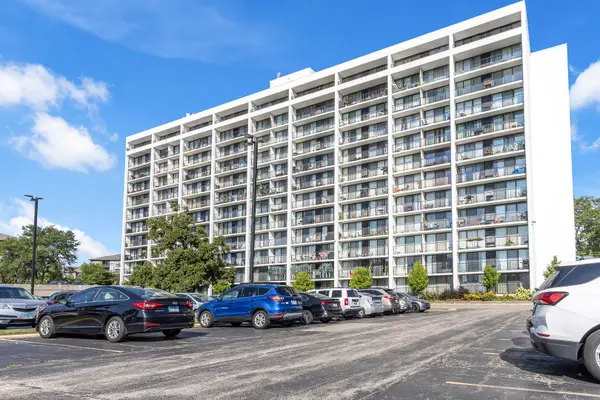 $219,000Active2 beds 2 baths1,080 sq. ft.
2005 S Finley Road #905, Lombard, IL 60148
MLS# 12754143Listed by: HOMESMART REALTY GROUP


Protect your home and budget from life's surprises with an Assurant Home Warranty, backed by a partner that supports you through every step of homeownership. Explore Plans.
©2026 Century 21 Real Estate LLC. All rights reserved. CENTURY 21®, the CENTURY 21 Logo and C21® are service marks owned by Century 21 Real Estate LLC. Century 21 Real Estate LLC fully supports the principles of the Fair Housing Act and the Equal Opportunity Act. Each office is independently owned and operated. Listing information is deemed reliable but not guaranteed accurate.