
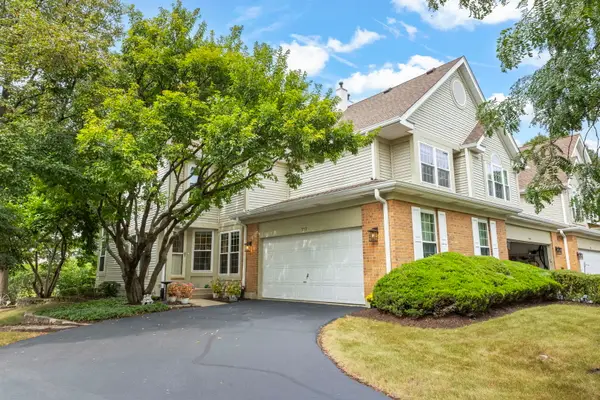
116 E Grove Street, Lombard, IL 60148
Local realty services provided by:CENTURY 21 New Heritage
Upcoming open houses
- Sat, Sep 1910:00 am - 12:00 pm
Listed by: zach wilford, tim schiller
Office: @properties christie's international real estate
MLS#:12759364
Source:MLSNI
Price summary
- Price:$449,000
- Price per sq. ft.:$284.54
About this home
Get ready to love where you live. Located just a short walk from the train station and downtown Lombard, where endless restaurants and shops await, this beautiful home welcomes you in with charming original hardwood floors. A large living room with high vaulted ceilings and lots of natural light, the perfect space for entertaining or unwinding after a long day. The remodeled kitchen has all stainless steel appliances, ample cabinet space, and lots of natural sunlight. Upstairs, you'll find two bedrooms ready for family, guests, or to be used as an office. The updated bathroom features new pedestal sink, toilet, and tile backsplash. On the top floor, you'll find the sprawling Primary Bedroom, with a walk-in closet and additional closet that also leads to an enclosed attic space that is perfect for storage. The basement has a large recreation room that is ready to fit your needs. The laundry has a brand-new washer and dryer, and a mud sink, and the updated bathroom has a new vanity and toilet. Out back you'll find a completely fenced in yard, rustic wood deck and brick patio, and lots of space to enjoy the outdoors. The detached two-car garage allows for even more storage potential, with a corner workshop area and a second floor. Other updates include the roof (2017), furnace (2021), the garage door and opener and driveway (2021), white vinyl fencing (2022), basement bathroom (2023) and upstairs bathroom (2026), and new washer and dryer (2025)....
Contact an agent
Home facts
- Year built:1960
- Listing ID #:12759364
- Updated:September 16, 2026 at 08:46 PM
Rooms and interior
- Bedrooms:3
- Total bathrooms:2
- Full bathrooms:2
- Rooms Total:7
- Kitchen Description:Dishwasher, Disposal, Microwave, Range, Refrigerator, Stainless Steel Appliance(s)
- Basement Description:Finished, Partial
- Living area:1,578 sq. ft.
Heating and cooling
- Cooling:Central Air
- Heating:Natural Gas
- Central air:Yes
Structure and exterior
- Roof:Asphalt
- Year built:1960
- Building area:1,578 sq. ft.
- Foundation Description:Concrete Perimeter
- Levels:2 Story
Schools
- High school:Glenbard East High School
- Middle school:Glenn Westlake Middle School
- Elementary school:Pleasant Lane Elementary School
Utilities
- Water:Lake Michigan
- Sewer:Public Sewer
Finances and disclosures
- Price:$449,000
- Price per sq. ft.:$284.54
- Tax amount:$7,791 (2024)
Features and amenities
- Laundry features:Dryer, Washer
Parking
- Total parking spaces:2
- Parking description:Asphalt, Detached Garage, Garage
- Garage:Yes
- Garage spaces:2
 Copyright 2026 Midwest Real Estate Data LLC. All rights reserved. The data relating to real estate for sale on this web site comes in part from the Broker Reciprocity Program of the Midwest Real Estate Data LLC. Listing information is deemed reliable but not guaranteed. MLSNI Member Broker: Lisa Rossow
New listings near 116 E Grove Street
- New
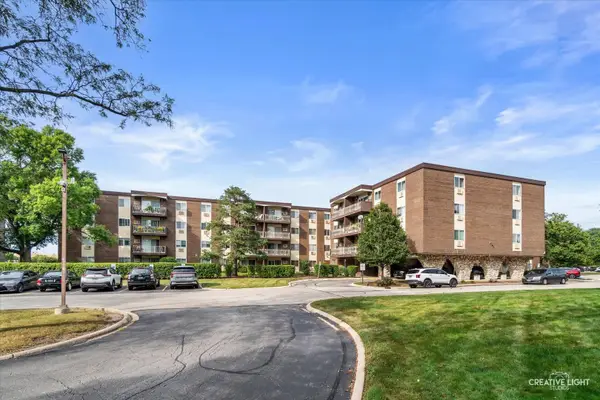 $189,900Active2 beds 2 baths1,134 sq. ft.
1321 S Finley Road #212, Lombard, IL 60148
MLS# 12758510Listed by: JOHN GREENE, REALTOR - New
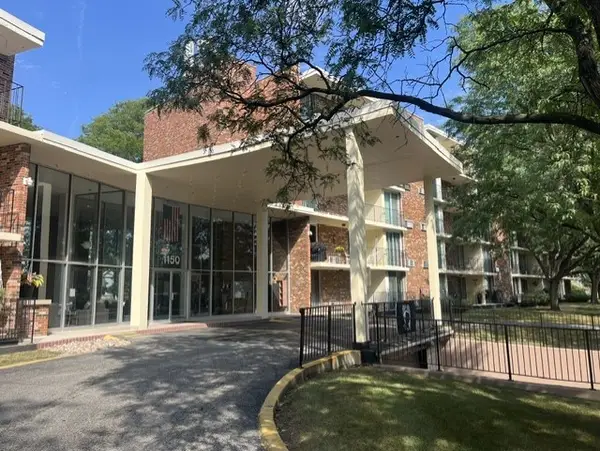 $224,990Active2 beds 2 baths996 sq. ft.
1150 E Jackson Street #2S, Lombard, IL 60148
MLS# 12760484Listed by: J.W. REEDY REALTY - New
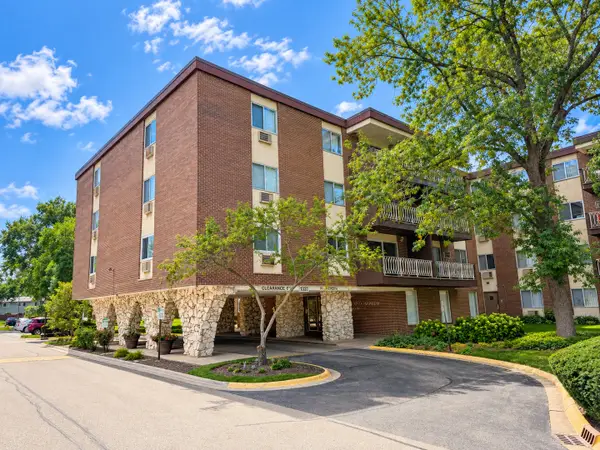 $219,999Active2 beds 2 baths1,138 sq. ft.
1331 S Finley Road #213, Lombard, IL 60148
MLS# 12761391Listed by: REALTY OF AMERICA, LLC - New
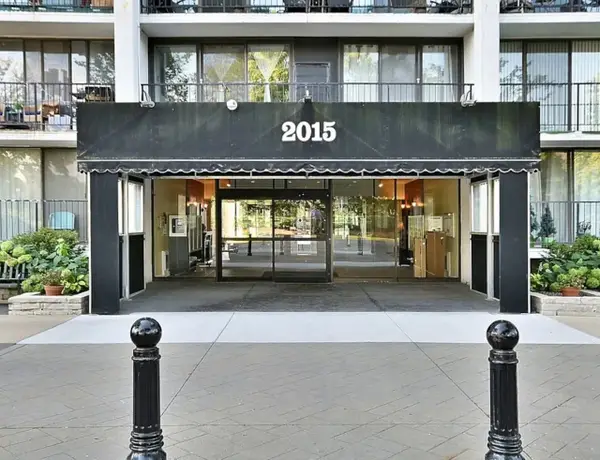 $249,900Active2 beds 2 baths1,092 sq. ft.
2015 Finley Road S #812, Lombard, IL 60148
MLS# 12761602Listed by: KALE REALTY - New
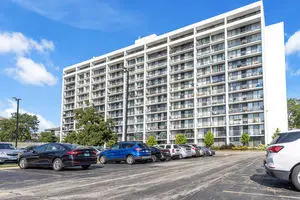 $185,000Active2 beds 2 baths1,080 sq. ft.
2005 S Finley Road #705, Lombard, IL 60148
MLS# 12761618Listed by: BAIRD & WARNER - New
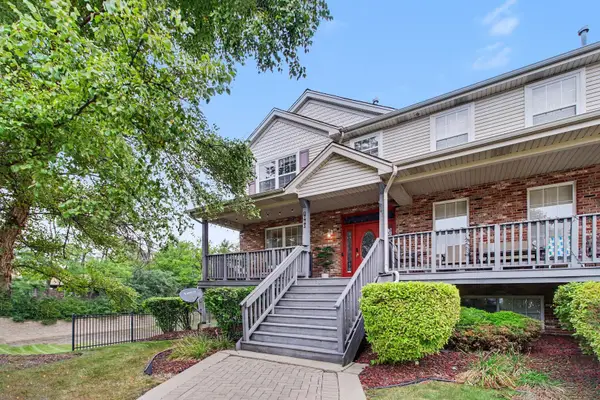 $399,900Active3 beds 3 baths1,754 sq. ft.
Address Withheld By Seller, Lombard, IL 60148
MLS# 12759071Listed by: REDFIN CORPORATION - Open Sat, 12 to 2pmNew
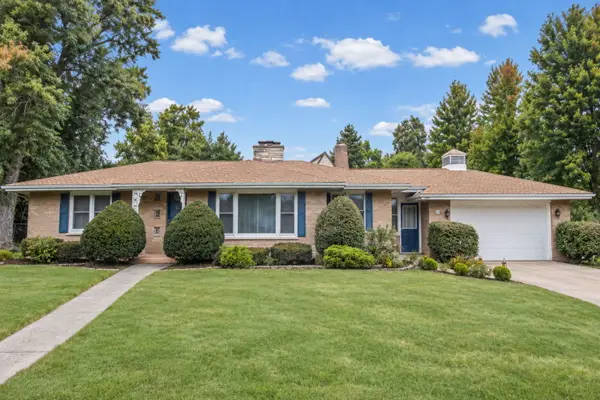 $550,000Active3 beds 3 baths1,739 sq. ft.
248 E Washington Boulevard, Lombard, IL 60148
MLS# 12759801Listed by: @PROPERTIES CHRISTIE'S INTERNATIONAL REAL ESTATE - New
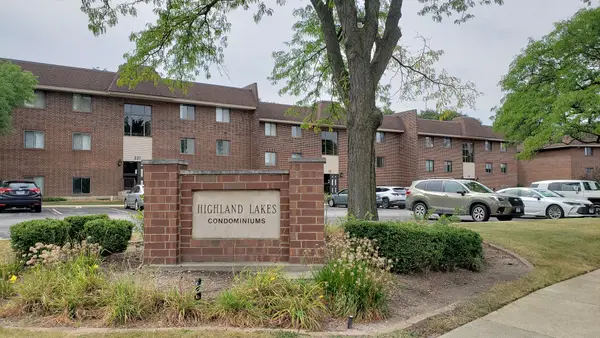 $249,900Active2 beds 2 baths1,000 sq. ft.
211 E Janata Avenue #3B, Lombard, IL 60148
MLS# 12758708Listed by: L.W. REEDY REAL ESTATE - New
 $435,000Active2 beds 4 baths1,965 sq. ft.
320 Cimarron Road E, Lombard, IL 60148
MLS# 12757740Listed by: KELLER WILLIAMS PREMIERE PROPERTIES


Protect your home and budget from life's surprises with an Assurant Home Warranty, backed by a partner that supports you through every step of homeownership. Explore Plans.
©2026 Century 21 Real Estate LLC. All rights reserved. CENTURY 21®, the CENTURY 21 Logo and C21® are service marks owned by Century 21 Real Estate LLC. Century 21 Real Estate LLC fully supports the principles of the Fair Housing Act and the Equal Opportunity Act. Each office is independently owned and operated. Listing information is deemed reliable but not guaranteed accurate.