
1321 S Finley Road #212, Lombard, IL 60148
Local realty services provided by:CENTURY 21 North East
1321 S Finley Road #212,Lombard, IL 60148
$189,900
- 2 Beds
- 2 Baths
- 1,134 sq. ft.
- Condominium
- Active
Listed by: kristina valentino
Office: john greene, realtor
MLS#:12758510
Source:MLSNI
Price summary
- Price:$189,900
- Price per sq. ft.:$167.46
- Monthly HOA dues:$547
About this home
Step inside this updated 2nd-floor corner condo at Point West and enjoy a bright floor plan designed for effortless everyday living. The cozy living room/dining room combo is filled with natural light and overlooks the courtyard - the perfect backdrop for relaxing or entertaining, with a private second-floor balcony just steps away for morning coffee or evening reset. The kitchen is ready to impress, featuring NEW stainless steel appliances and space for an eat-in table. Two generous-size bedrooms offer custom built-in closets, and the primary bedroom nook is ideal for a makeup vanity or a home office. Recent updates include: NEW carpeting, blinds, ceiling fans, AC units, light fixtures (with the exception of the half bath fixture), closet doors (with the exception of the linen closet), all-new electrical and outlets, (Windows are approximately 10 years old) Point West living means resort-style amenities on your floor, such as a garbage chute, laundry room, and assigned storage unit. Outside, you will find: an outdoor pool, new tennis/pickleball court, picnic area, playground, dog run, plus grocery carts in the foyer for easy trips from the car. Conveniently located near shopping, dining, and entertainment at Yorktown Shopping Center, with quick access to major highways, bus, and the Metra train. Rentals are allowed....
Contact an agent
Home facts
- Year built:1973
- Subdivision & Development:Point West
- Listing ID #:12758510
- Updated:September 16, 2026 at 08:46 PM
Rooms and interior
- Bedrooms:2
- Total bathrooms:2
- Full bathrooms:1
- Half bathrooms:1
- Rooms Total:5
- Dining Description:Combined With Living Room
- Kitchen Description:Dishwasher, Microwave, Range, Refrigerator, Stainless Steel Appliance(s)
- Living area:1,134 sq. ft.
Heating and cooling
- Cooling:Window Unit(s)
- Heating:Baseboard, Natural Gas
Structure and exterior
- Year built:1973
- Building area:1,134 sq. ft.
- Lot Features:Common Grounds
- Exterior Features:Balcony
Schools
- High school:Glenbard East High School
- Middle school:Glenn Westlake Middle School
- Elementary school:Manor Hill Elementary School
Utilities
- Water:Lake Michigan
- Sewer:Public Sewer
Finances and disclosures
- Price:$189,900
- Price per sq. ft.:$167.46
- Tax amount:$2,636 (2025)
Features and amenities
- Laundry features:Coin Laundry
- Amenities:CO Detectors, Ceiling Fan(s)
- Pool features:Pool
Parking
- Total parking spaces:2
- Parking description:Asphalt, Unassigned
 Copyright 2026 Midwest Real Estate Data LLC. All rights reserved. The data relating to real estate for sale on this web site comes in part from the Broker Reciprocity Program of the Midwest Real Estate Data LLC. Listing information is deemed reliable but not guaranteed. MLSNI Member Broker: Nate Brown
New listings near 1321 S Finley Road #212
- Open Sat, 10am to 12pmNew
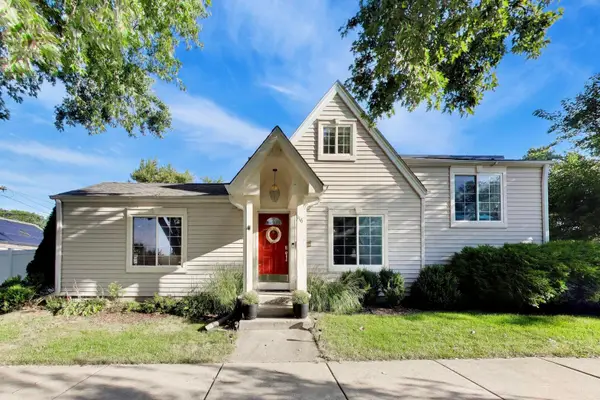 $449,000Active3 beds 2 baths1,578 sq. ft.
116 E Grove Street, Lombard, IL 60148
MLS# 12759364Listed by: @PROPERTIES CHRISTIE'S INTERNATIONAL REAL ESTATE - New
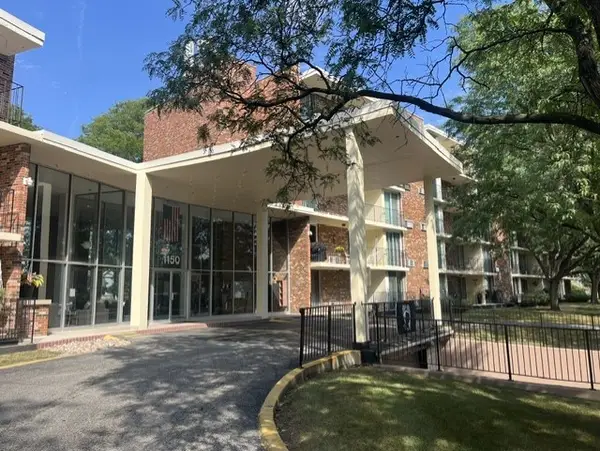 $224,990Active2 beds 2 baths996 sq. ft.
1150 E Jackson Street #2S, Lombard, IL 60148
MLS# 12760484Listed by: J.W. REEDY REALTY - New
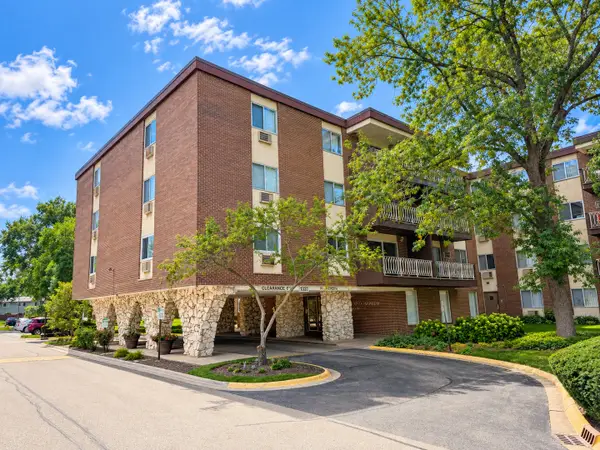 $219,999Active2 beds 2 baths1,138 sq. ft.
1331 S Finley Road #213, Lombard, IL 60148
MLS# 12761391Listed by: REALTY OF AMERICA, LLC - New
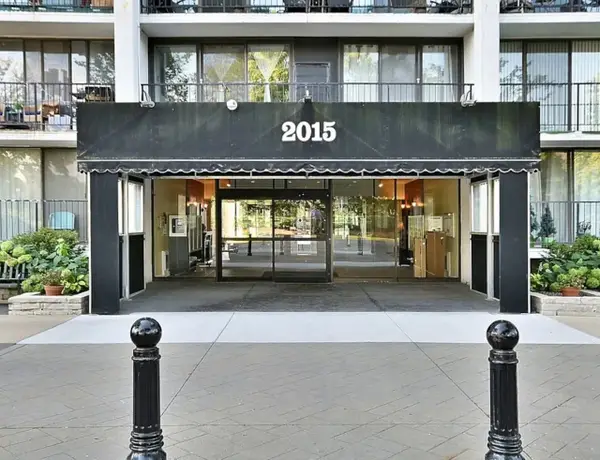 $249,900Active2 beds 2 baths1,092 sq. ft.
2015 Finley Road S #812, Lombard, IL 60148
MLS# 12761602Listed by: KALE REALTY - New
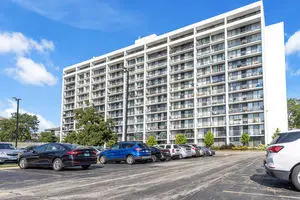 $185,000Active2 beds 2 baths1,080 sq. ft.
2005 S Finley Road #705, Lombard, IL 60148
MLS# 12761618Listed by: BAIRD & WARNER - New
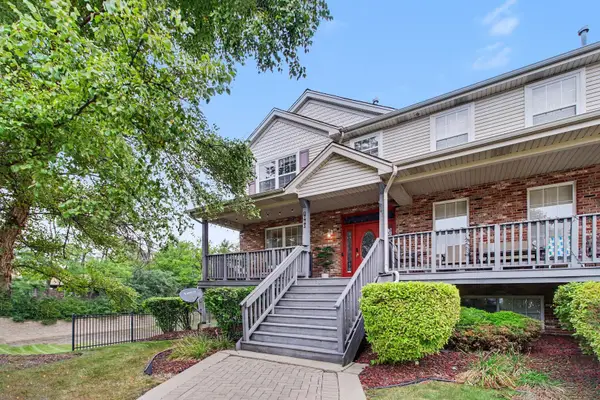 $399,900Active3 beds 3 baths1,754 sq. ft.
Address Withheld By Seller, Lombard, IL 60148
MLS# 12759071Listed by: REDFIN CORPORATION - Open Sat, 12 to 2pmNew
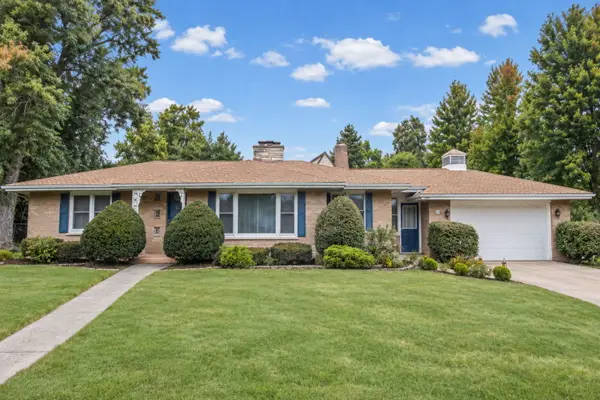 $550,000Active3 beds 3 baths1,739 sq. ft.
248 E Washington Boulevard, Lombard, IL 60148
MLS# 12759801Listed by: @PROPERTIES CHRISTIE'S INTERNATIONAL REAL ESTATE - New
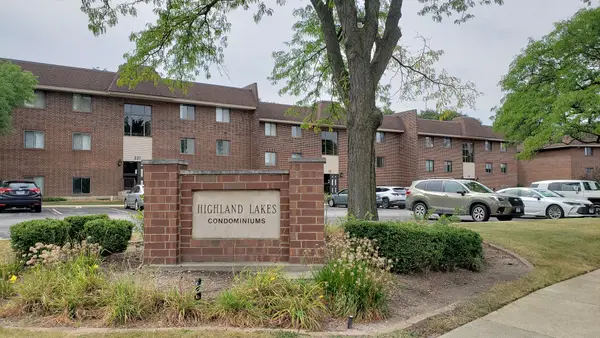 $249,900Active2 beds 2 baths1,000 sq. ft.
211 E Janata Avenue #3B, Lombard, IL 60148
MLS# 12758708Listed by: L.W. REEDY REAL ESTATE - New
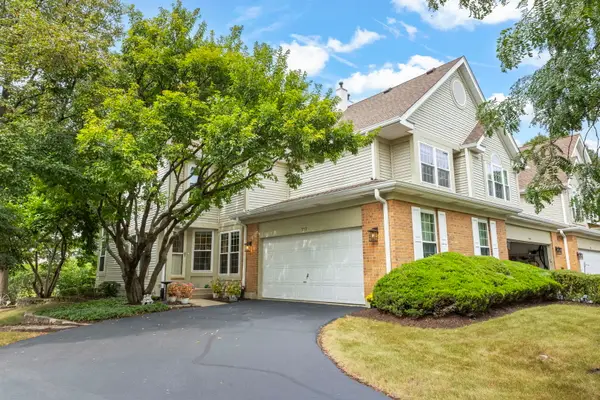 $435,000Active2 beds 4 baths1,965 sq. ft.
320 Cimarron Road E, Lombard, IL 60148
MLS# 12757740Listed by: KELLER WILLIAMS PREMIERE PROPERTIES


Protect your home and budget from life's surprises with an Assurant Home Warranty, backed by a partner that supports you through every step of homeownership. Explore Plans.
©2026 Century 21 Real Estate LLC. All rights reserved. CENTURY 21®, the CENTURY 21 Logo and C21® are service marks owned by Century 21 Real Estate LLC. Century 21 Real Estate LLC fully supports the principles of the Fair Housing Act and the Equal Opportunity Act. Each office is independently owned and operated. Listing information is deemed reliable but not guaranteed accurate.