
248 E Washington Boulevard, Lombard, IL 60148
Local realty services provided by:CENTURY 21 Affiliated
248 E Washington Boulevard,Lombard, IL 60148
$550,000
- 3 Beds
- 3 Baths
- 1,739 sq. ft.
- Single family
- Active
Upcoming open houses
- Sat, Sep 1912:00 pm - 02:00 pm
- Sun, Sep 2012:00 pm - 02:00 pm
Listed by: michelle penny
Office: @properties christie's international real estate
MLS#:12759801
Source:MLSNI
Price summary
- Price:$550,000
- Price per sq. ft.:$316.27
About this home
Welcome to 248 East Washington where vintage charm meets a spacious layout in pristine condition all in one of Lombard's best locations. This custom-built brick beauty is elegantly situated on a large corner lot with mature landscaping. Inside and out the home is anchored by a stunning sandstone fireplace that is the focal point of the grand living room that also boasts a 12-foot-wide picture window, original cabinetry, decorative oak mantel and white plaster crown molding. The living room flows beautifully into the spacious formal dining room with triple glass doors that lead directly to the home's inviting deck for convenient entertaining. The updated "eat-in" kitchen is loaded with modern high-end cabinetry in a layout that maximizes storage and workflow. For charm the kitchen offers multiple windows and a Dutch door that leads to the deck. Solid plaster walls allow for bullnose curves in most doorways to add charm and elegance. In the three large bedrooms, windows on two sides add to the charm and elegance of the home while ample closets including two walk-in closets in the primary bedroom make this home very functional for modern living and modern furnishings. The two full baths on the main floor feature original custom tile, cabinetry and built ins all in pristine condition. The massive waterproofed finished basement has a workshop, storage room, laundry, second fireplace, and half bath in addition to a massive recreation room ready for your ideas. The 2.5 car garage is a wonderful upgrade and the fully enclosed breezeway that connects it to the home is both convenient and a wonderful place to enjoy the seasons. Mechanically the home has been updated and well maintained with modern electrical and waterproofing. The AC was new in 2023, the water heater was new in 2020, and a new roof went on in 2019. All of this charm and convenience is found in one of Lombard's most sought-after well-established neighborhoods walkable to Downtown Lombard and the Metra, Lilacia Park, Helen Plum Library, schools, parks, places of worship and more. Please note: This is an estate sale. When the home was purchased, it was advertised as having hard wood floors underneath all that carpet....
Contact an agent
Home facts
- Year built:1957
- Listing ID #:12759801
- Updated:September 16, 2026 at 05:41 PM
Rooms and interior
- Bedrooms:3
- Total bathrooms:3
- Full bathrooms:2
- Half bathrooms:1
- Rooms Total:9
- Dining Description:Breakfast Room, Separate Dining Room
- Kitchen Description:Cooktop, Dishwasher, Double Oven, Refrigerator
- Basement Description:Finished, Full
- Living area:1,739 sq. ft.
Heating and cooling
- Cooling:Central Air
- Heating:Natural Gas
- Central air:Yes
Structure and exterior
- Roof:Asphalt
- Year built:1957
- Building area:1,739 sq. ft.
- Lot area:0.27 Acres
- Lot Features:Corner Lot
- Architectural Style:Ranch
- Levels:1 Story
Schools
- High school:Glenbard East High School
- Middle school:Glenn Westlake Middle School
- Elementary school:Wm Hammerschmidt Elementary Scho
Utilities
- Water:Public
- Sewer:Public Sewer
Finances and disclosures
- Price:$550,000
- Price per sq. ft.:$316.27
- Tax amount:$12,035 (2025)
Features and amenities
- Laundry features:Dryer, Washer
Parking
- Total parking spaces:2
- Parking description:Attached Garage, Concrete, Garage
- Garage:Yes
- Garage spaces:2
 Copyright 2026 Midwest Real Estate Data LLC. All rights reserved. The data relating to real estate for sale on this web site comes in part from the Broker Reciprocity Program of the Midwest Real Estate Data LLC. Listing information is deemed reliable but not guaranteed. MLSNI Member Broker: David Try
New listings near 248 E Washington Boulevard
- New
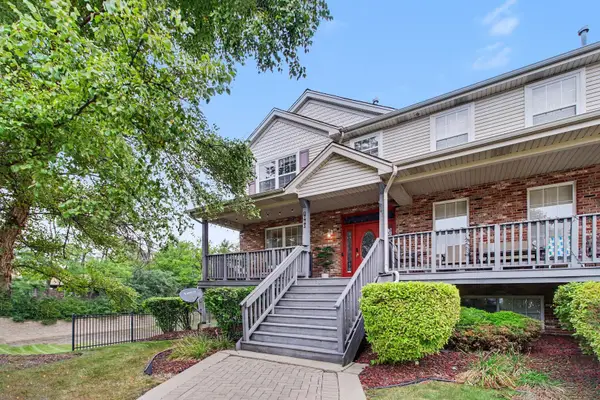 $399,900Active3 beds 3 baths1,754 sq. ft.
Address Withheld By Seller, Lombard, IL 60148
MLS# 12759071Listed by: REDFIN CORPORATION - New
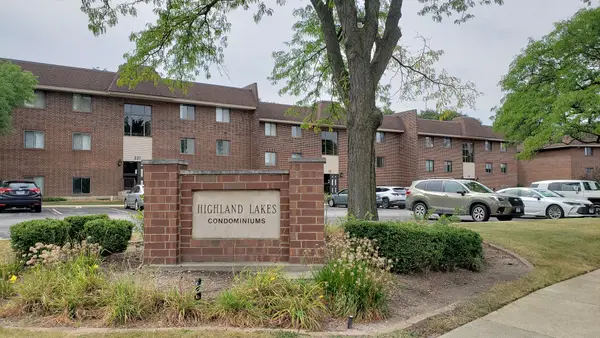 $249,900Active2 beds 2 baths1,000 sq. ft.
211 E Janata Avenue #3B, Lombard, IL 60148
MLS# 12758708Listed by: L.W. REEDY REAL ESTATE - New
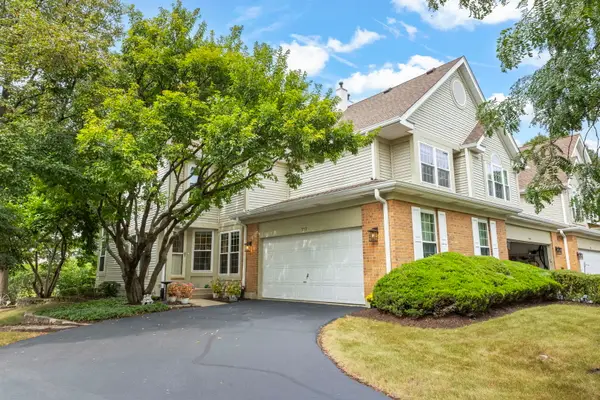 $435,000Active2 beds 4 baths1,965 sq. ft.
320 Cimarron Road E, Lombard, IL 60148
MLS# 12757740Listed by: KELLER WILLIAMS PREMIERE PROPERTIES - New
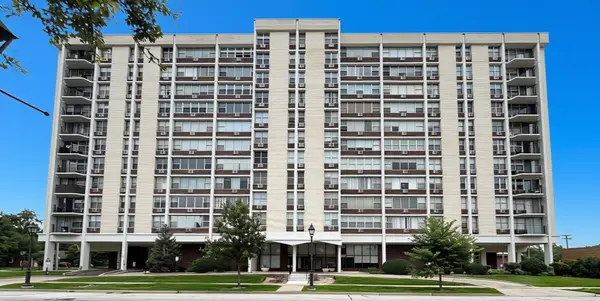 $134,900Active1 beds 1 baths810 sq. ft.
33 N Main Street #2F, Lombard, IL 60148
MLS# 12760126Listed by: AMY PECORARO AND ASSOCIATES - New
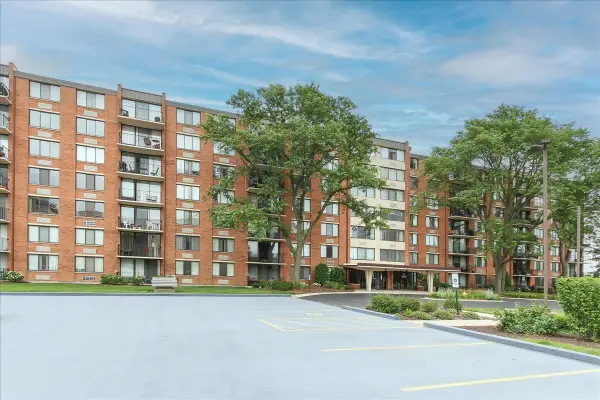 $192,500Active2 beds 2 baths1,160 sq. ft.
2000 Saint Regis Drive #6J, Lombard, IL 60148
MLS# 12760346Listed by: PLATINUM PARTNERS REALTORS - New
 $435,000Active3 beds 2 baths1,600 sq. ft.
1S210 Lawler Avenue, Lombard, IL 60148
MLS# 12725275Listed by: @PROPERTIES CHRISTIE'S INTERNATIONAL REAL ESTATE - Open Sat, 11am to 1pmNew
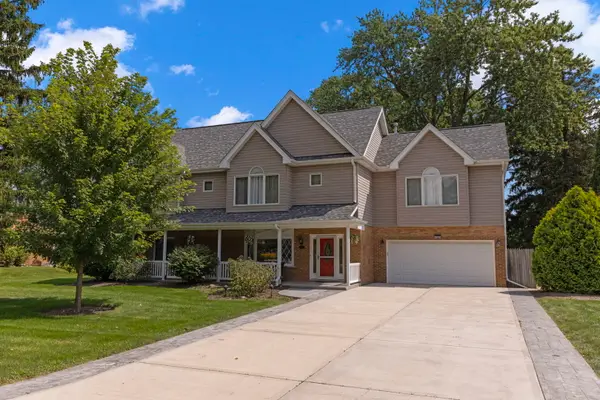 $899,900Active5 beds 4 baths2,885 sq. ft.
1S705 Westview Avenue, Lombard, IL 60148
MLS# 12744848Listed by: @PROPERTIES CHRISTIE'S INTERNATIONAL REAL ESTATE - New
 $389,900Active2 beds 3 baths1,079 sq. ft.
1150 E Wilson Avenue, Lombard, IL 60148
MLS# 12758291Listed by: REMAX LEGENDS - New
 $220,000Active3 beds 2 baths1,491 sq. ft.
1311 S Finley Road #316, Lombard, IL 60148
MLS# 12757824Listed by: GUIDANCE REALTY


Protect your home and budget from life's surprises with an Assurant Home Warranty, backed by a partner that supports you through every step of homeownership. Explore Plans.
©2026 Century 21 Real Estate LLC. All rights reserved. CENTURY 21®, the CENTURY 21 Logo and C21® are service marks owned by Century 21 Real Estate LLC. Century 21 Real Estate LLC fully supports the principles of the Fair Housing Act and the Equal Opportunity Act. Each office is independently owned and operated. Listing information is deemed reliable but not guaranteed accurate.