
310 W Taylor Road, Lombard, IL 60148
Local realty services provided by:CENTURY 21 North East
310 W Taylor Road,Lombard, IL 60148
$349,500
- 3 Beds
- 2 Baths
- 1,476 sq. ft.
- Single family
- Active
Listed by: bob shiga
Office: re/max liberty
MLS#:12629980
Source:MLSNI
Price summary
- Price:$349,500
- Price per sq. ft.:$236.79
About this home
South facing brick/aluminum home in super location! Oak kitchen with new/newer appliances. Refinished oak hardwood floors. Open & airy floorplan with cathedral ceilings. Oak stairs and banister to 2nd level. Master bdrm with SGD to deck. Ceramic tile baths. Updated main full bath has grab bars and bidet. Finished English bsmt, updated Ct bath w/shower and laundry room with outside rear exit. Custom window treatments. Updates include tear off, architectural shingled roof(21), LR picture window(23), gas wall furnace in lower level(24). Concrete crawl space for loads of storage space. Semi-fenced yard with patio, deck and two car garage with EDO and newer front 5-panel steel door(23). Choice Ultimate, one year home warranty. Close to park, fishing, schools and main arteries. Personal property also for sale. *Real estate and all personal property is conveyed in 'as-is' condition. You snooze, you lose!
Contact an agent
Home facts
- Year built:1956
- Subdivision & Development:Park Manor
- Listing ID #:12629980
- Updated:August 08, 2026 at 06:50 PM
Rooms and interior
- Bedrooms:3
- Total bathrooms:2
- Full bathrooms:2
- Rooms Total:6
- Bathrooms Description:Bidet, Separate Shower
- Kitchen Description:Dishwasher, Range, Refrigerator
- Basement Description:Finished, Partial
- Living area:1,476 sq. ft.
Heating and cooling
- Cooling:Central Air
- Heating:Forced Air, Natural Gas
- Central air:Yes
Structure and exterior
- Roof:Asphalt
- Year built:1956
- Building area:1,476 sq. ft.
- Lot Features:Mature Trees
- Architectural Style:Bi-level
- Foundation Description:Concrete Perimeter
- Levels:Split Level
Schools
- High school:Glenbard East High School
- Middle school:Glenn Westlake Middle School
- Elementary school:Madison Elementary School
Utilities
- Water:Lake Michigan
- Sewer:Public Sewer
Finances and disclosures
- Price:$349,500
- Price per sq. ft.:$236.79
- Tax amount:$6,568 (2024)
Features and amenities
- Laundry features:Dryer, Washer
- Amenities:CO Detectors, Ceiling Fan(s)
Parking
- Total parking spaces:2
- Parking description:Asphalt, Detached Garage, Garage
- Garage:Yes
- Garage spaces:2
 Copyright 2026 Midwest Real Estate Data LLC. All rights reserved. The data relating to real estate for sale on this web site comes in part from the Broker Reciprocity Program of the Midwest Real Estate Data LLC. Listing information is deemed reliable but not guaranteed. MLSNI Member Broker: Nate Brown
New listings near 310 W Taylor Road
- Open Sat, 12 to 12pmNew
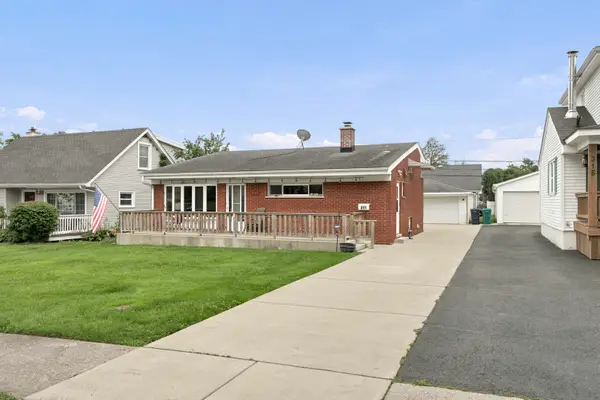 $465,000Active4 beds 2 baths1,476 sq. ft.
311 W Taylor Road, Lombard, IL 60148
MLS# 12725182Listed by: COMPASS - New
 $339,000Active2 beds 3 baths1,630 sq. ft.
2025 S Lincoln Avenue, Lombard, IL 60148
MLS# 12726925Listed by: KELLER WILLIAMS INFINITY - New
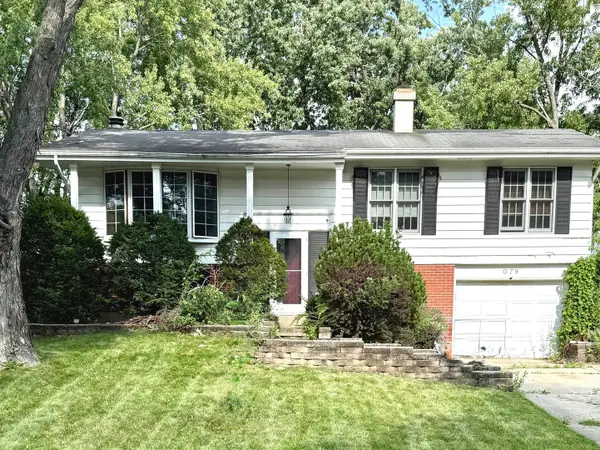 $380,000Active4 beds 2 baths1,092 sq. ft.
2S079 Glen Avenue, Lombard, IL 60148
MLS# 12690010Listed by: PLATINUM PARTNERS REALTORS - New
 $225,000Active2 beds 2 baths1,121 sq. ft.
2015 S Finley Road #512, Lombard, IL 60148
MLS# 12712843Listed by: @PROPERTIES CHRISTIE'S INTERNATIONAL REAL ESTATE - Open Sun, 10am to 12pmNew
 $529,900Active4 beds 3 baths2,191 sq. ft.
409 Hillcrest Lane, Lombard, IL 60148
MLS# 12727296Listed by: EXP REALTY - New
 $450,000Active3 beds 2 baths2,242 sq. ft.
511 S Highland Avenue, Lombard, IL 60148
MLS# 12727406Listed by: REMAX LEGENDS - New
 $430,000Active4 beds 1 baths1,194 sq. ft.
326 N Martha Street, Lombard, IL 60148
MLS# 12711116Listed by: RE/MAX SUBURBAN - Open Sun, 12 to 2pmNew
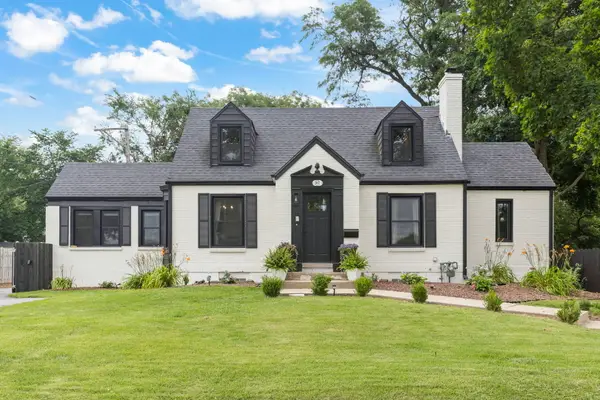 $565,000Active5 beds 3 baths2,243 sq. ft.
207 N Main Street, Lombard, IL 60148
MLS# 12726530Listed by: KELLER WILLIAMS PREMIERE PROPERTIES - New
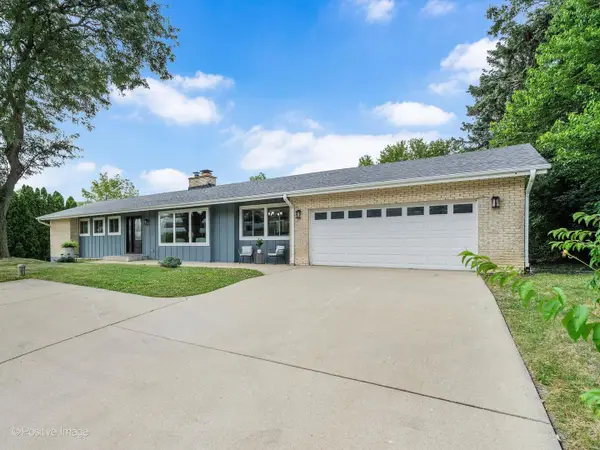 $575,000Active5 beds 3 baths1,536 sq. ft.
19W100 22nd Street, Lombard, IL 60148
MLS# 12711577Listed by: COMPASS


Protect your home and budget from life's surprises with an Assurant Home Warranty, backed by a partner that supports you through every step of homeownership. Explore Plans.
©2026 Century 21 Real Estate LLC. All rights reserved. CENTURY 21®, the CENTURY 21 Logo and C21® are service marks owned by Century 21 Real Estate LLC. Century 21 Real Estate LLC fully supports the principles of the Fair Housing Act and the Equal Opportunity Act. Each office is independently owned and operated. Listing information is deemed reliable but not guaranteed accurate.