
311 W Taylor Road, Lombard, IL 60148
Local realty services provided by:CENTURY 21 Broughton Team
311 W Taylor Road,Lombard, IL 60148
$437,500
- 4 Beds
- 2 Baths
- 1,476 sq. ft.
- Single family
- Active
Listed by: michael zapart
Office: compass
MLS#:12725182
Source:MLSNI
Price summary
- Price:$437,500
- Price per sq. ft.:$296.41
About this home
Welcome to 311 W Taylor Road, a spacious 4-bedroom, 2-bath split-level home situated on a beautiful lot in Lombard. A large front porch creates an inviting first impression and offers a wonderful place to relax. Inside, the home features hardwood floors and an updated kitchen with stainless steel appliances. The upper level includes three bedrooms and a full bath, while the finished lower level offers a fourth bedroom, an additional full bath, and flexible living space. Just outside, the back addition is ideal for entertaining, relaxing, or watching fall football games and features warm wood paneling and additional ac unit. The expansive backyard also includes a large detached studio with water and electricity-an incredibly versatile space for crafts, exercise equipment, hobbies, or a private home office. A detached two-car garage and long side driveway provide plenty of additional parking. Stop by and discover everything this unique Lombard home has to offer!
Contact an agent
Home facts
- Year built:1956
- Listing ID #:12725182
- Updated:September 23, 2026 at 11:16 AM
Rooms and interior
- Bedrooms:4
- Total bathrooms:2
- Full bathrooms:2
- Rooms Total:10
- Kitchen Description:Dishwasher, Microwave, Range, Refrigerator, Stainless Steel Appliance(s)
- Basement Description:Partial, Partially Finished
- Living area:1,476 sq. ft.
Heating and cooling
- Cooling:Central Air
- Heating:Forced Air, Natural Gas
- Central air:Yes
Structure and exterior
- Roof:Asphalt
- Year built:1956
- Building area:1,476 sq. ft.
- Lot area:0.18 Acres
- Foundation Description:Concrete Perimeter
- Levels:Split Level
Schools
- High school:Glenbard East High School
- Middle school:Glenn Westlake Middle School
- Elementary school:Madison Elementary School
Utilities
- Water:Lake Michigan, Public
- Sewer:Public Sewer
Finances and disclosures
- Price:$437,500
- Price per sq. ft.:$296.41
- Tax amount:$7,038 (2024)
Features and amenities
- Laundry features:Dryer, Washer
Parking
- Total parking spaces:2
- Parking description:Asphalt, Detached Garage, Garage
- Garage:Yes
- Garage spaces:2
 Copyright 2026 Midwest Real Estate Data LLC. All rights reserved. The data relating to real estate for sale on this web site comes in part from the Broker Reciprocity Program of the Midwest Real Estate Data LLC. Listing information is deemed reliable but not guaranteed. MLSNI Member Broker: Barbara K. Broughton
New listings near 311 W Taylor Road
- Open Sun, 12 to 2pmNew
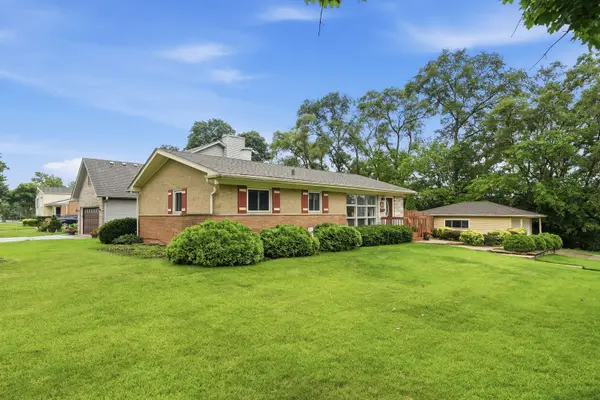 $399,900Active3 beds 2 baths1,092 sq. ft.
25 E Wilson Avenue, Lombard, IL 60148
MLS# 12687429Listed by: XR REALTY - New
 $259,000Active3 beds 2 baths1,430 sq. ft.
2211 S Stewart Avenue #4A, Lombard, IL 60148
MLS# 12765895Listed by: OPTION PREMIER LLC - Open Sat, 12 to 2pmNew
 $399,900Active4 beds 2 baths1,351 sq. ft.
352 W Graham Avenue, Lombard, IL 60148
MLS# 12766036Listed by: RE/MAX ELEVATED LLC - New
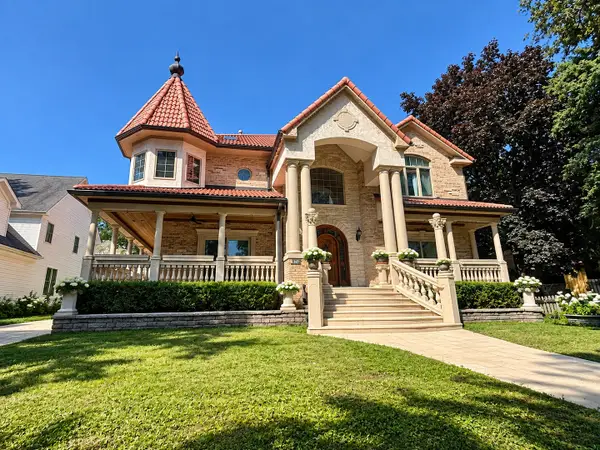 $1,095,000Active5 beds 5 baths5,000 sq. ft.
936 Hammerschmidt Avenue, Lombard, IL 60148
MLS# 12763981Listed by: SIGNATURE REALTY GROUP LLC 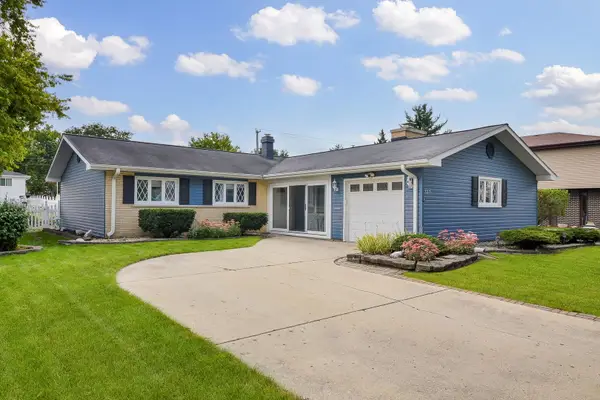 $394,900Pending4 beds 2 baths1,622 sq. ft.
337 W Edson Place, Lombard, IL 60148
MLS# 12762579Listed by: DORAN & ASSOCIATES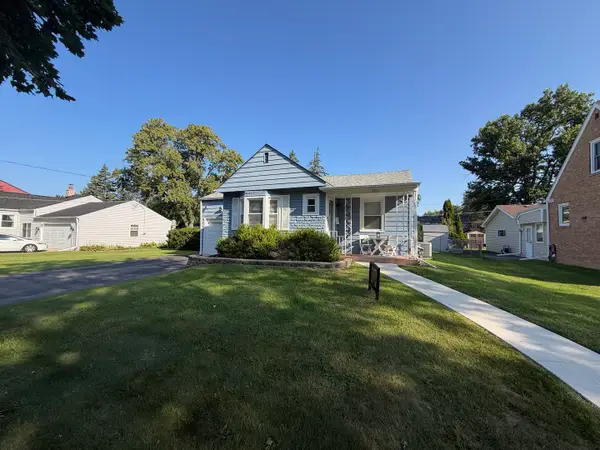 $349,000Pending2 beds 2 baths808 sq. ft.
210 E Madison Street, Lombard, IL 60148
MLS# 12763521Listed by: WIRTZ REAL ESTATE GROUP INC.- New
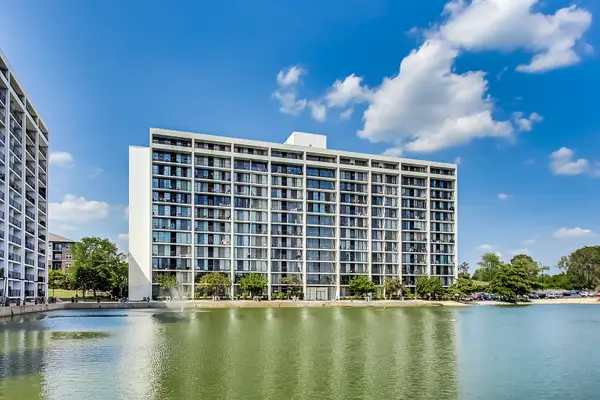 $219,900Active2 beds 2 baths1,062 sq. ft.
2015 S Finley Road #310, Lombard, IL 60148
MLS# 12763583Listed by: BAIRD & WARNER - New
 $424,000Active3 beds 2 baths1,775 sq. ft.
1009 Beverly Court, Lombard, IL 60148
MLS# 12755637Listed by: @PROPERTIES CHRISTIES INTERNATIONAL REAL ESTATE - New
 $356,000Active2 beds 3 baths1,016 sq. ft.
402 Arboretum Drive #78, Lombard, IL 60148
MLS# 12763313Listed by: KOMAR - New
 $210,000Active2 beds 2 baths1,080 sq. ft.
2005 S Finley Road #1012, Lombard, IL 60148
MLS# 12762928Listed by: KELLER WILLIAMS PREMIERE PROPERTIES


Protect your home and budget from life's surprises with an Assurant Home Warranty, backed by a partner that supports you through every step of homeownership. Explore Plans.
©2026 Century 21 Real Estate LLC. All rights reserved. CENTURY 21®, the CENTURY 21 Logo and C21® are service marks owned by Century 21 Real Estate LLC. Century 21 Real Estate LLC fully supports the principles of the Fair Housing Act and the Equal Opportunity Act. Each office is independently owned and operated. Listing information is deemed reliable but not guaranteed accurate.