
320 Cimarron Road E, Lombard, IL 60148
Local realty services provided by:CENTURY 21 North East
320 Cimarron Road E,Lombard, IL 60148
$435,000
- 2 Beds
- 4 Baths
- 1,965 sq. ft.
- Townhouse
- Active
Listed by: gina damore
Office: keller williams premiere properties
MLS#:12757740
Source:MLSNI
Price summary
- Price:$435,000
- Price per sq. ft.:$221.37
- Monthly HOA dues:$380
About this home
Check out this GIANT END UNIT Home with Extra Space, Privacy and Natural Light in the sought after Columbine Glen Community! Hardwood Floors, Vaulted Ceilings, FULL Basement and the Highly Rated Glen Ellyn School District too! Over 3,000 Square Feet of Living and Storage Space Here. You will appreciate how Clean and Meticulously Maintained this home is! Enjoy Maintenance Free living here! Step on in to the inviting open floor plan with a Foyer to Welcome your guests. Grand Living room complete with Hardwood Floors, Gas Log Fireplace, Floor to Ceiling Windows for Natural Light and Vaulted Ceilings too. Plenty of room to move around in this Kitchen- complete with stainless steel appliances, Custom Granite Counter Tops, Soft Close Drawers, Recessed Lighting, and a Tall Pantry Cabinet to keep everything organized and within reach. Dining Room right off kitchen makes entertaining easy and has Hardwood Floors and Space for your Large table and sideboard too. Light and Bright Breakfast Nook has East facing windows for great natural light and serves as second eating and gathering space. Sliding Doors lead to your tranquil backyard with lush landscaping and a brick paver patio too. You will appreciate that there are no other units facing you - A true private backyard retreat. Sit back, breathe, and relax here. Around the corner you will find a spacious bathroom on the main floor too. 2.5-car garage features an interior access door which makes bringing in groceries easy. Mudroom serves as a transition space from interior access garage with designated area for sitting, shoes and coats. Bring your Oversized Bed and furniture to this Primary Suite! Vaulted Ceilings, Wall Full of East Facing Window and a Giant Private Full Bathroom with WALK IN Shower, Separate Tranquil Soaking Tub, Linen closet and Large Double Sink Vanity making your morning routine a breeze. Don't forget to check out the GIANT Walk In Closet with Custom Shelving to keep everything organized in addition to a second closet too! Down the Hall you will find another Bedroom and a 2nd FULL Bathroom. Giant Loft Area can be made into a 3rd Bedroom or Home Office. Don't forget to check out the Finished FULL Basement with your 4th bathroom, Gas Fireplace, Bar and Billiard Game Area and more storage space too! Rest easy knowing that this community's association is both well-funded and impeccably managed. Rheem Water Heater, Lennox AC and Lennox Furnace all replaced in 2014. Nestled in a neighborhood filled with mature trees, sidewalks, close to the Metra Union Pacific West Line, Lilacia Park, Helen Plum Library, Historical Landmark Dairy Queen, Farmer's Market, The Great Western Trail, Prairie Path, Medical Offices, Pharmacy, Post Office and Hardware Store are all right here. Also Close to Marianos, Target, Starbucks, and Trader Joes. Just minutes to Churchill Woods featuring several scenic picnic spots along the river. You can walk, jog, bike, cross-country ski, or ride horseback on the Regional Trail, which connects to the Great Western Trail. You can also fish from a series of flagstone terraces along the East Branch DuPage River. Enjoy close proximity to downtown Lombard in addition to Downtown Glen Ellyn, Downtown Villa Park and Oak Brook for additional Dining, Shopping, and Entertainment options. Easy access to I-355, I-294, I-290, and I-88 access makes this hidden gem exactly where you want to be. Take a look today!...
Contact an agent
Home facts
- Year built:1995
- Subdivision & Development:Columbine Glen
- Listing ID #:12757740
- Updated:September 16, 2026 at 05:48 PM
Rooms and interior
- Bedrooms:2
- Total bathrooms:4
- Full bathrooms:2
- Half bathrooms:2
- Rooms Total:6
- Dining Description:Separate Dining Room
- Bathrooms Description:Double Sinks, Separate Shower, Soaking Tub
- Kitchen Description:Dishwasher, Microwave, Range, Refrigerator
- Basement Description:Egress Window, Finished, Full
- Living area:1,965 sq. ft.
Heating and cooling
- Cooling:Central Air
- Heating:Forced Air, Natural Gas
- Central air:Yes
Structure and exterior
- Roof:Asphalt
- Year built:1995
- Building area:1,965 sq. ft.
- Foundation Description:Concrete Perimeter
Schools
- High school:Glenbard West High School
- Middle school:Hadley Junior High School
- Elementary school:Forest Glen Elementary School
Utilities
- Water:Lake Michigan
- Sewer:Public Sewer
Finances and disclosures
- Price:$435,000
- Price per sq. ft.:$221.37
- Tax amount:$8,049 (2025)
Features and amenities
- Laundry features:Dryer, Washer
Parking
- Total parking spaces:2
- Parking description:Asphalt, Attached Garage, Garage
- Garage:Yes
- Garage spaces:2
 Copyright 2026 Midwest Real Estate Data LLC. All rights reserved. The data relating to real estate for sale on this web site comes in part from the Broker Reciprocity Program of the Midwest Real Estate Data LLC. Listing information is deemed reliable but not guaranteed. MLSNI Member Broker: Nate Brown
New listings near 320 Cimarron Road E
- New
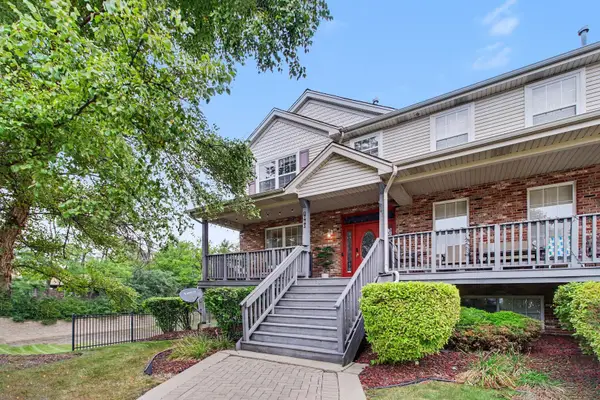 $399,900Active3 beds 3 baths1,754 sq. ft.
Address Withheld By Seller, Lombard, IL 60148
MLS# 12759071Listed by: REDFIN CORPORATION - Open Sat, 12 to 2pmNew
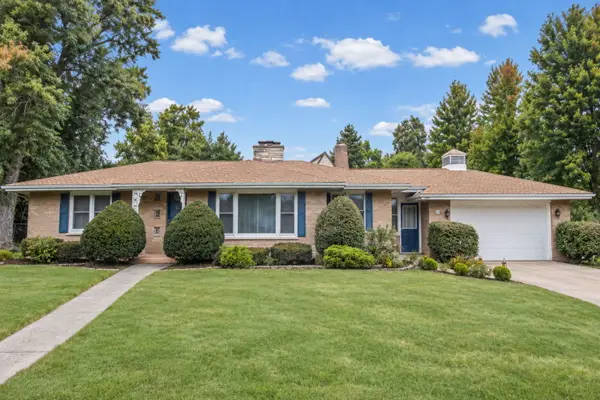 $550,000Active3 beds 3 baths1,739 sq. ft.
248 E Washington Boulevard, Lombard, IL 60148
MLS# 12759801Listed by: @PROPERTIES CHRISTIE'S INTERNATIONAL REAL ESTATE - New
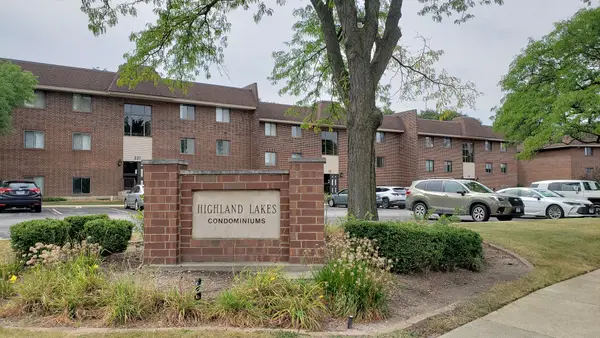 $249,900Active2 beds 2 baths1,000 sq. ft.
211 E Janata Avenue #3B, Lombard, IL 60148
MLS# 12758708Listed by: L.W. REEDY REAL ESTATE - New
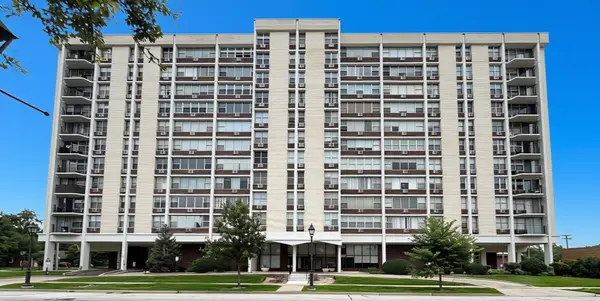 $134,900Active1 beds 1 baths810 sq. ft.
33 N Main Street #2F, Lombard, IL 60148
MLS# 12760126Listed by: AMY PECORARO AND ASSOCIATES - New
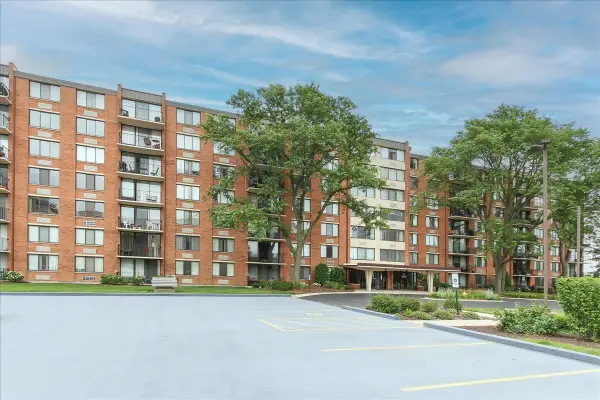 $192,500Active2 beds 2 baths1,160 sq. ft.
2000 Saint Regis Drive #6J, Lombard, IL 60148
MLS# 12760346Listed by: PLATINUM PARTNERS REALTORS - New
 $435,000Active3 beds 2 baths1,600 sq. ft.
1S210 Lawler Avenue, Lombard, IL 60148
MLS# 12725275Listed by: @PROPERTIES CHRISTIE'S INTERNATIONAL REAL ESTATE - Open Sat, 11am to 1pmNew
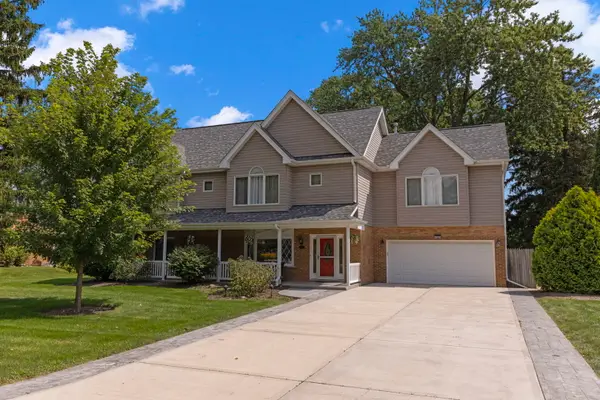 $899,900Active5 beds 4 baths2,885 sq. ft.
1S705 Westview Avenue, Lombard, IL 60148
MLS# 12744848Listed by: @PROPERTIES CHRISTIE'S INTERNATIONAL REAL ESTATE - New
 $389,900Active2 beds 3 baths1,079 sq. ft.
1150 E Wilson Avenue, Lombard, IL 60148
MLS# 12758291Listed by: REMAX LEGENDS - New
 $220,000Active3 beds 2 baths1,491 sq. ft.
1311 S Finley Road #316, Lombard, IL 60148
MLS# 12757824Listed by: GUIDANCE REALTY


Protect your home and budget from life's surprises with an Assurant Home Warranty, backed by a partner that supports you through every step of homeownership. Explore Plans.
©2026 Century 21 Real Estate LLC. All rights reserved. CENTURY 21®, the CENTURY 21 Logo and C21® are service marks owned by Century 21 Real Estate LLC. Century 21 Real Estate LLC fully supports the principles of the Fair Housing Act and the Equal Opportunity Act. Each office is independently owned and operated. Listing information is deemed reliable but not guaranteed accurate.