
323 Summit Circle, Lombard, IL 60148
Local realty services provided by:CENTURY 21 Circle
323 Summit Circle,Lombard, IL 60148
$575,000
- 3 Beds
- 3 Baths
- 1,827 sq. ft.
- Townhouse
- Active
Listed by: diane paxson, tina cinfio
Office: coldwell banker gladstone
MLS#:12719828
Source:MLSNI
Price summary
- Price:$575,000
- Price per sq. ft.:$314.72
- Monthly HOA dues:$240
About this home
**Experience elevated luxury living in the prestigious Summit at Yorktown with this exceptional newer Grant Model end-unit townhome, offering 1,827 square feet of sophisticated contemporary design.** Built just three years ago, this stunning three-story residence features **3 bedrooms, 2.5 baths**, and seamlessly blends modern architecture, upscale finishes, and cutting-edge smart-home technology to create an extraordinary lifestyle. Perfectly positioned in a desirable **courtyard location**, this premium end unit offers added privacy, additional windows, and an abundance of natural light throughout. From the moment you enter, you'll appreciate the home's clean architectural lines, open-concept floor plan, and modern elegance designed for today's lifestyle. The heart of the home is the impressive designer kitchen featuring beautiful Corian countertops, an oversized center island with seating, stainless steel appliances, and abundant cabinetry-creating the perfect space for entertaining and everyday living. The spacious living and dining areas flow seamlessly together, offering a sophisticated yet comfortable setting for family and guests. Designed for the modern homeowner, this residence is loaded with impressive **smart-home technology**, including **smart ceiling fans, smart lighting, remote-controlled smart blinds**, and advanced home automation features that bring convenience, efficiency, and luxury together at the touch of a button. The luxurious primary suite serves as a private retreat, featuring a **spacious walk-in closet complete with a custom closet organizer**, providing exceptional storage and organization. Two additional generously sized bedrooms offer flexibility for family, guests, or a private home office. A spacious two-car attached garage and low-maintenance lifestyle further enhance this exceptional home. Located in the highly sought-after **Summit at Yorktown**, you'll enjoy the convenience of premier shopping, restaurants, entertainment, and easy access to major expressways-all just minutes from your front door. **Luxury, innovation, and an unbeatable location come together in this exceptional end-unit townhome. Better than new and thoughtfully upgraded with today's most desirable smart-home features, this is a rare opportunity to own one of Summit at Yorktown's finest residences.** The seller has added many high-tech upgrades. Home has audio and visual security systems....
Contact an agent
Home facts
- Year built:2023
- Subdivision & Development:The Summit at Yorktown
- Listing ID #:12719828
- Updated:September 16, 2026 at 10:58 AM
Rooms and interior
- Bedrooms:3
- Total bathrooms:3
- Full bathrooms:2
- Half bathrooms:1
- Rooms Total:7
- Bathrooms Description:Double Sinks
- Kitchen Description:Dishwasher, Disposal, Microwave, Range, Stainless Steel Appliance(s)
- Living area:1,827 sq. ft.
Heating and cooling
- Cooling:Central Air
- Heating:Forced Air, Natural Gas
- Central air:Yes
Structure and exterior
- Year built:2023
- Building area:1,827 sq. ft.
- Lot Features:Landscaped
- Exterior Features:Balcony
- Foundation Description:Concrete Perimeter
Schools
- High school:Glenbard East High School
- Middle school:Glenn Westlake Middle School
- Elementary school:Butterfield Elementary School
Utilities
- Water:Lake Michigan
- Sewer:Public Sewer
Finances and disclosures
- Price:$575,000
- Price per sq. ft.:$314.72
- Tax amount:$6,291,011 (2025)
Features and amenities
- Amenities:Air Exchanger, Radon Mitigation System
- Smart home:Yes
Parking
- Total parking spaces:2
- Parking description:Asphalt, Attached Garage, Garage
- Garage:Yes
- Garage spaces:2
 Copyright 2026 Midwest Real Estate Data LLC. All rights reserved. The data relating to real estate for sale on this web site comes in part from the Broker Reciprocity Program of the Midwest Real Estate Data LLC. Listing information is deemed reliable but not guaranteed.
New listings near 323 Summit Circle
- New
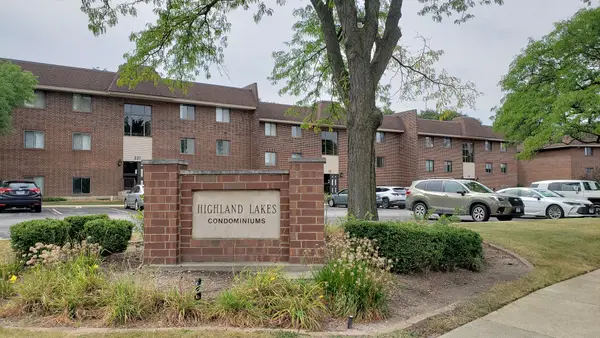 $249,900Active2 beds 2 baths1,000 sq. ft.
211 E Janata Avenue #3B, Lombard, IL 60148
MLS# 12758708Listed by: L.W. REEDY REAL ESTATE - New
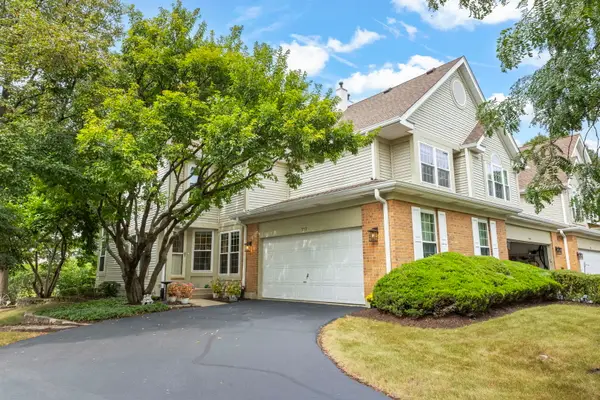 $435,000Active2 beds 4 baths1,965 sq. ft.
320 Cimarron Road E, Lombard, IL 60148
MLS# 12757740Listed by: KELLER WILLIAMS PREMIERE PROPERTIES - New
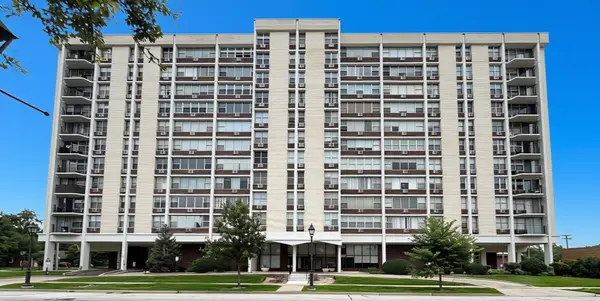 $134,900Active1 beds 1 baths810 sq. ft.
33 N Main Street #2F, Lombard, IL 60148
MLS# 12760126Listed by: AMY PECORARO AND ASSOCIATES - New
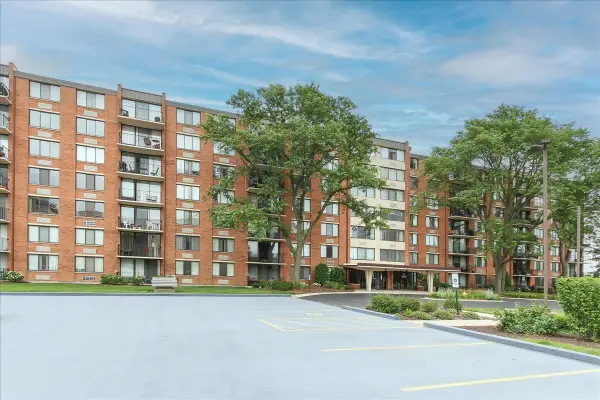 $192,500Active2 beds 2 baths1,160 sq. ft.
2000 Saint Regis Drive #6J, Lombard, IL 60148
MLS# 12760346Listed by: PLATINUM PARTNERS REALTORS - New
 $435,000Active3 beds 2 baths1,600 sq. ft.
1S210 Lawler Avenue, Lombard, IL 60148
MLS# 12725275Listed by: @PROPERTIES CHRISTIE'S INTERNATIONAL REAL ESTATE - Open Sat, 11am to 1pmNew
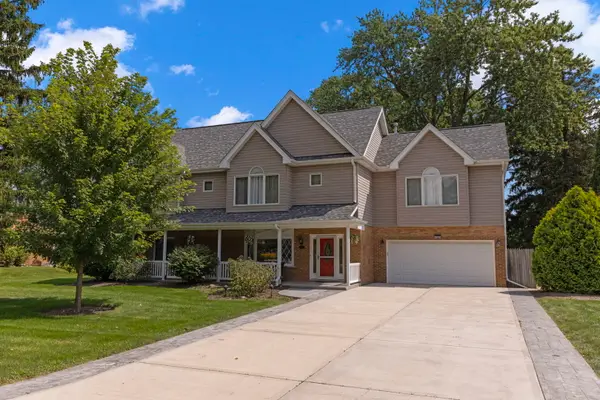 $899,900Active5 beds 4 baths2,885 sq. ft.
1S705 Westview Avenue, Lombard, IL 60148
MLS# 12744848Listed by: @PROPERTIES CHRISTIE'S INTERNATIONAL REAL ESTATE - New
 $389,900Active2 beds 3 baths1,079 sq. ft.
1150 E Wilson Avenue, Lombard, IL 60148
MLS# 12758291Listed by: REMAX LEGENDS - New
 $220,000Active3 beds 2 baths1,491 sq. ft.
1311 S Finley Road #316, Lombard, IL 60148
MLS# 12757824Listed by: GUIDANCE REALTY - New
 $899,000Active4 beds 4 baths2,500 sq. ft.
318 N West Road, Lombard, IL 60148
MLS# 12757468Listed by: COLDWELL BANKER REALTY - Open Sun, 1 to 4pmNew
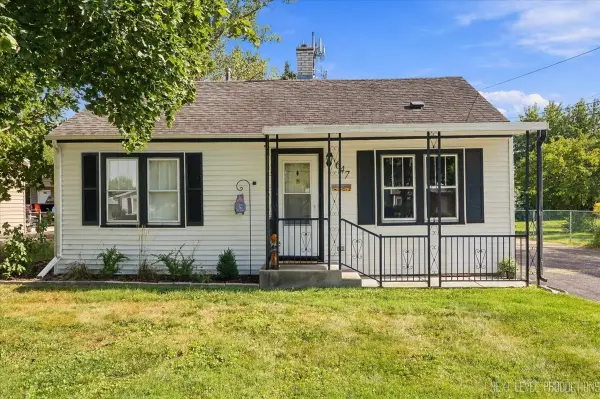 $310,000Active2 beds 1 baths720 sq. ft.
647 E Prairie Avenue, Lombard, IL 60148
MLS# 12729999Listed by: RE/MAX SUBURBAN


Protect your home and budget from life's surprises with an Assurant Home Warranty, backed by a partner that supports you through every step of homeownership. Explore Plans.
©2026 Century 21 Real Estate LLC. All rights reserved. CENTURY 21®, the CENTURY 21 Logo and C21® are service marks owned by Century 21 Real Estate LLC. Century 21 Real Estate LLC fully supports the principles of the Fair Housing Act and the Equal Opportunity Act. Each office is independently owned and operated. Listing information is deemed reliable but not guaranteed accurate.