331 W Brookfield Street, Lombard, IL 60148
Local realty services provided by:CENTURY 21 Affiliated
331 W Brookfield Street,Lombard, IL 60148
$325,000
- 2 Beds
- 1 Baths
- - sq. ft.
- Single family
- Sold
Listed by: charles evans, dean tubekis
Office: coldwell banker realty
MLS#:12754933
Source:MLSNI
Sorry, we are unable to map this address
Price summary
- Price:$325,000
About this home
***MULTIPLE OFFERS RECEIVED. SELLER IS REQUESTING HIGHEST & BEST OFFERS BY SUNDAY, SEPTEMBER 13TH AT 5:00 PM.*** Welcome to this well-maintained 2-bedroom, 1-bath home offering timeless charm, quality updates, and an unbeatable location. It features beautiful hardwood floors throughout, providing a warm and inviting atmosphere from the moment you step inside. The full basement offers excellent storage and additional living potential, with professional waterproofing completed by US Waterproofing in 2013 for added peace of mind. One of the home's unique features is the walk-up attic, providing exceptional storage space with the potential to be finished into additional living space, a home office, hobby room, or extra bedrooms (subject to local building requirements). Numerous major updates have already been completed dates approximately, including a new furnace and central A/C (2013), new water heater 2021, a completely replaced sewer line (2019), and replacement windows installed throughout the home between 2011 and 2026, Water heater replaced in 2021. Outside, you'll find a 1.5-car detached garage and a well-maintained yard, perfect for relaxing or entertaining. Ideally located just a short walk from Park View Elementary School and with convenient access to I-355 and North Avenue, this home offers an easy commute while being close to shopping, dining, parks, and everyday amenities. Whether you're a first-time homebuyer, looking to downsize, or searching for a great investment opportunity, this move-in-ready home is one you won't want to miss!...
Contact an agent
Home facts
- Year built:1917
- Listing ID #:12754933
- Updated:October 10, 2026 at 07:53 AM
Rooms and interior
- Bedrooms:2
- Total bathrooms:1
- Full bathrooms:1
- Rooms Total:8
- Dining Description:Separate Dining Room
- Kitchen Description:Dishwasher, Microwave, Range, Refrigerator
- Basement Description:Full, Unfinished
Heating and cooling
- Cooling:Central Air
- Heating:Natural Gas
- Central air:Yes
Structure and exterior
- Year built:1917
- Architectural Style:Ranch
- Levels:1 Story
Schools
- High school:Glenbard East High School
- Middle school:Glenn Westlake Middle School
- Elementary school:Park View Elementary School
Utilities
- Water:Public
- Sewer:Public Sewer
Finances and disclosures
- Price:$325,000
- Tax amount:$5,608 (2025)
Features and amenities
- Laundry features:Dryer, Washer
Parking
- Total parking spaces:1
- Parking description:Detached Garage, Garage, Shared Driveway
- Garage:Yes
- Garage spaces:1.5
 Copyright 2026 Midwest Real Estate Data LLC. All rights reserved. The data relating to real estate for sale on this web site comes in part from the Broker Reciprocity Program of the Midwest Real Estate Data LLC. Listing information is deemed reliable but not guaranteed. MLSNI Member Broker: David Try
New listings near 331 W Brookfield Street
- New
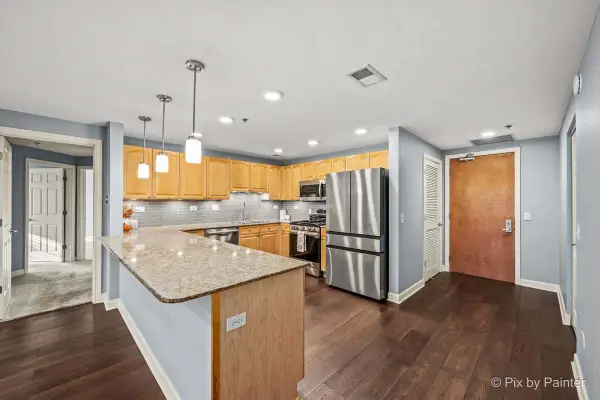
 $398,000Active3 beds 2 baths1,890 sq. ft.
865 E 22nd Street #208, Lombard, IL 60148
MLS# 12781943Listed by: CENTURY 21 CIRCLE - Open Sat, 12 to 2pmNew
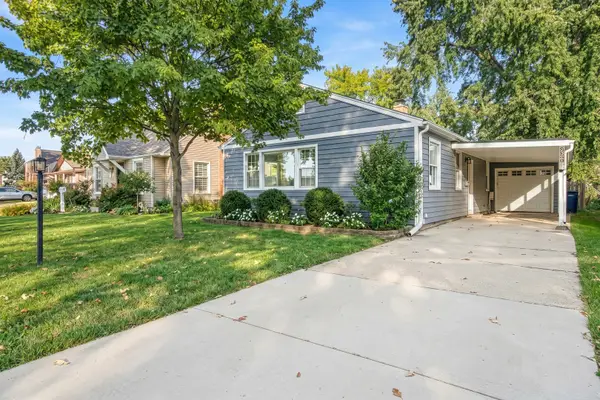 $389,900Active2 beds 2 baths2,080 sq. ft.
559 S Park Road, Lombard, IL 60148
MLS# 12780100Listed by: KELLER WILLIAMS PREMIERE PROPERTIES - Open Sat, 1 to 3pmNew
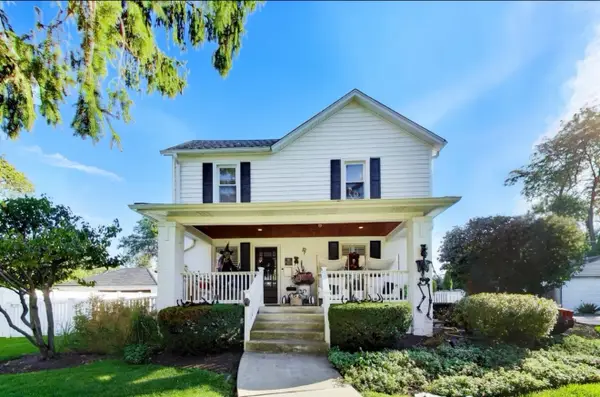 $489,900Active3 beds 2 baths1,904 sq. ft.
265 E Madison Street, Lombard, IL 60148
MLS# 12781134Listed by: @PROPERTIES CHRISTIE'S INTERNATIONAL REAL ESTATE - Open Sat, 12 to 2pmNew
 $429,900Active4 beds 2 baths1,620 sq. ft.
1036 Foxworth Boulevard, Lombard, IL 60148
MLS# 12780091Listed by: KELLER WILLIAMS PREMIERE PROPERTIES - Open Sat, 1 to 3pmNew
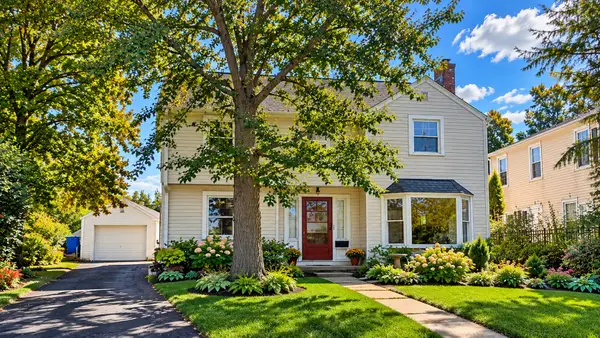 $425,000Active2 beds 2 baths1,389 sq. ft.
305 N Charlotte Street, Lombard, IL 60148
MLS# 12761046Listed by: RE/MAX SUBURBAN - New
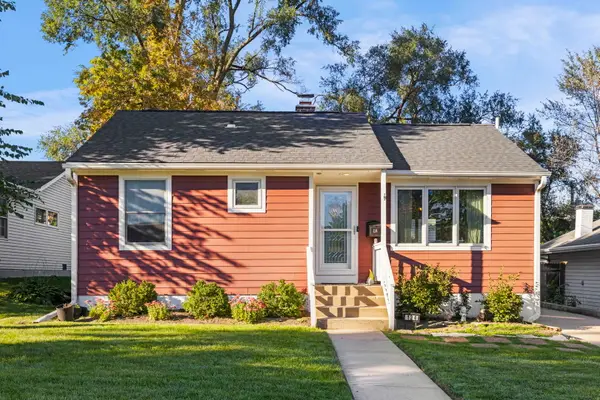 $375,000Active2 beds 2 baths816 sq. ft.
124 W Crystal Avenue, Lombard, IL 60148
MLS# 12774939Listed by: COMPASS - New
 $249,000Active2 beds 2 baths1,000 sq. ft.
101 E Janata Boulevard #3B, Lombard, IL 60148
MLS# 12780603Listed by: REDFIN CORPORATION - Open Sat, 1 to 3pmNew
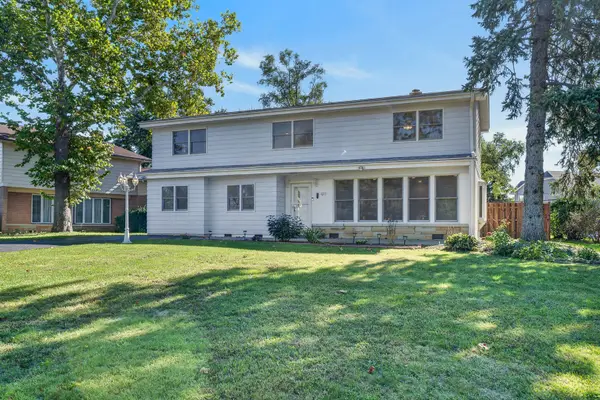 $625,000Active5 beds 3 baths2,800 sq. ft.
471 E 15th Place, Lombard, IL 60148
MLS# 12771211Listed by: REDFIN CORPORATION - Open Sat, 1 to 2:30pmNew
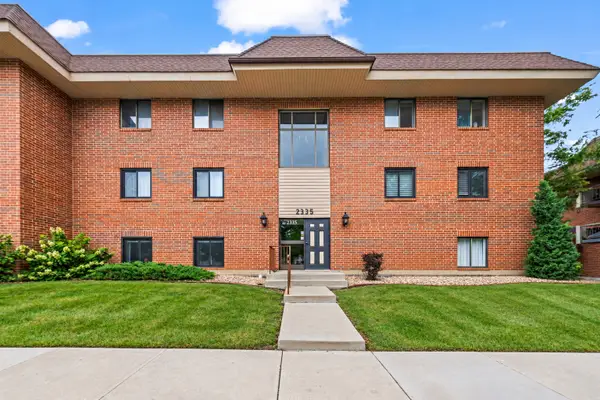 $199,900Active2 beds 2 baths979 sq. ft.
2335 S Main Street #3A, Lombard, IL 60148
MLS# 12780157Listed by: COMPASS - New
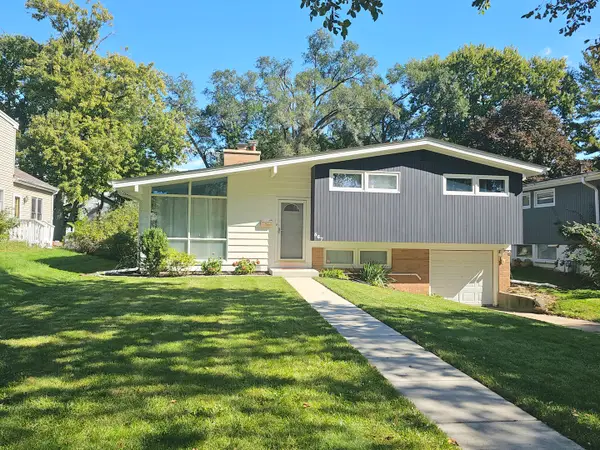 $370,000Active3 beds 2 baths1,517 sq. ft.
567 S Lewis Avenue, Lombard, IL 60148
MLS# 12777932Listed by: G.M. SMITH & SON REALTORS


Protect your home and budget from life's surprises with an Assurant Home Warranty, backed by a partner that supports you through every step of homeownership. Explore Plans.
©2026 Century 21 Real Estate LLC. All rights reserved. CENTURY 21®, the CENTURY 21 Logo and C21® are service marks owned by Century 21 Real Estate LLC. Century 21 Real Estate LLC fully supports the principles of the Fair Housing Act and the Equal Opportunity Act. Each office is independently owned and operated. Listing information is deemed reliable but not guaranteed accurate.