
348 S Chase Avenue, Lombard, IL 60148
Local realty services provided by:CENTURY 21 Affiliated
348 S Chase Avenue,Lombard, IL 60148
$465,000
- 3 Beds
- 2 Baths
- 1,250 sq. ft.
- Single family
- Active
Upcoming open houses
- Sun, Jul 1901:00 pm - 03:00 pm
Listed by: jean reedy baren
Office: j.w. reedy realty
MLS#:12703014
Source:MLSNI
Price summary
- Price:$465,000
- Price per sq. ft.:$372
About this home
Beautifully maintained ranch home in an exceptional location near parks, schools, and the Prairie Path. Hardwood floors flow throughout most of the main level, complemented by natural wood trim and solid hardwood panel doors. Spacious rooms offer generous closet space and comfortable living areas. The eat-in kitchen features a charming bay window that fills the dining area with natural light. Plenty of storage. Living space is doubled in basement with family room with wet bar, office, and bath. Enjoy outdoor living from the screened porch overlooking the backyard or relax on the covered front porch with adjoining patio. An oversized 24' x 32' heated garage provides ample space for vehicles, storage, and hobbies. A wonderful opportunity to enjoy comfortable living in a highly desirable neighborhood.
Contact an agent
Home facts
- Year built:1960
- Listing ID #:12703014
- Updated:July 13, 2026 at 05:45 PM
Rooms and interior
- Bedrooms:3
- Total bathrooms:2
- Full bathrooms:2
- Rooms Total:8
- Dining Description:Eating Area
- Kitchen Description:Bar Fridge, Dishwasher, Range, Refrigerator
- Basement Description:Full, Partially Finished
- Living area:1,250 sq. ft.
Heating and cooling
- Cooling:Central Air
- Heating:Forced Air, Natural Gas
- Central air:Yes
Structure and exterior
- Roof:Asphalt
- Year built:1960
- Building area:1,250 sq. ft.
- Architectural Style:Ranch
- Levels:1 Story
Schools
- High school:Willowbrook High School
- Middle school:Jackson Middle School
- Elementary school:Westmore Elementary School
Utilities
- Water:Lake Michigan
- Sewer:Public Sewer
Finances and disclosures
- Price:$465,000
- Price per sq. ft.:$372
- Tax amount:$6,972 (2025)
Features and amenities
- Laundry features:Dryer, Washer
- Amenities:Ceiling Fan(s), Fan-Whole House
Parking
- Total parking spaces:2
- Parking description:Asphalt, Detached Garage, Garage
- Garage:Yes
- Garage spaces:2.5
 Copyright 2026 Midwest Real Estate Data LLC. All rights reserved. The data relating to real estate for sale on this web site comes in part from the Broker Reciprocity Program of the Midwest Real Estate Data LLC. Listing information is deemed reliable but not guaranteed. MLSNI Member Broker: David Try
New listings near 348 S Chase Avenue
- New
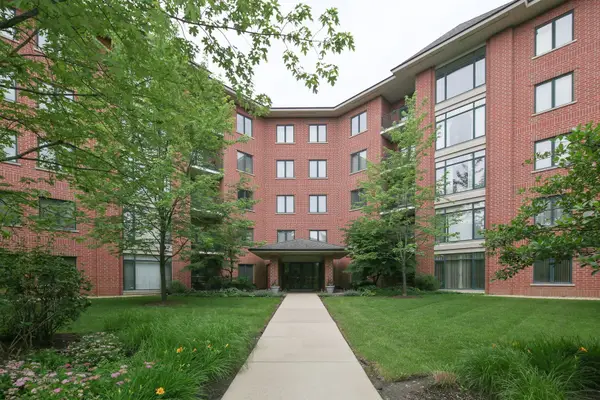 $370,000Active2 beds 2 baths1,500 sq. ft.
865 E 22nd Street #222B, Lombard, IL 60148
MLS# 12701468Listed by: COLDWELL BANKER REALTY - New
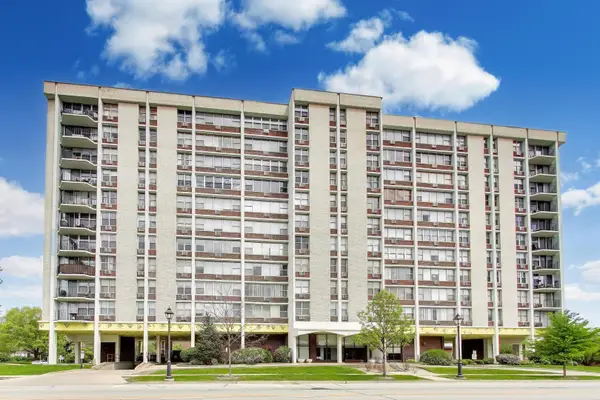 $214,999Active2 beds 2 baths1,130 sq. ft.
33 N Main Street #5B, Lombard, IL 60148
MLS# 12702534Listed by: COMPASS 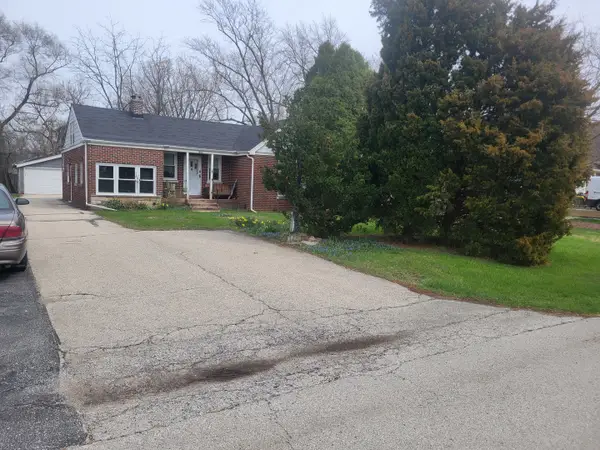 $239,000Pending3 beds 1 baths1,722 sq. ft.
2N161 Fairfield Avenue, Lombard, IL 60148
MLS# 12702446Listed by: CLEAR POINT REALTY, INC.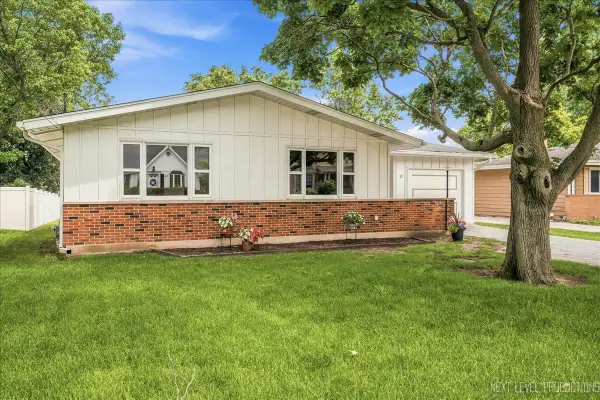 $395,000Pending3 beds 1 baths1,160 sq. ft.
77 S Chase Avenue, Lombard, IL 60148
MLS# 12688124Listed by: RE/MAX SUBURBAN- New
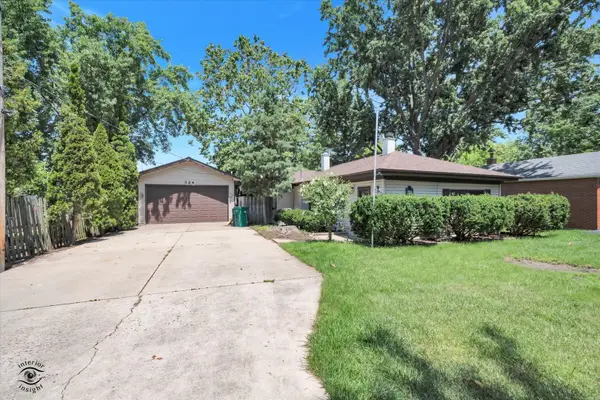 $340,000Active2 beds 2 baths1,335 sq. ft.
324 W Harrison Road, Lombard, IL 60148
MLS# 12623324Listed by: VILLAGE REALTY, INC. - New
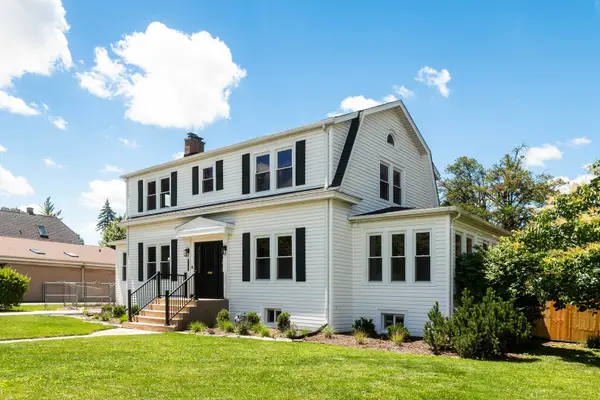 $789,900Active4 beds 3 baths2,550 sq. ft.
210 S Grace Street, Lombard, IL 60148
MLS# 12702181Listed by: REAL BROKER, LLC - New
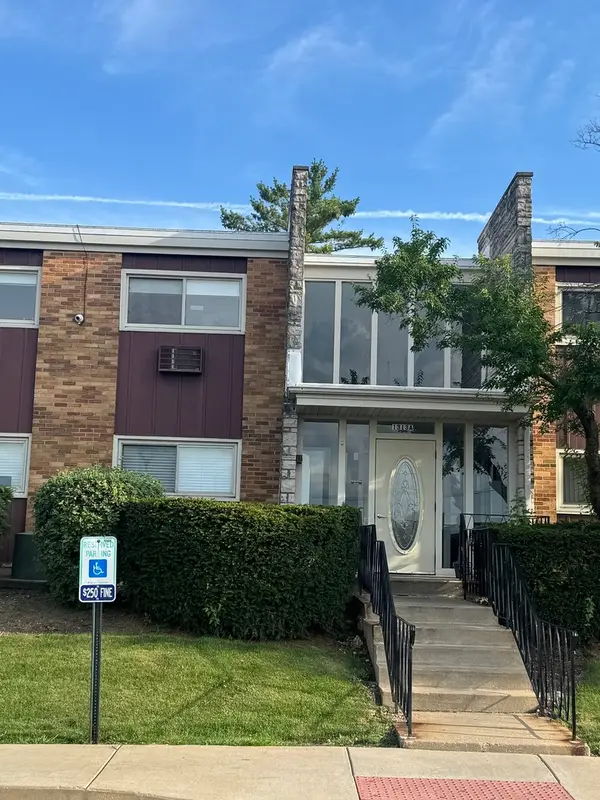 $165,000Active1 beds 1 baths830 sq. ft.
1313A S Rebecca Road #218, Lombard, IL 60148
MLS# 12701639Listed by: @PROPERTIES CHRISTIES INTERNATIONAL REAL ESTATE - New
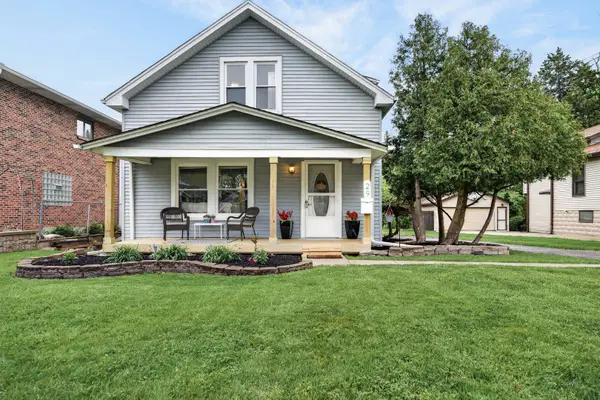 $399,000Active3 beds 2 baths1,680 sq. ft.
29 N Ahrens Avenue, Lombard, IL 60148
MLS# 12701582Listed by: REDFIN CORPORATION - New
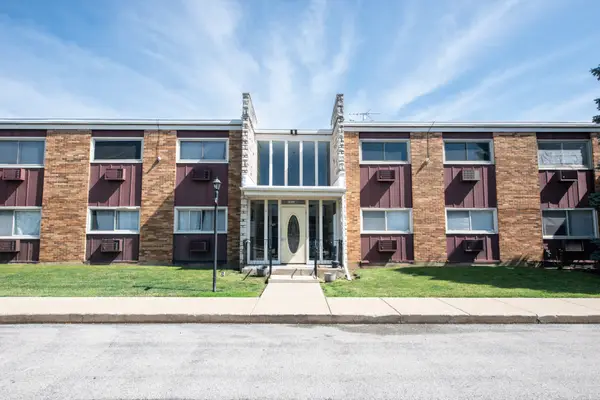 $185,000Active2 beds 2 baths1,090 sq. ft.
1313B S Rebecca Road #210, Lombard, IL 60148
MLS# 12700743Listed by: JOHN GREENE, REALTOR


Protect your home and budget from life's surprises with an Assurant Home Warranty, backed by a partner that supports you through every step of homeownership. Explore Plans.
©2026 Century 21 Real Estate LLC. All rights reserved. CENTURY 21®, the CENTURY 21 Logo and C21® are service marks owned by Century 21 Real Estate LLC. Century 21 Real Estate LLC fully supports the principles of the Fair Housing Act and the Equal Opportunity Act. Each office is independently owned and operated. Listing information is deemed reliable but not guaranteed accurate.