70 Oakton Drive, Lombard, IL 60148
Local realty services provided by:CENTURY 21 New Heritage
70 Oakton Drive,Lombard, IL 60148
$399,900
- 3 Beds
- 3 Baths
- 1,680 sq. ft.
- Condominium
- Active
Listed by: joseph alvarado
Office: chicagoland brokers, inc
MLS#:12793421
Source:MLSNI
Price summary
- Price:$399,900
- Price per sq. ft.:$238.04
- Monthly HOA dues:$410
About this home
Welcome to this well-maintained 3-bedroom, 2.5-bath townhome featuring a spacious layout and convenient location! All three bedrooms are located on the second floor, including a generous primary suite with soaring ceilings, a private ensuite bathroom, and a walk-in closet. Two additional spacious bedrooms share a full hallway bathroom. The main level features ceramic tile flooring in the entryway and kitchen, maple flooring in the living and dining areas, and neutral carpeting. Additional updates include a new refrigerator, brushed nickel light fixtures throughout, and updated bathroom fixtures. Enjoy outdoor living on one of the largest decks in the community, grandfathered in by the association, along with the convenience of a private, non-shared driveway. The community also offers low association fees. Ideally located within walking distance of shopping and dining at Yorktown Center, with easy access to I-88 and I-355. This home has been lovingly cared for and is in great condition, offering a wonderful opportunity to enjoy comfortable living in a convenient Lombard location! Furnace & Water Heater (2024). Contact listing broker with any questions (Joe Alvarado)...
Contact an agent
Home facts
- Year built:1994
- Subdivision & Development:Club Croix
- Listing ID #:12793421
- Updated:October 25, 2026 at 11:56 AM
Rooms and interior
- Bedrooms:3
- Total bathrooms:3
- Full bathrooms:2
- Half bathrooms:1
- Rooms Total:6
- Dining Description:Combined With Living Room
- Kitchen Description:Dishwasher, Disposal, Microwave, Range, Refrigerator
- Living area:1,680 sq. ft.
Heating and cooling
- Cooling:Central Air
- Heating:Forced Air, Gas
- Central air:Yes
Structure and exterior
- Roof:Asphalt
- Year built:1994
- Building area:1,680 sq. ft.
- Foundation Description:Concrete Perimeter
Utilities
- Water:Lake Michigan
- Sewer:Public Sewer
Finances and disclosures
- Price:$399,900
- Price per sq. ft.:$238.04
- Tax amount:$7,643 (2025)
Features and amenities
- Laundry features:Dryer, Washer
- Amenities:Ceiling Fan(s), TV-Cable
Parking
- Total parking spaces:2
- Parking description:Asphalt, Attached Garage, Garage
- Garage:Yes
- Garage spaces:2
 Copyright 2026 Midwest Real Estate Data LLC. All rights reserved. The data relating to real estate for sale on this web site comes in part from the Broker Reciprocity Program of the Midwest Real Estate Data LLC. Listing information is deemed reliable but not guaranteed. MLSNI Member Broker: Lisa Rossow
New listings near 70 Oakton Drive
- New
 $220,000Active2 beds 2 baths1,072 sq. ft.
2201 S Grace Street #507, Lombard, IL 60148
MLS# 12793079Listed by: BAIRD & WARNER - New
 $550,000Active4 beds 2 baths1,833 sq. ft.
3 Park Road Court, Lombard, IL 60148
MLS# 12790772Listed by: HOMESMART CONNECT LLC - New
 $869,000Active4 beds 3 baths3,508 sq. ft.
194 Vance Street, Lombard, IL 60148
MLS# 12793195Listed by: EARNED RUN REAL ESTATE GROUP - Open Sun, 12 to 2pmNew
 $449,900Active4 beds 2 baths1,200 sq. ft.
362 N Lombard Avenue, Lombard, IL 60148
MLS# 12792725Listed by: WIRTZ REAL ESTATE GROUP INC. - New
 $575,000Active4 beds 2 baths2,000 sq. ft.
523 S Edgewood Avenue, Lombard, IL 60148
MLS# 12792282Listed by: ASSOCIATES REALTY - New
 $340,000Active3 beds 2 baths1,450 sq. ft.
21W780 Park Avenue, Lombard, IL 60148
MLS# 12792345Listed by: RE/MAX SUBURBAN - New
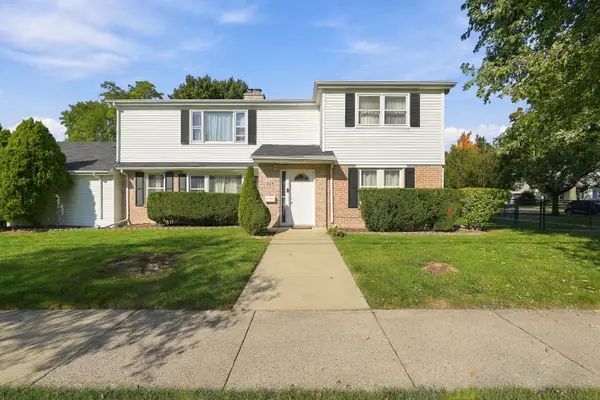
 $549,900Active6 beds 2 baths2,548 sq. ft.
620 E Maple Street, Lombard, IL 60148
MLS# 12792437Listed by: CENTURY 21 NEW BEGINNINGS - Open Sun, 12 to 1pmNew
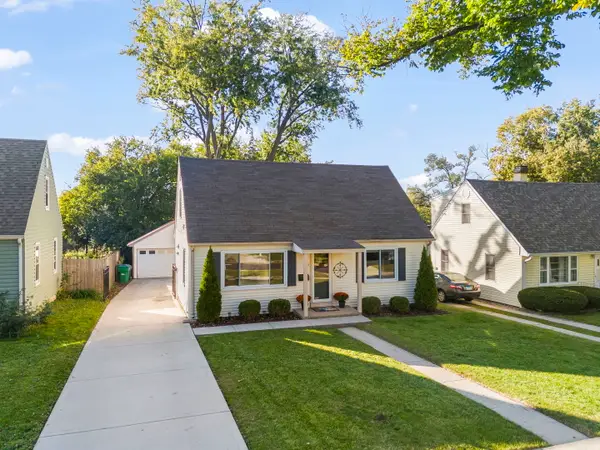 $415,000Active3 beds 2 baths1,620 sq. ft.
510 N Garfield Street, Lombard, IL 60148
MLS# 12784675Listed by: REAL BROKER, LLC - New
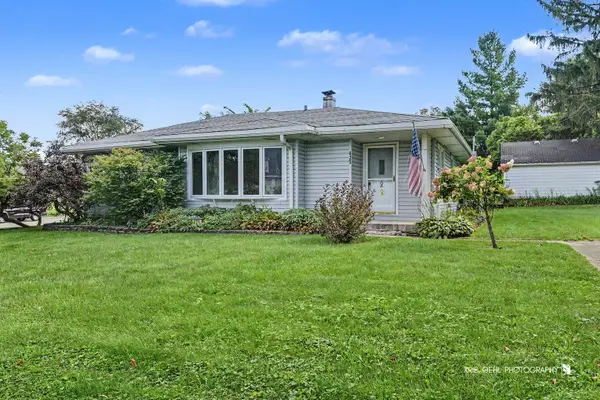 $365,500Active3 beds 2 baths1,795 sq. ft.
425 N Main Street, Lombard, IL 60148
MLS# 12790834Listed by: KELLER WILLIAMS SUCCESS REALTY


Protect your home and budget from life's surprises with an Assurant Home Warranty, backed by a partner that supports you through every step of homeownership. Explore Plans.
©2026 Century 21 Real Estate LLC. All rights reserved. CENTURY 21®, the CENTURY 21 Logo and C21® are service marks owned by Century 21 Real Estate LLC. Century 21 Real Estate LLC fully supports the principles of the Fair Housing Act and the Equal Opportunity Act. Each office is independently owned and operated. Listing information is deemed reliable but not guaranteed accurate.