
828 E 14th Street, Lombard, IL 60148
Local realty services provided by:CENTURY 21 North East
828 E 14th Street,Lombard, IL 60148
$1,198,000
- 4 Beds
- 6 Baths
- 3,927 sq. ft.
- Single family
- Active
Listed by: annamarie moise
Office: platinum partners realtors
MLS#:12689345
Source:MLSNI
Price summary
- Price:$1,198,000
- Price per sq. ft.:$305.07
About this home
One of a kind! Rare, all brick home. 828 E 14th Street is privately situated on 1.3 acres - 2 lots, offering 4 bedrooms, 2 full baths, and 4 half baths! Nearly 4000 sf of finished living space! Welcome to your own private sanctuary located in beautiful Lombard. You'l feel like your're living in the country, having back, front and side yards, but only minutes from everything. A house like this, with this much land, greenery, and endless potential, is almost nonexistent in Lombard and also offers the verstatility of a perfect in-law /teen arrangement. As you approach the property, you'll notice the circular driveway, large concrete porch, and outdoor fireplace. A perfect outdoor retreat. As you walk in, you'll love the spacious foyer w/walk in coat closet and powder room. Head upstairs where you'll find the oversized primary bedroom boasting HW floors, a WIC, a second closet, a fireplace, and a half bath. The 2nd large bedroom has HW floors, a half bath, and a separate shower. The 3rd bedroom has 2 closets and a half bath. Head to the stunning , open living room and dining room. Endless sunlight abounds through all the windows overlooking the gorgeous lush green, private front yard with colorful perennials. THis stand-out LR/DR also features vaulted ceilings with ornate wood beams, the focal point - the fireplace, and gleaming HW floors. For the chef/baker, you'll love the updated kitchen w/white shaker cabinets, granite counters, a huge marble island, SS appliances, and a walk-in pantry. Off the kitchen is a spacious deck. Perfect for entertaining and/or grilling. The fully finished walkout lower level is a must-see. Leading into it is a powder room. The lower level features a second full kitchen w/SS appliances, bedroom and full updated bathroom, living room area, and a w/b fireplace. Ideal in-law arrangement or teen/young adult suite. There is also a large laundry room and a utility room with plenty of storage space. This house also includes a 5-car attached, heated, tandem garage. The one garage includes laundry hook-ups, a utility sink, AC, and ductwork. You can easily convert part of it into living space and still have a 2-car garage on that side of the home. The other garage is tandem and can fit 3 cards. Enjoy a cup of warm coffee on the quiet, breezy front deck. Gorgeous trees and plants surround this home. Enjoy the summer in the huge, private backyard w/large shed where you plant a huge garden, install a pool, or both. The lush greenery surrounding this property really is the standout feature. A 1.3 acre footprint in a quiet, serene part of the Lilac Village is rare, offering compelling possibilities; build a second home on the additional lot, reside in this amazing home, or subdivide for new construction. Located acress the street from York Center Elementary Schoo. Proximity to downtown Lombard, the newly updated Yorktown Center, Oak Brook Promenade and Mall, and easy access to 290 and 355. Start the summer in your new home!...
Contact an agent
Home facts
- Year built:1950
- Listing ID #:12689345
- Updated:July 13, 2026 at 11:49 AM
Rooms and interior
- Bedrooms:4
- Total bathrooms:6
- Full bathrooms:2
- Half bathrooms:4
- Rooms Total:10
- Dining Description:Combined With Living Room, Eating Area
- Bathrooms Description:Separate Shower
- Kitchen Description:Dishwasher, Kitchen, Microwave, Range, Refrigerator, Stainless Steel Appliance(s)
- Living area:3,927 sq. ft.
Heating and cooling
- Cooling:Central Air
- Heating:Forced Air, Natural Gas
- Central air:Yes
Structure and exterior
- Roof:Asphalt
- Year built:1950
- Building area:3,927 sq. ft.
- Lot area:1.3 Acres
- Lot Features:Corner Lot, Mature Trees, Wooded
- Architectural Style:Bi-level
- Exterior Features:Fire Pit
- Foundation Description:Concrete Perimeter
- Levels:Split Level
Schools
- High school:Willowbrook High School
- Middle school:Jackson Middle School
- Elementary school:York Center Elementary School
Utilities
- Water:Lake Michigan
- Sewer:Public Sewer
Finances and disclosures
- Price:$1,198,000
- Price per sq. ft.:$305.07
- Tax amount:$16,849 (2025)
Features and amenities
- Laundry features:Dryer, Washer
- Amenities:CO Detectors, Ceiling Fan(s)
Parking
- Total parking spaces:5
- Parking description:Asphalt, Attached Garage, Circular Driveway, Garage, Tandem
- Garage:Yes
- Garage spaces:5
 Copyright 2026 Midwest Real Estate Data LLC. All rights reserved. The data relating to real estate for sale on this web site comes in part from the Broker Reciprocity Program of the Midwest Real Estate Data LLC. Listing information is deemed reliable but not guaranteed. MLSNI Member Broker: Nate Brown
New listings near 828 E 14th Street
- New
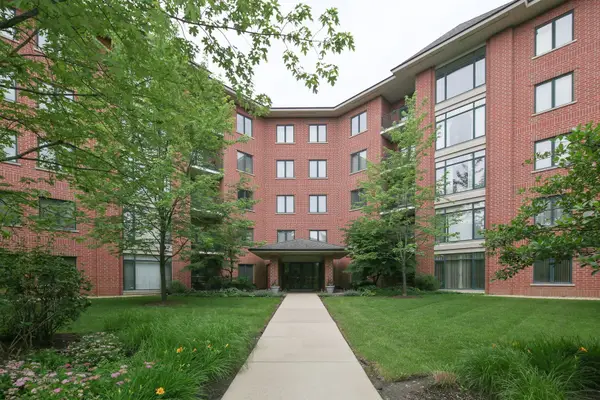 $370,000Active2 beds 2 baths1,500 sq. ft.
865 E 22nd Street #222B, Lombard, IL 60148
MLS# 12701468Listed by: COLDWELL BANKER REALTY - New
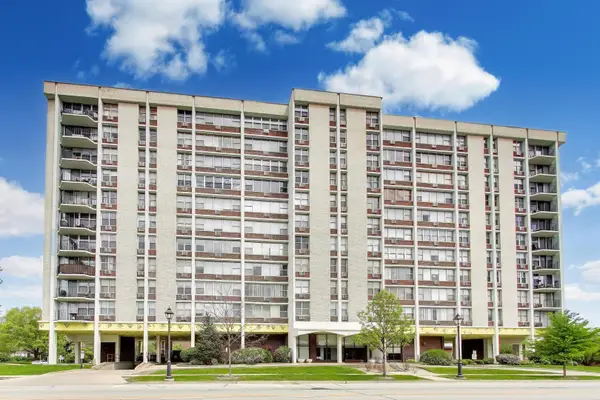 $214,999Active2 beds 2 baths1,130 sq. ft.
33 N Main Street #5B, Lombard, IL 60148
MLS# 12702534Listed by: COMPASS - New
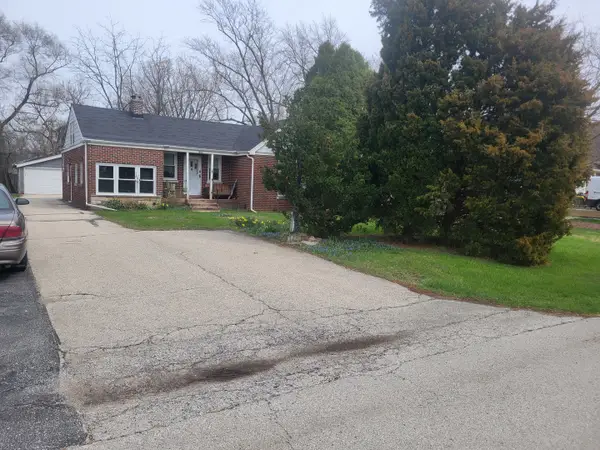 $239,000Active3 beds 1 baths1,722 sq. ft.
2N161 Fairfield Avenue, Lombard, IL 60148
MLS# 12702446Listed by: CLEAR POINT REALTY, INC. - New
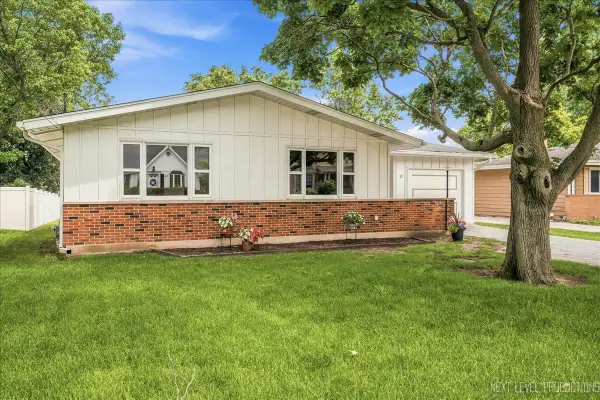 $395,000Active3 beds 1 baths1,160 sq. ft.
77 S Chase Avenue, Lombard, IL 60148
MLS# 12688124Listed by: RE/MAX SUBURBAN - New
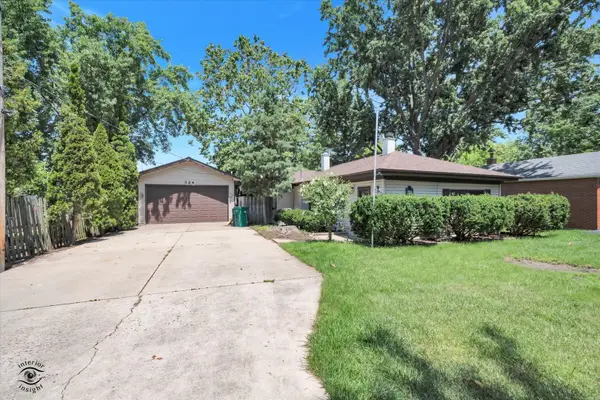 $340,000Active2 beds 2 baths1,335 sq. ft.
324 W Harrison Road, Lombard, IL 60148
MLS# 12623324Listed by: VILLAGE REALTY, INC. - New
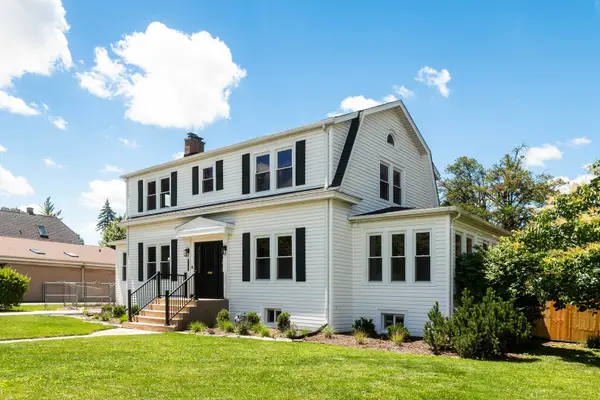 $789,900Active4 beds 3 baths2,550 sq. ft.
210 S Grace Street, Lombard, IL 60148
MLS# 12702181Listed by: REAL BROKER, LLC - New
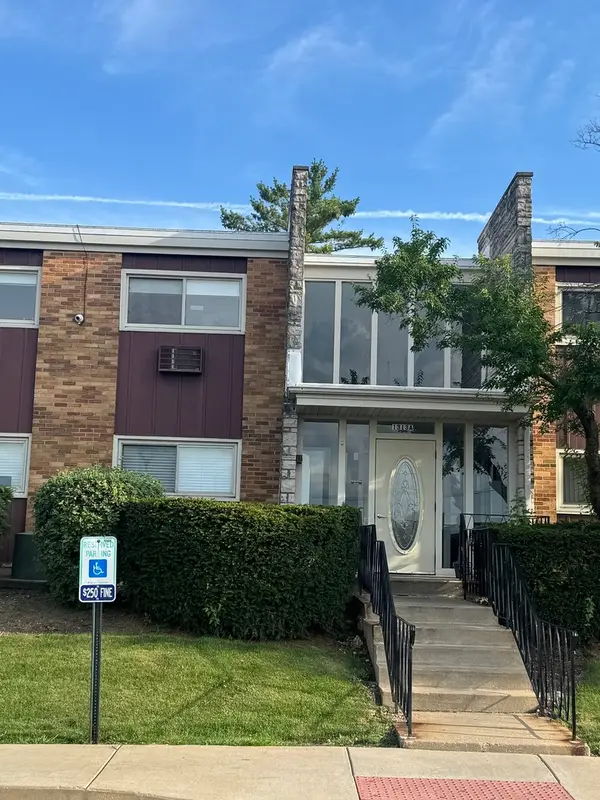 $165,000Active1 beds 1 baths830 sq. ft.
1313A S Rebecca Road #218, Lombard, IL 60148
MLS# 12701639Listed by: @PROPERTIES CHRISTIES INTERNATIONAL REAL ESTATE - New
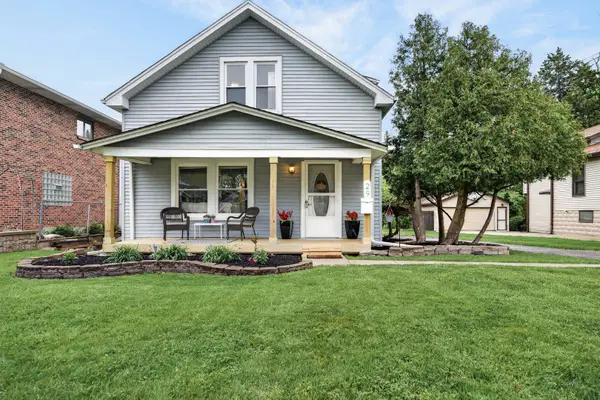 $399,000Active3 beds 2 baths1,680 sq. ft.
29 N Ahrens Avenue, Lombard, IL 60148
MLS# 12701582Listed by: REDFIN CORPORATION - New
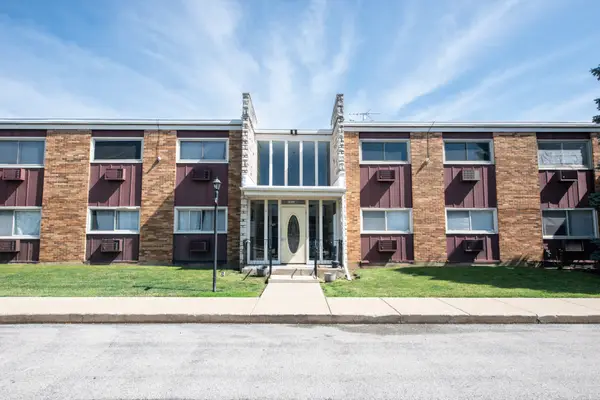 $185,000Active2 beds 2 baths1,090 sq. ft.
1313B S Rebecca Road #210, Lombard, IL 60148
MLS# 12700743Listed by: JOHN GREENE, REALTOR - New
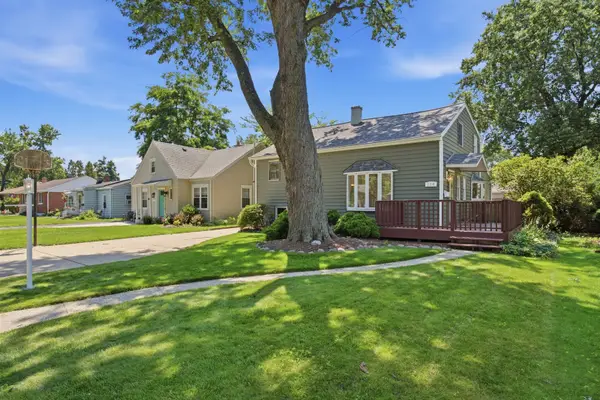 $419,900Active4 beds 2 baths2,245 sq. ft.
126 S Lodge Lane, Lombard, IL 60148
MLS# 12699010Listed by: KELLER WILLIAMS PREMIERE PROPERTIES


Protect your home and budget from life's surprises with an Assurant Home Warranty, backed by a partner that supports you through every step of homeownership. Explore Plans.
©2026 Century 21 Real Estate LLC. All rights reserved. CENTURY 21®, the CENTURY 21 Logo and C21® are service marks owned by Century 21 Real Estate LLC. Century 21 Real Estate LLC fully supports the principles of the Fair Housing Act and the Equal Opportunity Act. Each office is independently owned and operated. Listing information is deemed reliable but not guaranteed accurate.