
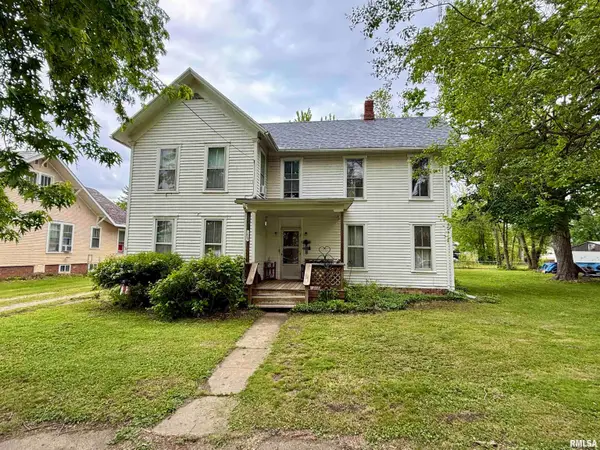
35447 N Coal Creek Road, London Mills, IL 61544
Local realty services provided by:CENTURY 21 House of Realty, Inc.
35447 N Coal Creek Road,London Mills, IL 61544
$175,000
- 3 Beds
- 2 Baths
- 1,296 sq. ft.
- Single family
- Pending
Listed by: randy wilson
Office: exp realty
MLS#:CA1046842
Source:IL_CAAR
Price summary
- Price:$175,000
- Price per sq. ft.:$135.03
About this home
Country living near London Mills in this 3-4 bed, 1.5 bath banger! Centrally located to Canton, Peoria, and Galesburg, this rural property sits on 1.38 acres with room to spread out: a 30x54 shed plus a 2-car garage - space for equipment, a shop, hobbies, or storage most homes in this price range don't offer. There is a spacious main floor master bedroom with a private half bath, a small office on the main floor that could be a bedroom! Sit in the dining room with two walls of windows, looking at the fall colors! Major updates throughout: New roof and siding (2021), all replacement windows, entry door (2021), furnace 2025, 200 amp electrical service updated in 2011, main bathroom refreshed within the last 5 years, and septic installed 2004. Available for showings 10/2/2026!!
Contact an agent
Home facts
- Year built:1920
- Subdivision & Development:London Mills
- Listing ID #:CA1046842
- Added:5 day(s) ago
- Updated:October 05, 2026 at 10:15 PM
Rooms and interior
- Bedrooms:3
- Total bathrooms:2
- Full bathrooms:1
- Half bathrooms:1
- Kitchen Description:Dishwasher
- Basement:Yes
- Basement Description:Full, Unfinished
- Living area:1,296 sq. ft.
Heating and cooling
- Cooling:Central Air
- Heating:Electric Water Heater, Forced Air, Propane
- Central air:Yes
Structure and exterior
- Roof:Shingle
- Year built:1920
- Building area:1,296 sq. ft.
- Lot area:1.57 Acres
- Construction Materials:Vinyl Siding
Schools
- High school:Spoon River Valley
Finances and disclosures
- Price:$175,000
- Price per sq. ft.:$135.03
- Tax amount:$2,326 (2025)
Features and amenities
- Appliances:Dishwasher
Parking
- Parking description:Detached
- Garage:Yes
- Garage spaces:2
New listings near 35447 N Coal Creek Road


Protect your home and budget from life's surprises with an Assurant Home Warranty, backed by a partner that supports you through every step of homeownership. Explore Plans.
©2026 Century 21 Real Estate LLC. All rights reserved. CENTURY 21®, the CENTURY 21 Logo and C21® are service marks owned by Century 21 Real Estate LLC. Century 21 Real Estate LLC fully supports the principles of the Fair Housing Act and the Equal Opportunity Act. Each office is independently owned and operated. Listing information is deemed reliable but not guaranteed accurate.