
1240 Antietam Drive, Long Grove, IL 60047
Local realty services provided by:CENTURY 21 New Beginnings
1240 Antietam Drive,Long Grove, IL 60047
$980,000
- 4 Beds
- 4 Baths
- - sq. ft.
- Single family
- Sold
Listed by: jane lee
Office: re/max top performers
MLS#:12585527
Source:MLSNI
Sorry, we are unable to map this address
Price summary
- Price:$980,000
About this home
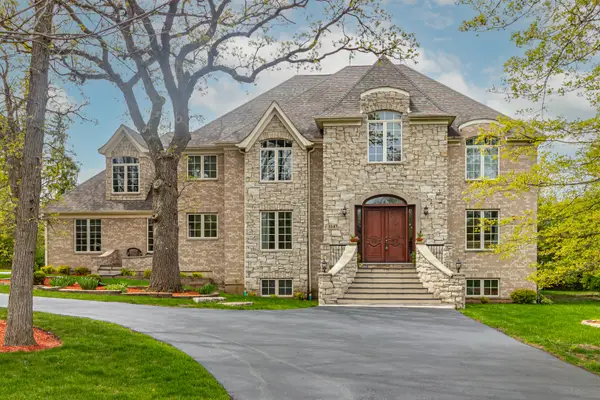
Nestled in the highly sought-after, award-winning Stevenson High School district, this beautifully updated 4-bedroom, 3.1-bath home combines timeless design with modern luxury. Completely renovated with high-quality finishes and thoughtful updates, this residence offers both elegance and comfort throughout. The home boasts a 2022 custom kitchen, remodeled bathrooms completed in 2021, and a newer roof installed in 2018, ensuring peace of mind and move-in-ready living. This beautifully maintained residence offers an ideal blend of elegance, functionality, and comfort, perfect for both everyday living and entertaining. As you step through the front door, you're greeted by a grand two-story foyer that sets the tone for the home's spacious and inviting layout. To your left, the formal dining room offers a perfect space for family gatherings or dinner parties. The living room exudes warmth with its cozy fireplace and large windows that fill the space with natural light. The heart of the home is the open-concept kitchen, thoughtfully designed with a large island, ample cabinetry for storage, and sleek stainless-steel appliances. A bright and airy eating area offers exterior access to the deck, creating an easy flow between indoor and outdoor living. Just off the kitchen, the expansive family room provides a warm and inviting atmosphere, highlighted by a second fireplace and a convenient wet bar-perfect for entertaining or family movie nights. The main level also includes a well-equipped laundry room, a stylish half bath, and a delightful greenhouse-an unexpected feature that brings the outdoors in and provides a serene space for your favorite plants or quiet reflection. Upstairs, the luxurious primary suite is your private retreat, featuring a spacious walk-in closet and a spa-like ensuite bathroom with a double vanity, soaking tub, and separate shower. Three additional generously sized bedrooms and a full hallway bath complete the second level, providing ample space for family members or guests. The fully finished lower level adds incredible versatility, offering a second kitchen, a large recreational area with a fireplace, a full bath, and abundant storage space. Step outside to the beautiful backyard, where a large deck overlooks a peaceful pond-ideal for outdoor dining, summer barbecues, or simply relaxing while taking in the serene view. Don't miss the opportunity to make this impressive property your new home. *Please note: Front photos are photoshopped to white brick from brown brick.*...
Contact an agent
Home facts
- Year built:1980
- Listing ID #:12585527
- Updated:July 07, 2026 at 08:09 AM
Rooms and interior
- Bedrooms:4
- Total bathrooms:4
- Full bathrooms:3
- Half bathrooms:1
- Rooms Total:11
- Dining Description:Eating Area, Separate Dining Room
- Bathrooms Description:Double Sinks, Separate Shower, Soaking Tub
- Kitchen Description:Bar Fridge, Dishwasher, High End Refrigerator, Kitchen, Microwave, Range, Range Hood, Stainless Steel Appliance(s)
- Basement Description:Finished, Full
Heating and cooling
- Cooling:Central Air, Zoned
- Heating:Forced Air, Individual Room Controls, Natural Gas, Sep Heating Systems - 2+, Zoned
- Central air:Yes
Structure and exterior
- Roof:Asphalt
- Year built:1980
- Lot Features:Landscaped
- Exterior Features:Balcony, Outdoor Grill
- Levels:2 Story
Schools
- High school:Adlai E Stevenson High School
- Middle school:Woodlawn Middle School
- Elementary school:Kildeer Countryside Elementary S
Finances and disclosures
- Price:$980,000
- Tax amount:$20,222 (2024)
Features and amenities
- Laundry features:Dryer, Washer
- Amenities:CO Detectors, Ceiling Fan(s), Generator, Security System, Sump Pump, Water-Softener Owned
Parking
- Total parking spaces:3
- Parking description:Attached Garage, Brick Driveway, Circular Driveway, Garage
- Garage:Yes
- Garage spaces:3
 Copyright 2026 Midwest Real Estate Data LLC. All rights reserved. The data relating to real estate for sale on this web site comes in part from the Broker Reciprocity Program of the Midwest Real Estate Data LLC. Listing information is deemed reliable but not guaranteed. MLSNI Member Broker: Vivian Galarza
New listings near 1240 Antietam Drive
- New
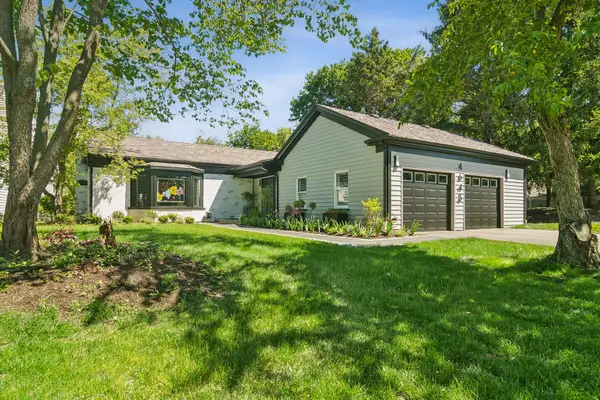 $850,000Active3 beds 4 baths2,711 sq. ft.
4643 Lake Point Circle, Long Grove, IL 60047
MLS# 12696593Listed by: @PROPERTIES CHRISTIE'S INTERNATIONAL REAL ESTATE - New
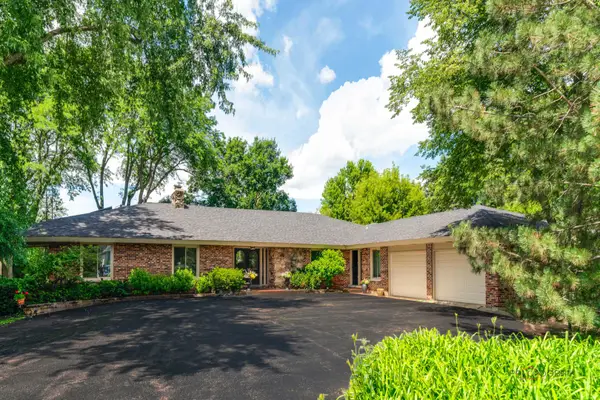 $1,099,000Active5 beds 5 baths5,769 sq. ft.
2432 Federal Court, Long Grove, IL 60047
MLS# 12687226Listed by: RE/MAX TOP PERFORMERS - New
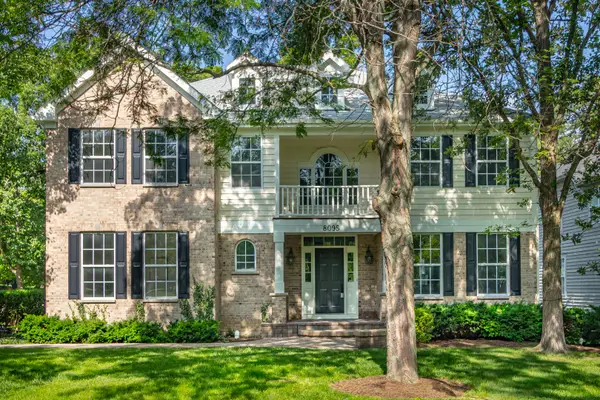 $809,000Active5 beds 4 baths3,980 sq. ft.
8095 Boulder Court, Long Grove, IL 60047
MLS# 12692241Listed by: RE/MAX TOP PERFORMERS - New
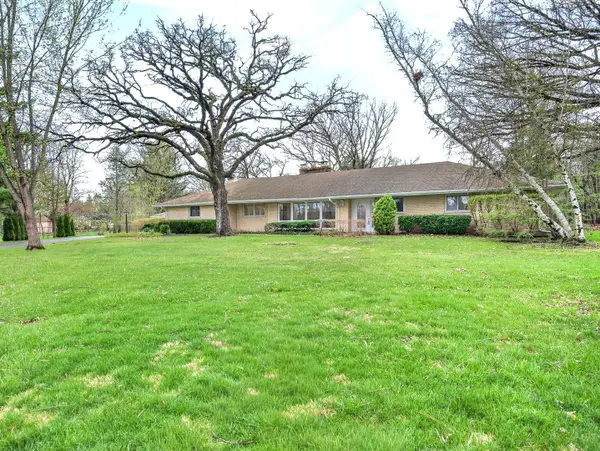 $724,900Active4 beds 3 baths3,341 sq. ft.
3273 Merrimac Lane, Long Grove, IL 60047
MLS# 12648721Listed by: RE/MAX PLAZA - New
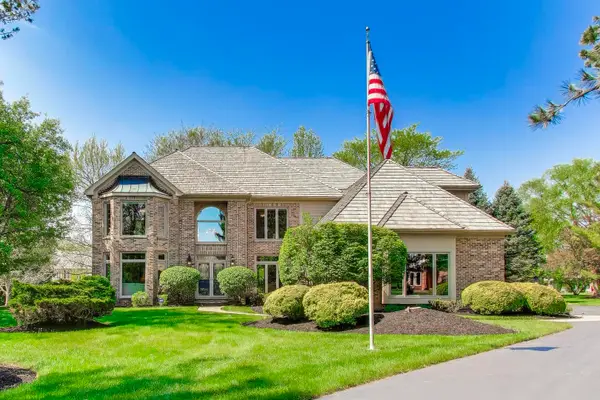 $1,175,000Active5 beds 4 baths4,255 sq. ft.
5847 Goldeneye Drive, Long Grove, IL 60047
MLS# 12691350Listed by: @PROPERTIES CHRISTIE'S INTERNATIONAL REAL ESTATE - New
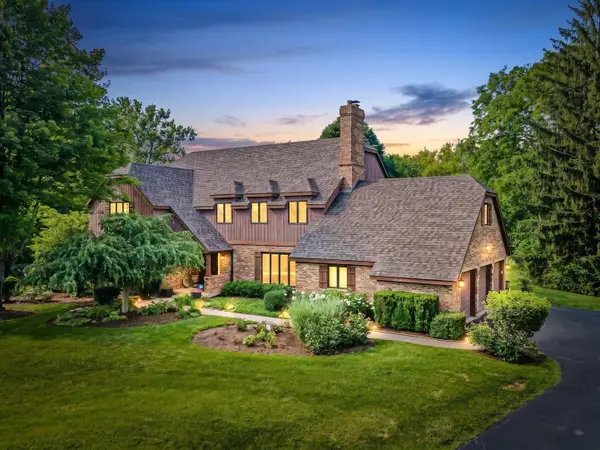 $1,095,000Active5 beds 5 baths4,208 sq. ft.
6535 Stockbridge Lane, Long Grove, IL 60047
MLS# 12691397Listed by: RE/MAX SUBURBAN - New
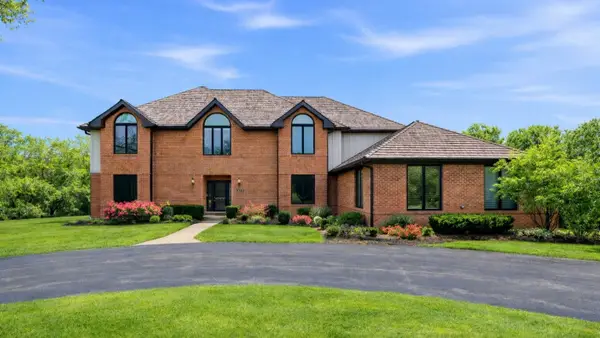 $1,124,500Active5 beds 5 baths5,643 sq. ft.
5212 Briarcrest Lane, Long Grove, IL 60047
MLS# 12689569Listed by: SOLOMA REALTY - New
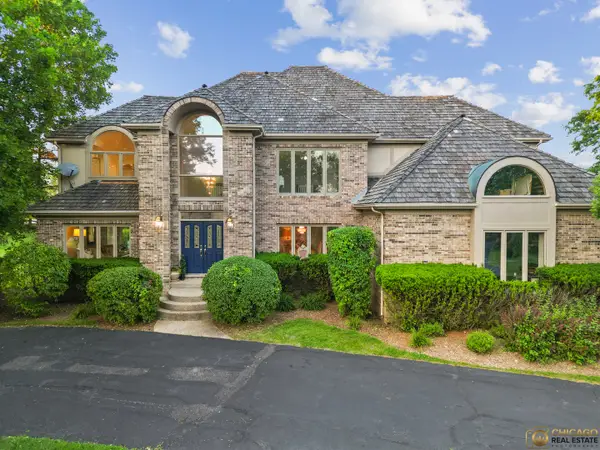 $1,175,000Active6 beds 5 baths3,700 sq. ft.
5898 Partridge Lane, Long Grove, IL 60047
MLS# 12689778Listed by: REALTY OF AMERICA, LLC - New
 $1,470,000Active4 beds 4 baths4,900 sq. ft.
1147 Steeple View Drive, Long Grove, IL 60047
MLS# 12689411Listed by: RE/MAX TOP PERFORMERS 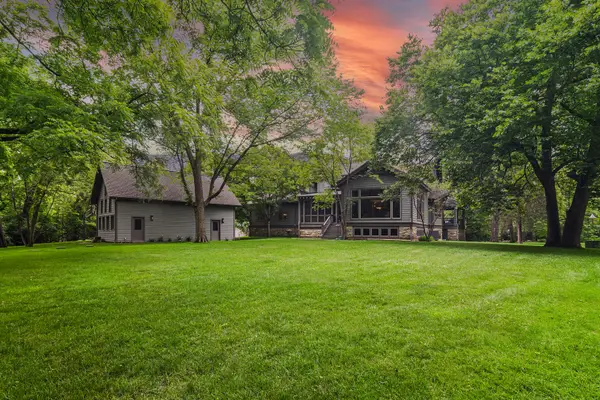 $1,400,000Pending5 beds 6 baths5,315 sq. ft.
3214 Westover Lane, Long Grove, IL 60047
MLS# 12673503Listed by: @PROPERTIES CHRISTIE'S INTERNATIONAL REAL ESTATE


Protect your home and budget from life's surprises with an Assurant Home Warranty, backed by a partner that supports you through every step of homeownership. Explore Plans.
©2026 Century 21 Real Estate LLC. All rights reserved. CENTURY 21®, the CENTURY 21 Logo and C21® are service marks owned by Century 21 Real Estate LLC. Century 21 Real Estate LLC fully supports the principles of the Fair Housing Act and the Equal Opportunity Act. Each office is independently owned and operated. Listing information is deemed reliable but not guaranteed accurate.