
1376 Manassas Lane, Long Grove, IL 60047
Local realty services provided by:CENTURY 21 New Heritage
1376 Manassas Lane,Long Grove, IL 60047
$960,000
- 5 Beds
- 3 Baths
- - sq. ft.
- Single family
- Active
Upcoming open houses
- Sat, Oct 2411:00 am - 01:00 pm
Listed by: grigory pekarsky, matthew williams
Office: vesta preferred llc.
MLS#:12791253
Source:MLSNI
Price summary
- Price:$960,000
- Monthly HOA dues:$150
About this home
Welcome to 1376 Manassas Ln, a 5-bedroom, 2.5-bath brick and cedar two-story home on a wooded, landscaped 1.79-acre lot in Long Grove's Bridgewater Farm, about half a mile from Historic Downtown Long Grove. A two-story foyer opens to hardwood floors across the main level and a family room with a vaulted ceiling, skylights, and a brick gas fireplace with a wood mantel and a custom wood inlay at the hearth. The kitchen has white custom cabinets, stainless steel appliances, crown molding, recessed lighting, a pantry closet, and an island with breakfast-bar seating and storage, and it opens to an eat-in area with double doors out to the patio. A separate dining room with crown molding and a separate living room behind white French doors sit off the foyer, and a main-floor bedroom with a bay window and three skylights is currently set up as an office, with a half bath close by. The home also has a wet bar with a built-in wine cooler, and the main level is wired with ceiling speakers. Upstairs, the primary suite has two walk-in closets, a laundry chute, and a skylit bath with a soaking tub, a separate shower, a double vanity, and a private water closet. There are three more bedrooms upstairs, including an oversized bedroom over the garage, and the hall bath has a vanity area with its own sink plus a separate room with the shower, toilet, and second sink. The finished basement has a recreation room with space for a pool table, a separate utility room with the washer, dryer, a folding area, and storage, and a large crawl space. Out back, an oversized brick paver patio is connected to a screened gazebo with a hot tub, and the grounds have landscape lighting and a new lawn irrigation system. The attached 3-car garage has drywalled, painted walls and ceiling, a polyurethane-coated floor, and attic storage. The wood shake roof was replaced in 2016 and the furnace and central air in 2018, and the home has a fire sprinkler system. Bridgewater Farm is in Kildeer Countryside School District 96 and Stevenson High School District 125, with Sunset Foods nearby, Metra about 5 miles away, and O'Hare about 30 minutes away. The home is being sold as-is....
Contact an agent
Home facts
- Year built:1990
- Listing ID #:12791253
- Updated:October 24, 2026 at 03:04 PM
Rooms and interior
- Bedrooms:5
- Total bathrooms:3
- Full bathrooms:2
- Half bathrooms:1
- Rooms Total:11
- Dining Description:Separate Dining Room
- Bathrooms Description:Double Sinks, Separate Shower, Whirlpool
- Kitchen Description:Dishwasher, Disposal, Microwave, Refrigerator, Stainless Steel Appliance(s)
- Basement Description:Finished, Partial
Heating and cooling
- Cooling:Central Air
- Heating:Forced Air, Gas
- Central air:Yes
Structure and exterior
- Roof:Shake
- Year built:1990
- Lot area:1.95 Acres
- Levels:2 Story
Schools
- High school:Adlai E Stevenson High School
Utilities
- Sewer:Public Sewer
Finances and disclosures
- Price:$960,000
- Tax amount:$26,197 (2025)
Features and amenities
- Laundry features:Dryer, Washer
Parking
- Total parking spaces:3
- Parking description:Attached Garage, Brick Driveway, Garage
- Garage:Yes
- Garage spaces:3
 Copyright 2026 Midwest Real Estate Data LLC. All rights reserved. The data relating to real estate for sale on this web site comes in part from the Broker Reciprocity Program of the Midwest Real Estate Data LLC. Listing information is deemed reliable but not guaranteed. MLSNI Member Broker: Lisa Rossow
New listings near 1376 Manassas Lane
- Open Sun, 11am to 1pmNew
 $1,175,000Active4 beds 4 baths4,204 sq. ft.
5146 Bridlewood Lane, Long Grove, IL 60047
MLS# 12790609Listed by: ENGEL & VOELKERS CHICAGO NORTH SHORE - New
 $1,499,900Active6 beds 8 baths7,582 sq. ft.
6548 Stockbridge Lane, Long Grove, IL 60047
MLS# 12782887Listed by: BERKSHIRE HATHAWAY HOMESERVICES CHICAGO - New
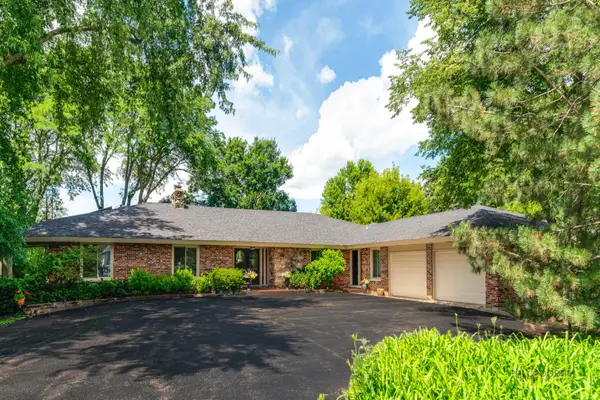 $949,900Active5 beds 5 baths5,769 sq. ft.
2432 Federal Court, Long Grove, IL 60047
MLS# 12788925Listed by: RE/MAX TOP PERFORMERS - New
 $349,900Active0.93 Acres
23697 N Matthew Court, Long Grove, IL 60047
MLS# 12788179Listed by: XR REALTY - Open Sat, 12 to 4pmNew
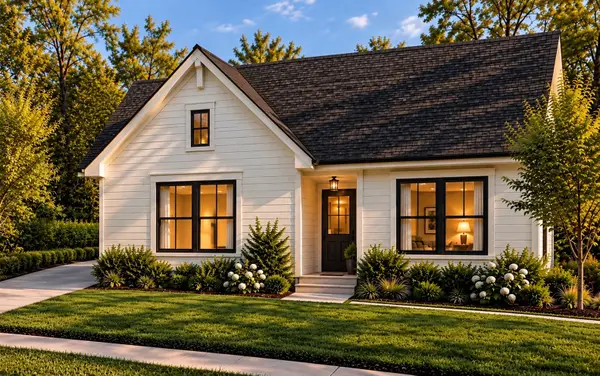 $869,900Active2 beds 2 baths1,408 sq. ft.
2039 Karen's Lane, Long Grove, IL 60047
MLS# 12784198Listed by: COMPASS - Open Sat, 12 to 4pmNew
 $1,069,900Active4 beds 3 baths2,403 sq. ft.
2043 Karen's Lane, Long Grove, IL 60047
MLS# 12784355Listed by: COMPASS - Open Sun, 10am to 12pmNew
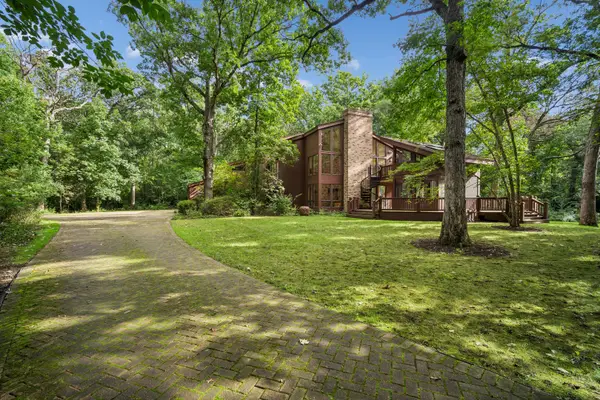 $1,200,000Active3 beds 5 baths4,287 sq. ft.
3135 Shagbark Lane, Long Grove, IL 60047
MLS# 12428197Listed by: BAIRD & WARNER - Open Sat, 2 to 4pm
 $1,599,000Active6 beds 5 baths5,663 sq. ft.
3995 Orchard Lane, Long Grove, IL 60047
MLS# 12783948Listed by: RE/MAX TOP PERFORMERS  $239,900Active1.68 Acres
6421 Collier Circle, Long Grove, IL 60047
MLS# 12780877Listed by: RE/MAX HORIZON


Protect your home and budget from life's surprises with an Assurant Home Warranty, backed by a partner that supports you through every step of homeownership. Explore Plans.
©2026 Century 21 Real Estate LLC. All rights reserved. CENTURY 21®, the CENTURY 21 Logo and C21® are service marks owned by Century 21 Real Estate LLC. Century 21 Real Estate LLC fully supports the principles of the Fair Housing Act and the Equal Opportunity Act. Each office is independently owned and operated. Listing information is deemed reliable but not guaranteed accurate.