
3148 Cuba Road, Long Grove, IL 60047
Local realty services provided by:CENTURY 21 Circle
3148 Cuba Road,Long Grove, IL 60047
$1,665,000
- 4 Beds
- 6 Baths
- 6,284 sq. ft.
- Single family
- Active
Listed by: lori rowe
Office: coldwell banker realty
MLS#:12699559
Source:MLSNI
Price summary
- Price:$1,665,000
- Price per sq. ft.:$264.96
About this home

Some homes are updated. Others are completely reimagined. This extraordinary estate is in a class of its own. Set on five breathtaking private acres in the heart of Long Grove, this spectacular showcase has been transformed from the inside out with a comprehensive renovation completed since 2019. Walls were moved, ceilings reconfigured, floors redesigned, and every finish carefully selected to create a home that feels more like a luxury estate in New York or Los Angeles than the Northwest suburbs. Open, airy and filled with natural light, every room is a stunning vignette where timeless architecture meets today's most sought-after design. Towering two-story spaces with exposed beams, dramatic walls of glass and striking architectural details create unforgettable first impressions. The breathtaking state-of-the-art kitchen is truly the heart of the home, anchored by an immense island beneath three polished nickel lanterns. White Shaker cabinetry with crown tops, Geo Luxe countertops, a basketweave subway tile backsplash, illuminated display cabinetry, polished nickel hardware, a white cast iron farmhouse sink beneath triple windows, custom built-in dining nook, walk-in pantry, double Miele dishwashers, double Miele wall ovens, Wolf gas range and Sub-Zero refrigerator create a space worthy of the finest luxury homes. The adjoining great room is equally impressive with soaring ceilings, a dramatic two-story combustion fireplace wrapped in weathered plank detailing, and seamless spaces designed for everyday living and entertaining. The luxurious primary suite is a private retreat featuring custom millwork, oversized windows with wide ledge, a freestanding soaking tub, barn door, expansive walk-in shower with clear glass enclosure, heated floors, Toto fixtures and an extraordinary 440-square-foot California Closets dressing room complete with center island and dedicated work-from-home station.Every bathroom has been completely redesigned with today's finest finishes, custom cabinetry and sophisticated fixtures. Heated floors extend to the upstairs bath, while generous closets throughout the home are professionally designed with California Closets organization systems. The home is equally impressive behind the walls. Nearly every major component has been replaced, including all plumbing supply and waste lines, all electrical, new HVAC systems and ductwork, spray foam insulation using both open and closed-cell applications, new windows and doors, roof, gutters and fascia. The residence also features a Lutron Caseta lighting system, CAT6 wired network, low-voltage wiring, prewired outdoor holiday lighting, built-in speakers, media closets, and a theater prewired for 11-channel surround sound and 4K projection. Designed for today's lifestyle, the home offers an exceptional drop zone with custom command center, full-height cubbies, abundant storage and thoughtful organization. Additional highlights include a spectacular entertaining bar with Geo Luxe counters, sink, icemaker, beverage cooler and glass freezer, loft overlook, heated floor piping in the lower-level family room and breezeway, and countless custom details throughout. Outside is equally extraordinary. Five private acres provide the perfect backdrop for children, pets and outdoor entertaining. Enjoy a half-acre aerated pond, full-court basketball court with two Gorilla hoops, new asphalt driveway (2025), brand-new decks (2026-the new owner may select the stain), a 650-square-foot outbuilding with office or charming climate-controlled She Shed. Whether hosting large gatherings or enjoying peaceful evenings surrounded by nature, this property delivers a lifestyle rarely available. Located minutes from shopping, dining, parks, theaters, major transportation and the charming Village of Long Grove with its iconic covered bridge, boutiques and restaurants, this exceptional home also attends highly acclaimed schools, including Adlai E. Stevenson High School...
Contact an agent
Home facts
- Year built:1951
- Listing ID #:12699559
- Updated:July 17, 2026 at 12:30 PM
Rooms and interior
- Bedrooms:4
- Total bathrooms:6
- Full bathrooms:4
- Half bathrooms:2
- Rooms Total:12
- Dining Description:Separate Dining Room
- Bathrooms Description:Double Sinks, Separate Shower, Soaking Tub
- Kitchen Description:Bar Fridge, Cooktop, Dishwasher, Double Oven, High End Refrigerator, Microwave, Range Hood, Stainless Steel Appliance(s)
- Basement Description:Finished, Partial
- Living area:6,284 sq. ft.
Heating and cooling
- Cooling:Central Air, Zoned
- Heating:Forced Air, Natural Gas, Sep Heating Systems - 2+, Zoned
- Central air:Yes
Structure and exterior
- Roof:Asphalt
- Year built:1951
- Building area:6,284 sq. ft.
- Lot area:5.13 Acres
- Exterior Features:Balcony
- Foundation Description:Concrete Perimeter
- Levels:2 Story
Schools
- High school:Adlai E Stevenson High School
- Middle school:Woodlawn Middle School
- Elementary school:Kildeer Countryside Elementary S
Finances and disclosures
- Price:$1,665,000
- Price per sq. ft.:$264.96
- Tax amount:$39,336 (2025)
Features and amenities
- Laundry features:Dryer, Washer
- Amenities:Multiple Water Heaters, Security System, Sump Pump, TV-Cable, Water-Softener Owned
Parking
- Total parking spaces:4
- Parking description:Asphalt, Attached Garage, Garage
- Garage:Yes
- Garage spaces:4
 Copyright 2026 Midwest Real Estate Data LLC. All rights reserved. The data relating to real estate for sale on this web site comes in part from the Broker Reciprocity Program of the Midwest Real Estate Data LLC. Listing information is deemed reliable but not guaranteed.
New listings near 3148 Cuba Road
- New
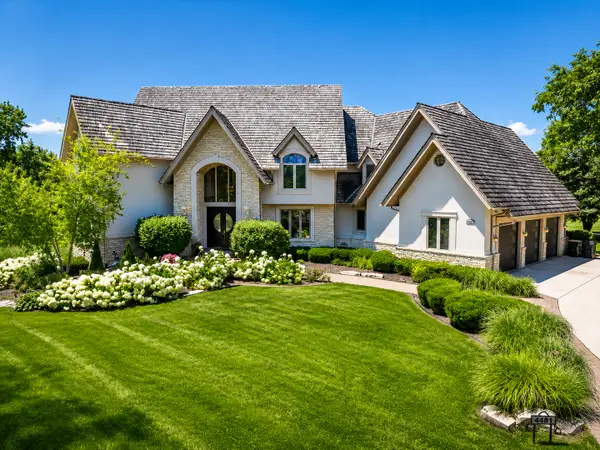 $1,699,000Active5 beds 7 baths6,246 sq. ft.
4481 Normandy Court, Long Grove, IL 60047
MLS# 12702155Listed by: COMPASS - Open Sat, 2 to 4pmNew
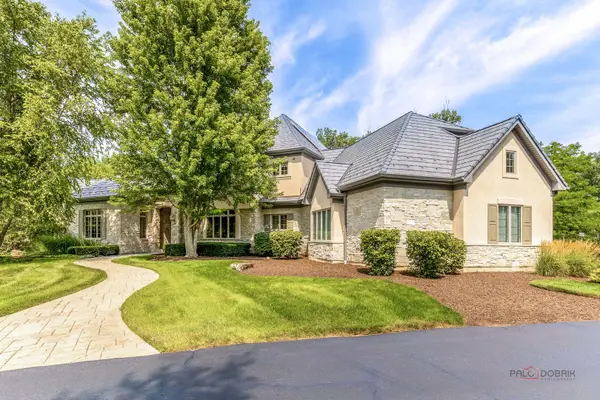 $1,450,000Active6 beds 5 baths4,618 sq. ft.
4979 Wild Rose Lane, Long Grove, IL 60047
MLS# 12706961Listed by: RE/MAX TOP PERFORMERS - Open Sat, 2 to 4pmNew
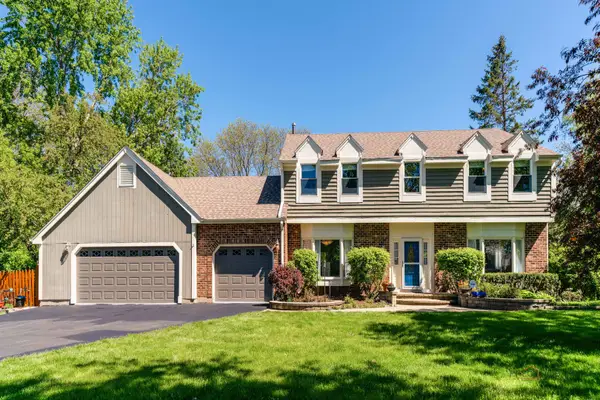 $819,900Active4 beds 4 baths2,859 sq. ft.
5544 Oak Grove Drive, Long Grove, IL 60047
MLS# 12707080Listed by: RE/MAX TOP PERFORMERS - New
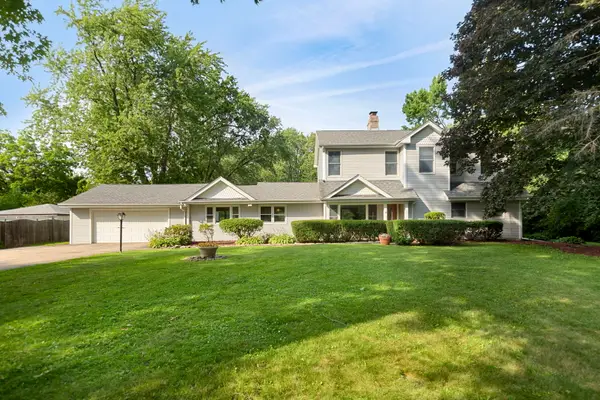 $550,000Active5 beds 2 baths3,500 sq. ft.
7062 Osage Road, Long Grove, IL 60060
MLS# 12705282Listed by: COLDWELL BANKER REALTY - Open Sun, 11am to 1pmNew
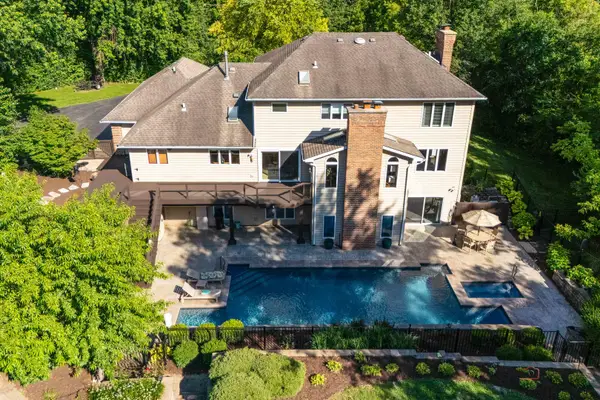 $1,250,000Active5 beds 4 baths5,840 sq. ft.
4525 Red Oak Lane, Long Grove, IL 60047
MLS# 12704442Listed by: RE/MAX TOP PERFORMERS - New
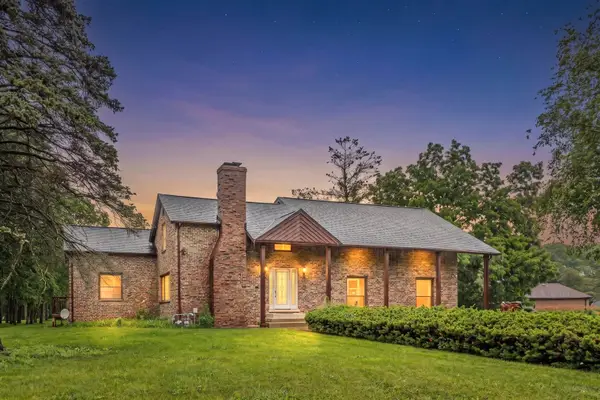 $749,000Active4 beds 3 baths2,930 sq. ft.
2330 Coach Road, Long Grove, IL 60047
MLS# 12703779Listed by: SKY HIGH REAL ESTATE INC. - New
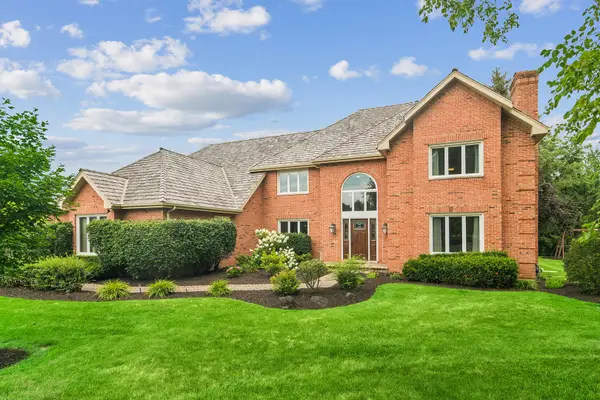 $849,000Active5 beds 5 baths3,958 sq. ft.
5340 Prairie Crossing, Long Grove, IL 60047
MLS# 12702096Listed by: COMPASS 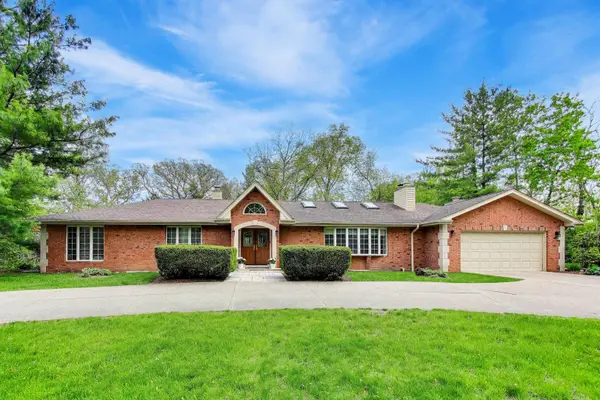 $825,000Pending4 beds 3 baths3,407 sq. ft.
3414 E Mardan Drive, Long Grove, IL 60047
MLS# 12702466Listed by: COMPASS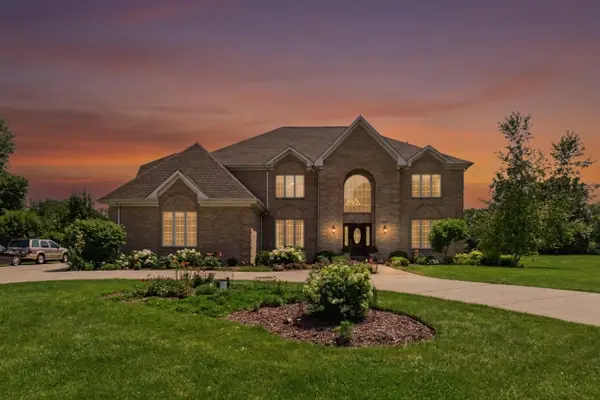 $1,250,000Pending4 beds 5 baths4,749 sq. ft.
1578 Roanoke Court, Long Grove, IL 60047
MLS# 12695770Listed by: COLDWELL BANKER REALTY


Protect your home and budget from life's surprises with an Assurant Home Warranty, backed by a partner that supports you through every step of homeownership. Explore Plans.
©2026 Century 21 Real Estate LLC. All rights reserved. CENTURY 21®, the CENTURY 21 Logo and C21® are service marks owned by Century 21 Real Estate LLC. Century 21 Real Estate LLC fully supports the principles of the Fair Housing Act and the Equal Opportunity Act. Each office is independently owned and operated. Listing information is deemed reliable but not guaranteed accurate.