
5544 Oak Grove Drive, Long Grove, IL 60047
Local realty services provided by:CENTURY 21 New Heritage
5544 Oak Grove Drive,Long Grove, IL 60047
$899,000
- 4 Beds
- 4 Baths
- 2,859 sq. ft.
- Single family
- Active
Upcoming open houses
- Sun, May 3102:00 pm - 04:00 pm
Listed by: jane lee
Office: re/max top performers
MLS#:12655820
Source:MLSNI
Price summary
- Price:$899,000
- Price per sq. ft.:$314.45
- Monthly HOA dues:$7.5
About this home
Experience refined waterfront living in this meticulously maintained 4-bedroom, 3.1-bath home ideally situated near a golf course, park, and award-winning schools including Country Meadows Elementary School, Woodlawn Middle School, and Adlai E. Stevenson High School. Thoughtfully updated with high-end finishes and timeless design, this exceptional property offers the perfect blend of luxury, comfort, and functionality. From the moment you enter, you are welcomed by beautiful hardwood flooring, abundant natural light, and a thoughtfully designed open-concept floor plan ideal for both everyday living and entertaining. The main level features elegant formal living and dining rooms, a spacious family room with picturesque backyard views, and a private office perfectly suited for working from home. The heart of the home is the expansive updated kitchen, complete with brand-new countertops, updated cabinetry, generous prep space, and an adjoining pantry and laundry room designed for convenience and organization. Upstairs, the home continues to impress with four spacious bedrooms, each offering comfort, privacy, and exceptional closet space. The luxurious primary suite serves as a peaceful retreat with serene pond views, a beautifully updated spa-inspired bathroom, and three oversized closets. Two secondary bedrooms are connected by a large walk-in closet, creating a unique and functional layout, while the fourth bedroom features abundant sunlight, tranquil water views, and dual closets. The fully finished basement provides incredible additional living space and endless versatility. Designed with entertaining in mind, it features a custom bar area perfect for hosting gatherings, movie nights, or game days. The lower level also includes a dedicated exercise room and an expansive activity and storage area that can easily accommodate hobbies, recreation, or future customization. Outside, the picturesque backyard showcases a large pond ideal for boating, birdwatching, and tranquil waterfront enjoyment, surrounded by mature trees and beautiful perennial landscaping. Car enthusiasts, hobbyists, and those in need of exceptional storage will appreciate the rare four-car garage, offering ample room for vehicles, equipment, a workshop, or additional recreational storage. This exceptional home has been lovingly cared for and extensively updated, including a brand-new roof, new water heater, new countertops, fresh interior paint, updated kitchen cabinets, newer windows, and updated flooring throughout. Every detail reflects pride of ownership and thoughtful maintenance, making this truly a move-in-ready luxury waterfront home....
Contact an agent
Home facts
- Year built:1985
- Listing ID #:12655820
- Updated:May 31, 2026 at 10:47 AM
Rooms and interior
- Bedrooms:4
- Total bathrooms:4
- Full bathrooms:3
- Half bathrooms:1
- Rooms Total:13
- Dining Description:Eating Area, Separate Dining Room
- Bathrooms Description:Double Sinks, Separate Shower, Soaking Tub, Whirlpool
- Kitchen Description:Dishwasher, Disposal, Microwave, Range, Range Hood, Refrigerator, Stainless Steel Appliance(s), Wine Refrigerator
- Basement Description:Finished, Full
- Living area:2,859 sq. ft.
Heating and cooling
- Cooling:Central Air
- Heating:Forced Air, Natural Gas
- Central air:Yes
Structure and exterior
- Roof:Asphalt
- Year built:1985
- Building area:2,859 sq. ft.
- Lot area:1.01 Acres
- Lot Features:Landscaped
- Levels:2 Story
Schools
- High school:Adlai E Stevenson High School
- Middle school:Woodlawn Middle School
- Elementary school:Country Meadows Elementary Schoo
Utilities
- Sewer:Public Sewer
Finances and disclosures
- Price:$899,000
- Price per sq. ft.:$314.45
- Tax amount:$18,997 (2024)
Features and amenities
- Laundry features:Dryer, Washer
- Amenities:CO Detectors, Ceiling Fan(s), Sump Pump, Water-Softener Owned
Parking
- Total parking spaces:4
- Parking description:Asphalt, Attached Garage, Garage
- Garage:Yes
- Garage spaces:4
 Copyright 2026 Midwest Real Estate Data LLC. All rights reserved. The data relating to real estate for sale on this web site comes in part from the Broker Reciprocity Program of the Midwest Real Estate Data LLC. Listing information is deemed reliable but not guaranteed. MLSNI Member Broker: Lisa Rossow
New listings near 5544 Oak Grove Drive
- New
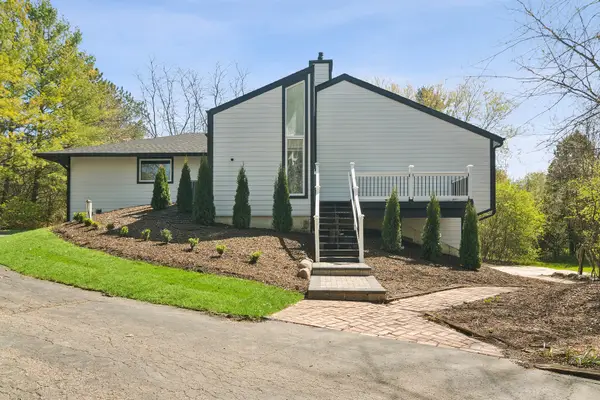 $799,000Active4 beds 3 baths3,566 sq. ft.
6739 Lakeridge Drive, Long Grove, IL 60047
MLS# 12660995Listed by: COMPASS - New
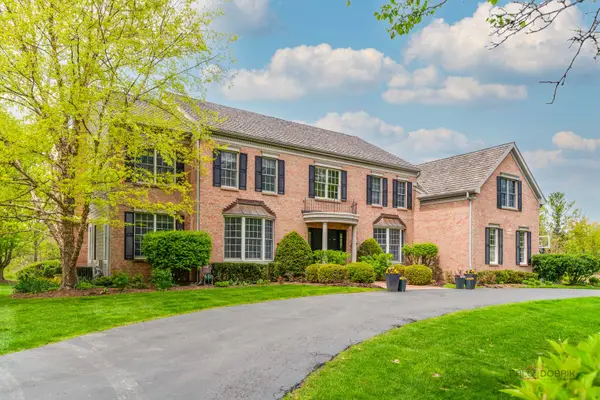 $1,399,000Active5 beds 5 baths5,200 sq. ft.
4811 Preserve Parkway, Long Grove, IL 60047
MLS# 12660668Listed by: BERKSHIRE HATHAWAY-CHICAGO - New
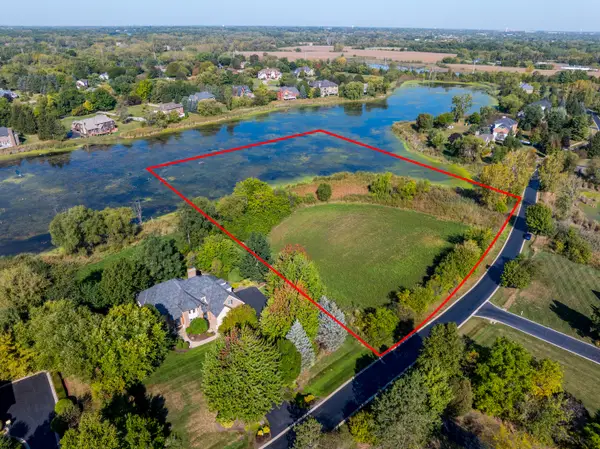 $157,000Active4.19 Acres
6857 Ellis Avenue, Long Grove, IL 60047
MLS# 12660546Listed by: @PROPERTIES CHRISTIE'S INTERNATIONAL REAL ESTATE 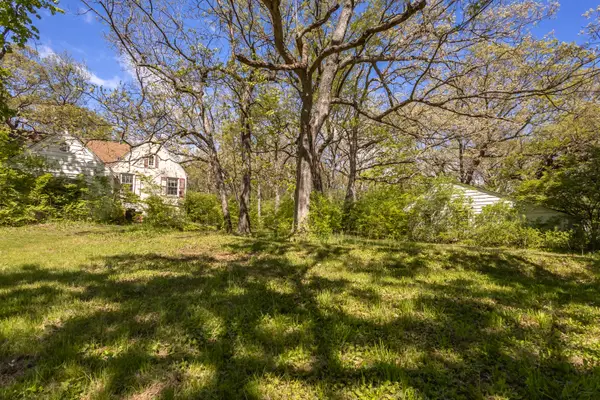 $675,000Active4.05 Acres
4317 Willowbrook Road, Long Grove, IL 60047
MLS# 12642907Listed by: @PROPERTIES CHRISTIE'S INTERNATIONAL REAL ESTATE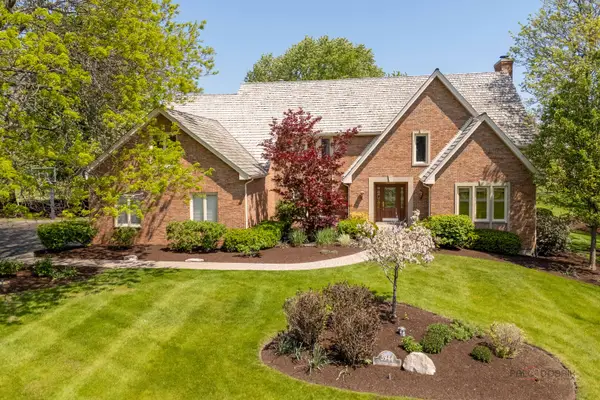 $1,100,000Active4 beds 6 baths4,017 sq. ft.
3944 Lakeview Court, Long Grove, IL 60047
MLS# 12651617Listed by: RE/MAX SUBURBAN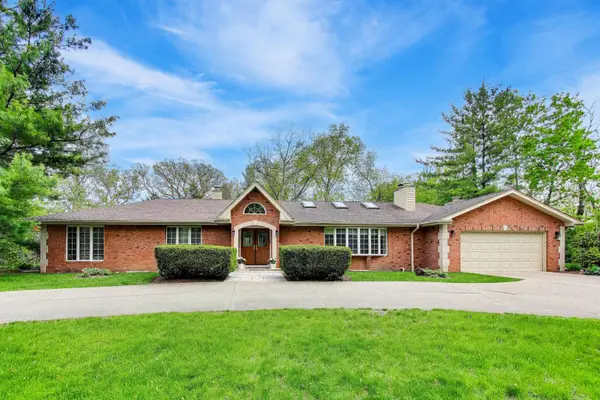 $899,900Active5 beds 3 baths3,407 sq. ft.
3414 E Mardan Drive, Long Grove, IL 60047
MLS# 12646181Listed by: COMPASS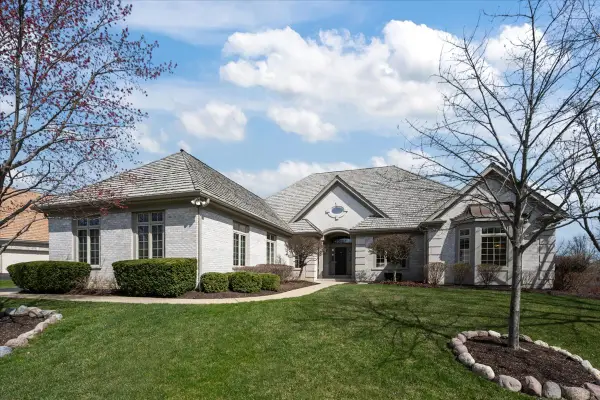 $875,000Pending3 beds 4 baths3,268 sq. ft.
5399 S Pointe Court, Long Grove, IL 60047
MLS# 12614134Listed by: @PROPERTIES CHRISTIE'S INTERNATIONAL REAL ESTATE- Open Sun, 12 to 4pm
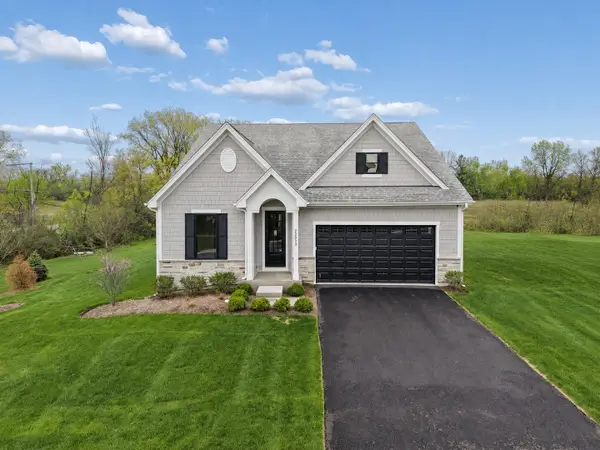 $900,000Active4 beds 3 baths3,048 sq. ft.
20470 N Old Hicks Road, Long Grove, IL 60047
MLS# 12639435Listed by: BAIRD & WARNER 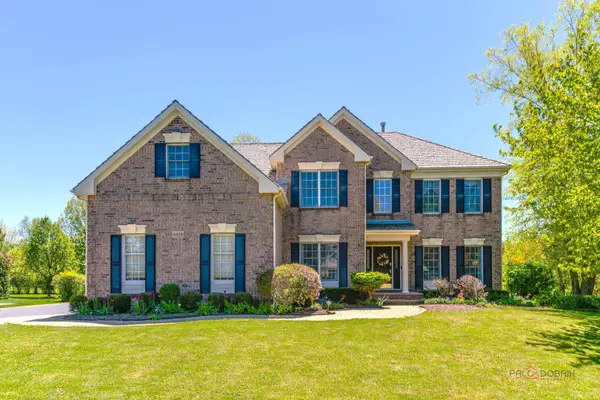 $1,050,000Active4 beds 5 baths3,477 sq. ft.
4848 Preserve Parkway, Long Grove, IL 60047
MLS# 12643234Listed by: RE/MAX TOP PERFORMERS


Protect your home and budget from life's surprises with an Assurant Home Warranty, backed by a partner that supports you through every step of homeownership. Explore Plans.
©2026 Century 21 Real Estate LLC. All rights reserved. CENTURY 21®, the CENTURY 21 Logo and C21® are service marks owned by Century 21 Real Estate LLC. Century 21 Real Estate LLC fully supports the principles of the Fair Housing Act and the Equal Opportunity Act. Each office is independently owned and operated. Listing information is deemed reliable but not guaranteed accurate.