
5841 Goldeneye Drive, Long Grove, IL 60047
Local realty services provided by:CENTURY 21 All Pro Real Estate
5841 Goldeneye Drive,Long Grove, IL 60047
$1,299,000
- 5 Beds
- 6 Baths
- 4,850 sq. ft.
- Single family
- Pending
Listed by: sadie winter, dana cohen
Office: re/max suburban
MLS#:12778520
Source:MLSNI
Price summary
- Price:$1,299,000
- Price per sq. ft.:$267.84
- Monthly HOA dues:$125
About this home
Perfectly positioned on one of Herons Landing's premier pond-front homesites, this beautifully maintained brick residence enjoys sweeping pond views from multiple rooms throughout the home and has been thoughtfully renovated over the years, blending timeless architecture with inviting spaces designed for both everyday living and memorable entertaining. A newly installed premium composite $100K shaker-style roof, custom front entry door, and beautifully landscaped grounds create a lasting first impression. At the heart of the home is a spectacular custom kitchen featuring custom cabinetry, a striking center island with seating, designer hood, beautiful backsplash, custom millwork, abundant workspace, and a light-filled breakfast room with soaring vaulted ceilings, skylights, and panoramic views of the backyard and pond beyond. The kitchen flows effortlessly into the inviting family room before opening to the dramatic vaulted great room with exposed beams, a floor-to-ceiling stone fireplace, and walls of windows showcasing the picturesque pond setting. The main level also offers a private office with custom built-ins, elegant formal living room with fireplace, two beautifully updated powder rooms, and a thoughtfully designed laundry/mudroom with exceptional storage. Upstairs, the luxurious primary suite offers a peaceful sitting area, beautifully renovated bath, electric shades, custom walk-in closet, and beautiful elevated views, while additional bedrooms also enjoy views overlooking the property and pond. A spacious secondary bedroom suite with its own ensuite bath and boutique-inspired custom dressing room provides exceptional flexibility, while two additional generously sized bedrooms share a beautifully appointed hall bath. The finished lower level is designed for entertaining with expansive recreation space, custom bar, fireplace, kitchenette with oven, microwave, sink and mini fridge, fifth bedroom, and full bath. Step outside to a truly special private backyard retreat featuring an expansive entertaining deck, screened gazebo, heated pool and hot tub, lush landscaping, and tranquil pond views that create a beautiful backdrop in every season. Beyond the pool, the pond offers another dimension to the property-enjoy fishing, launch a canoe or kayak, or explore the possibility of adding a small private dock for even greater enjoyment of this exceptional waterfront setting. Whole-home audio extends from the main level to the outdoor entertaining areas. Additional highlights include most windows replaced, new carpet, custom closet systems, WHOLE HOUSE GENERATOR, 250-volt EV charger, and award-winning Stevenson High School. Beautifully maintained, thoughtfully renovated, and uniquely positioned to take full advantage of its exceptional pond-front setting, this home is ready to welcome its next chapter....
Contact an agent
Home facts
- Year built:1990
- Subdivision & Development:Herons Landing
- Listing ID #:12778520
- Updated:October 22, 2026 at 08:32 AM
Rooms and interior
- Bedrooms:5
- Total bathrooms:6
- Full bathrooms:4
- Half bathrooms:2
- Rooms Total:10
- Dining Description:Separate Dining Room
- Bathrooms Description:Double Sinks, Separate Shower, Steam Shower, Whirlpool
- Basement Description:Finished, Full
- Living area:4,850 sq. ft.
Heating and cooling
- Cooling:Central Air, Zoned
- Heating:Forced Air, Gas
- Central air:Yes
Structure and exterior
- Roof:Shake
- Year built:1990
- Building area:4,850 sq. ft.
- Lot area:1.59 Acres
- Lot Features:Corner Lot
- Levels:2 Story
Schools
- High school:Adlai E Stevenson High School
- Middle school:Woodlawn Middle School
- Elementary school:Country Meadows Elementary Schoo
Utilities
- Water:Lake Michigan
- Sewer:Public Sewer
Finances and disclosures
- Price:$1,299,000
- Price per sq. ft.:$267.84
- Tax amount:$31,252 (2025)
Features and amenities
- Amenities:Backup Sump Pump, CO Detectors, Ceiling Fan(s), Central Vacuum, Fan-Attic Exhaust, Fire Sprinklers, Generator, Intercom, Radon Mitigation System, Security System, Sprinkler-Lawn, Sump Pump, TV-Cable, Water-Softener Owned
Parking
- Total parking spaces:3
- Parking description:Asphalt, Attached Garage, Garage
- Garage:Yes
- Garage spaces:3
 Copyright 2026 Midwest Real Estate Data LLC. All rights reserved. The data relating to real estate for sale on this web site comes in part from the Broker Reciprocity Program of the Midwest Real Estate Data LLC. Listing information is deemed reliable but not guaranteed. MLSNI Member Broker: Lisa McKinney
New listings near 5841 Goldeneye Drive
- New
 $1,499,900Active6 beds 8 baths7,582 sq. ft.
6548 Stockbridge Lane, Long Grove, IL 60047
MLS# 12782887Listed by: BERKSHIRE HATHAWAY HOMESERVICES CHICAGO - New
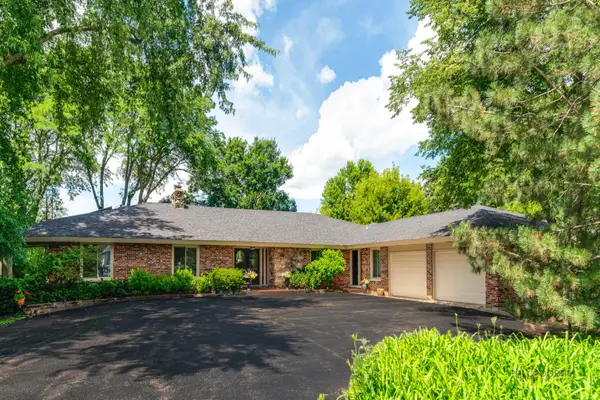 $949,900Active5 beds 5 baths5,769 sq. ft.
2432 Federal Court, Long Grove, IL 60047
MLS# 12788925Listed by: RE/MAX TOP PERFORMERS - New
 $349,900Active0.93 Acres
23697 N Matthew Court, Long Grove, IL 60047
MLS# 12788179Listed by: XR REALTY - New
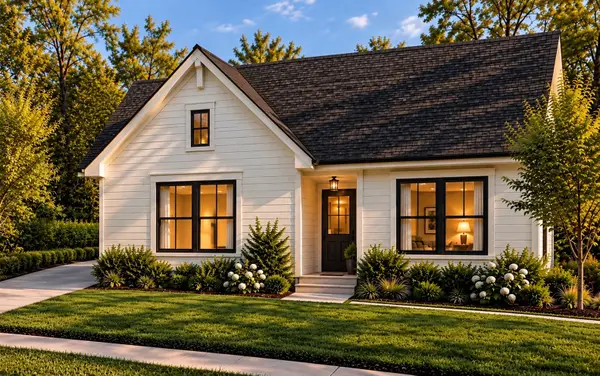 $869,900Active2 beds 2 baths1,408 sq. ft.
2039 Karen's Lane, Long Grove, IL 60047
MLS# 12784198Listed by: COMPASS - New
 $1,069,900Active4 beds 3 baths2,403 sq. ft.
2043 Karen's Lane, Long Grove, IL 60047
MLS# 12784355Listed by: COMPASS - Open Sun, 10am to 12pmNew
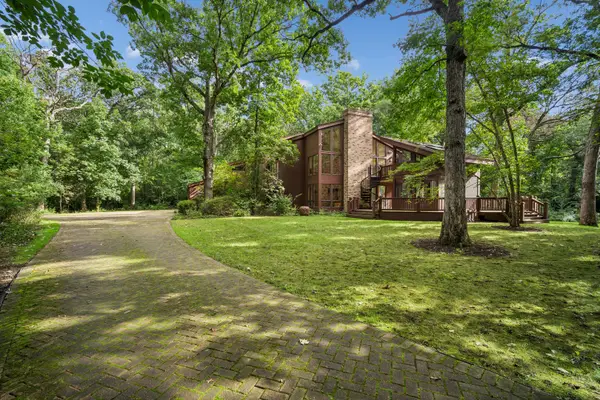 $1,200,000Active3 beds 5 baths4,287 sq. ft.
3135 Shagbark Lane, Long Grove, IL 60047
MLS# 12428197Listed by: BAIRD & WARNER - New
 $1,599,000Active6 beds 5 baths5,663 sq. ft.
3995 Orchard Lane, Long Grove, IL 60047
MLS# 12783948Listed by: RE/MAX TOP PERFORMERS  $239,900Active1.68 Acres
6421 Collier Circle, Long Grove, IL 60047
MLS# 12780877Listed by: RE/MAX HORIZON- Open Sun, 1 to 3pm
 $1,250,000Active5 beds 5 baths4,609 sq. ft.
4402 Heritage Lane, Long Grove, IL 60047
MLS# 12779160Listed by: RE/MAX TOP PERFORMERS


Protect your home and budget from life's surprises with an Assurant Home Warranty, backed by a partner that supports you through every step of homeownership. Explore Plans.
©2026 Century 21 Real Estate LLC. All rights reserved. CENTURY 21®, the CENTURY 21 Logo and C21® are service marks owned by Century 21 Real Estate LLC. Century 21 Real Estate LLC fully supports the principles of the Fair Housing Act and the Equal Opportunity Act. Each office is independently owned and operated. Listing information is deemed reliable but not guaranteed accurate.