
8032 Connor Drive, Long Grove, IL 60047
Local realty services provided by:CENTURY 21 Circle
8032 Connor Drive,Long Grove, IL 60047
$825,000
- 4 Beds
- 4 Baths
- 3,154 sq. ft.
- Single family
- Active
Listed by: roseanne stavros
Office: charles rutenberg realty of il
MLS#:12717034
Source:MLSNI
Price summary
- Price:$825,000
- Price per sq. ft.:$261.57
- Monthly HOA dues:$140
About this home
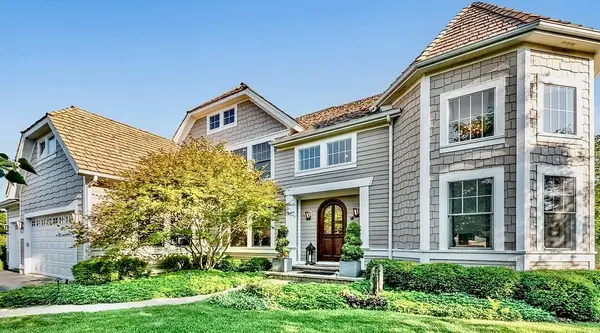
Huge Price Reduction!!! Welcome to 8032 Connor, Located in Highly Sought after Indian Creek Club of Beautiful Long Grove! This Spacious 4-Bedroom, 3.5 Bath Home Offers Generous Room Sizes, 9' Ceilings throughout and a Wonderful Open Floor Plan with Plenty of Space for Everyday Living and Great For Entertaining! Upstairs, a Very Spacious Primary Bedroom, Complete with Generous Sized Bathroom, with Jetted Tub and Separate Shower, Awaits. Every Bedroom Has a Huge Walk-in Closet! 2nd Bedroom has Separate Full Bath and Bedrooms 3 and 4 Share a Spacious Jack & Jill Bath! Excellent Layout for Family Living! A Charming Wrap Around Porch Adds to the Curb Appeal and Provides a Great Place to Relax and Enjoy This Quiet Neighborhood. The Brick Patio and Spacious Yard Also Provides Ample Space For Friends and Family to Gather, Play, or Just Relax! The Home Also Features a 3-Car Garage, First Floor Laundry and Backs Up to Open Space Offering Added Privacy! The Full Unfinished Basement With 9' Ceilings, Offers a Fantastic Opportunity to Create Even More Living Space to Suit Your Family's Needs. Perhaps, a Game Room, Multi Generational Living, Home Theater, Sauna, Gym, Office, The Possibilities are Endless. (Bathroom is already roughed in). Close to Shopping, Transportation and Serviced by Award Winning Stevenson High Schoo! This Home Combines Space, Privacy, Location and Tremendous Potential In a Wonderful Setting! Motivated Seller Says Bring All Offers!...
Contact an agent
Home facts
- Year built:1998
- Subdivision & Development:Indian Creek Club
- Listing ID #:12717034
- Updated:September 15, 2026 at 11:10 AM
Rooms and interior
- Bedrooms:4
- Total bathrooms:4
- Full bathrooms:3
- Half bathrooms:1
- Rooms Total:9
- Dining Description:Combined With Living Room, Eating Area
- Bathrooms Description:Double Sinks, Separate Shower, Whirlpool
- Kitchen Description:Dishwasher, Disposal, Microwave, Refrigerator
- Basement Description:Full, Unfinished
- Living area:3,154 sq. ft.
Heating and cooling
- Cooling:Central Air
- Heating:Natural Gas
- Central air:Yes
Structure and exterior
- Roof:Asphalt
- Year built:1998
- Building area:3,154 sq. ft.
- Lot area:0.26 Acres
- Lot Features:Cul-De-Sac
- Foundation Description:Concrete Perimeter
- Levels:2 Story
Schools
- High school:Adlai E Stevenson High School
Utilities
- Water:Public
- Sewer:Public Sewer
Finances and disclosures
- Price:$825,000
- Price per sq. ft.:$261.57
- Tax amount:$14,635 (2025)
Features and amenities
- Laundry features:Dryer, Washer
Parking
- Total parking spaces:3
- Parking description:Asphalt, Attached Garage, Garage
- Garage:Yes
- Garage spaces:3
 Copyright 2026 Midwest Real Estate Data LLC. All rights reserved. The data relating to real estate for sale on this web site comes in part from the Broker Reciprocity Program of the Midwest Real Estate Data LLC. Listing information is deemed reliable but not guaranteed.
New listings near 8032 Connor Drive
- Open Sat, 11am to 1pmNew
 $675,000Active4 beds 3 baths2,930 sq. ft.
2330 Coach Road, Long Grove, IL 60047
MLS# 12759466Listed by: SKY HIGH REAL ESTATE INC. - Open Sat, 11am to 2pmNew
 $1,199,000Active5 beds 6 baths6,574 sq. ft.
7242 Greywall Court, Long Grove, IL 60060
MLS# 12758252Listed by: RE/MAX SAWA - New
 $599,900Active4 beds 3 baths2,373 sq. ft.
3273 Merrimac Lane, Long Grove, IL 60047
MLS# 12755240Listed by: RE/MAX PLAZA  $285,000Active2.97 Acres
4542 Kimberly Court, Long Grove, IL 60047
MLS# 12750866Listed by: EXP REALTY- New
 $1,039,000Active5 beds 5 baths5,769 sq. ft.
2432 Federal Court, Long Grove, IL 60047
MLS# 12756684Listed by: RE/MAX TOP PERFORMERS  $610,000Active4.9 Acres
3523 Long Grove Road, Long Grove, IL 60047
MLS# 12747946Listed by: COLDWELL BANKER REALTY $699,000Active4 beds 3 baths2,602 sq. ft.
6712 Diamond Lake Road, Long Grove, IL 60047
MLS# 12747490Listed by: @PROPERTIES CHRISTIE'S INTERNATIONAL REAL ESTATE $679,000Pending3 beds 2 baths2,233 sq. ft.
4638 Twin Lakes Lane, Long Grove, IL 60047
MLS# 12746230Listed by: RE/MAX SUBURBAN $1,300,000Active5 beds 6 baths3,825 sq. ft.
7229 Roxbury Court, Long Grove, IL 60060
MLS# 12743461Listed by: BAIRD & WARNER $1,650,000Active6 beds 5 baths5,663 sq. ft.
3995 Orchard Lane, Long Grove, IL 60047
MLS# 12743567Listed by: RE/MAX TOP PERFORMERS


Protect your home and budget from life's surprises with an Assurant Home Warranty, backed by a partner that supports you through every step of homeownership. Explore Plans.
©2026 Century 21 Real Estate LLC. All rights reserved. CENTURY 21®, the CENTURY 21 Logo and C21® are service marks owned by Century 21 Real Estate LLC. Century 21 Real Estate LLC fully supports the principles of the Fair Housing Act and the Equal Opportunity Act. Each office is independently owned and operated. Listing information is deemed reliable but not guaranteed accurate.