8106 Boulder Court, Long Grove, IL 60047
Local realty services provided by:CENTURY 21 New Heritage
Listed by: karen sanchez
Office: homesmart connect llc.
MLS#:12704134
Source:MLSNI
Price summary
- Price:$949,000
- Price per sq. ft.:$178.99
- Monthly HOA dues:$140
About this home
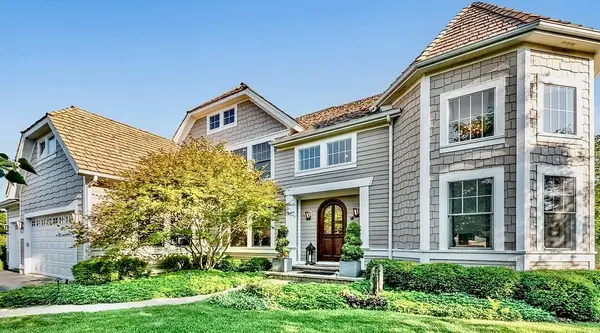
WELCOME TO THIS EXCEPTIONAL LONG GROVE HOME, WHERE TIMELESS ELEGANCE,GENEROUS LIVING SPACE,AND RESORT-STYLE AMENITIES COME TOGETHER. BEAUTIFULLY MAINTAINED HOME OFFERS 5 BEDROOMS,3.5 BATH,2 STORY FAMILY ROOM,WITH FIREPLACE,HARDWOOD FLOORS THROUGHOUT MUCH OF THE MAIN LIVING AREA, 1ST FLOOR OFFICE,STUNNING KITCHEN IS THE HEART OF THE HOME FEATURING A HUGE ISLAND SOARING VAULTED CEILINGS,AND SLEEK STAINLESS STEEL APPLIANCES. THE FINISHED BASEMENT EXPANDS YOUR LIVING SPACE WITH AN ADDITIONAL BEDROOM,FULL BATH WITH STEAM SHOWER,2ND KITCHEN,A DEDICATED WORKOUT ROOM,RECREATIONAL AREA WITH FIREPLACE AND POOL TABLE,2 FURANCE UNITS 2016,2018,NEWER ROOF 2022,GUTTERS 2022,WASHER AND DRYER 2023,FAMILY ROOM NEW WINDOWS RENEWAL BY ANDERSON 2020,GYM FLOOR 2025. STEP OUTSIDE TO YOUR OWN PRIVATE BACKYARD OASIS,FEATURING IN-GROUND POOL NEW AUTO COVER INSTALLED 2025,GAS FIRE PIT,BUILT IN BBQ GRILL,BRICK PAVER PATIO,UNDER GROUND SPRINKLER SYSTEM. OUT STANDING CURB APPEAL, A RARE OPPORTUNITY TO ENJOY LUXURY LIVING IN A BEAUTIFUL SETTING....
Contact an agent
Home facts
- Year built:2001
- Subdivision & Development:Indian Creek Club
- Listing ID #:12704134
- Updated:September 13, 2026 at 08:06 AM
Rooms and interior
- Bedrooms:5
- Total bathrooms:4
- Full bathrooms:3
- Half bathrooms:1
- Rooms Total:13
- Bathrooms Description:Steam Shower
- Kitchen Description:Cooktop, Dishwasher, Disposal, Double Oven, Microwave, Refrigerator, Stainless Steel Appliance(s)
- Basement Description:Finished, Full
- Living area:5,302 sq. ft.
Heating and cooling
- Cooling:Central Air, Zoned
- Heating:Forced Air, Natural Gas, Zoned
- Central air:Yes
Structure and exterior
- Roof:Asphalt
- Year built:2001
- Building area:5,302 sq. ft.
- Levels:2 Story
Schools
- High school:Mundelein Cons High School
- Middle school:Fremont Middle School
- Elementary school:Fremont Elementary School
Utilities
- Water:Public
- Sewer:Public Sewer
Finances and disclosures
- Price:$949,000
- Price per sq. ft.:$178.99
- Tax amount:$18,037 (2025)
Features and amenities
- Laundry features:Dryer, Washer
Parking
- Total parking spaces:3
- Parking description:Attached Garage, Garage
- Garage:Yes
- Garage spaces:3
 Copyright 2026 Midwest Real Estate Data LLC. All rights reserved. The data relating to real estate for sale on this web site comes in part from the Broker Reciprocity Program of the Midwest Real Estate Data LLC. Listing information is deemed reliable but not guaranteed. MLSNI Member Broker: Lisa Rossow
New listings near 8106 Boulder Court
- New
 $1,199,000Active5 beds 6 baths6,574 sq. ft.
7242 Greywall Court, Long Grove, IL 60060
MLS# 12758252Listed by: RE/MAX SAWA - New
 $599,900Active4 beds 3 baths2,373 sq. ft.
3273 Merrimac Lane, Long Grove, IL 60047
MLS# 12755240Listed by: RE/MAX PLAZA - New
 $285,000Active2.97 Acres
4542 Kimberly Court, Long Grove, IL 60047
MLS# 12750866Listed by: EXP REALTY - Open Sun, 2 to 4pmNew
 $1,039,000Active5 beds 5 baths5,769 sq. ft.
2432 Federal Court, Long Grove, IL 60047
MLS# 12756684Listed by: RE/MAX TOP PERFORMERS  $610,000Active4.9 Acres
3523 Long Grove Road, Long Grove, IL 60047
MLS# 12747946Listed by: COLDWELL BANKER REALTY $699,000Active4 beds 3 baths2,602 sq. ft.
6712 Diamond Lake Road, Long Grove, IL 60047
MLS# 12747490Listed by: @PROPERTIES CHRISTIE'S INTERNATIONAL REAL ESTATE $679,000Pending3 beds 2 baths2,233 sq. ft.
4638 Twin Lakes Lane, Long Grove, IL 60047
MLS# 12746230Listed by: RE/MAX SUBURBAN $1,300,000Active5 beds 6 baths3,825 sq. ft.
7229 Roxbury Court, Long Grove, IL 60060
MLS# 12743461Listed by: BAIRD & WARNER- Open Sun, 2 to 4pm
 $1,650,000Active6 beds 5 baths5,663 sq. ft.
3995 Orchard Lane, Long Grove, IL 60047
MLS# 12743567Listed by: RE/MAX TOP PERFORMERS 
 $775,000Active7.6 Acres
4359 Il Route 22 Highway W, Long Grove, IL 60047
MLS# 12744449Listed by: CENTURY 21 LANGOS & CHRISTIAN


Protect your home and budget from life's surprises with an Assurant Home Warranty, backed by a partner that supports you through every step of homeownership. Explore Plans.
©2026 Century 21 Real Estate LLC. All rights reserved. CENTURY 21®, the CENTURY 21 Logo and C21® are service marks owned by Century 21 Real Estate LLC. Century 21 Real Estate LLC fully supports the principles of the Fair Housing Act and the Equal Opportunity Act. Each office is independently owned and operated. Listing information is deemed reliable but not guaranteed accurate.