4126 RIVERWOOD, Loves Park, IL 61111
Local realty services provided by:CENTURY 21 Affiliated
4126 RIVERWOOD,Loves Park, IL 61111
$210,000
- 2 Beds
- 2 Baths
- 1,376 sq. ft.
- Condominium
- Active
Listed by: debbie rheingans
Office: dickerson & nieman
MLS#:202606536
Source:IL_RAAR
Price summary
- Price:$210,000
- Price per sq. ft.:$152.62
About this home
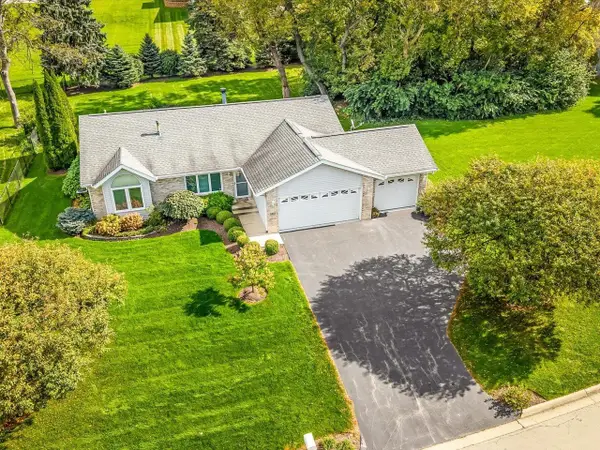
GREAT 2 BEDROOM 2 BATHROOM CONDO IN EXCELLENT LOVES PARK LOCATION. SPACIOUS ENTRY. GREAT ROOM WITH CATHEDRAL CEILING. COZY CORNER GAS FIREPLACE. LARGE WINDOW (NEWER) OVERLOOKS TREES AND GREENSPACE. SPACIOUS EAT IN KITCHEN WITH SLIDING GLASS DOOR OUT TO A NICE DECK WITH LOVELY SHADE TREES. HANDY FIRST FLOOR LAUNDRY OFF KITCHEN AREA NEAR GARAGE ENTRY. LARGE PRIMARY BEDROOM WITH WALK IN CLOSET AND PRIVATE FULL BATH. HALL BATHROOM HAS BEEN NICELY UPDATED WITH NEW SHOWER AND TOILET. THE LOWER LEVEL IS UNFINISHED WITH PLENTY OF STOREAGE SPACE. WASHER/DRYER 6 YRS OLD. GFA FURNACE 6 YRS OLD. DECK RE DONE 2025.SLIDING DOOR 6 YRS OLD.REFRIGERATOR 2 MOS OLD. GARAGE DOOR 1 MO. OLD. WATER SOFTENER, 1 MO. OLD. LOTS OF UPDATES. SELLERS ARE MOVING OUT OF TOWN. PROPERTY IS BEING SOLD “AS IS”. VERY QUIET NEIGHBORHOOD, RELAX AND ENJOY THE GAZEBO.
Contact an agent
Home facts
- Listing ID #:202606536
- Added:3 day(s) ago
- Updated:October 17, 2026 at 08:43 PM
Rooms and interior
- Bedrooms:2
- Total bathrooms:2
- Full bathrooms:2
- Kitchen Description:Dishwasher, Disposal, Gas Range, Microwave, Refrigerator, Stove/Cooktop, Sump Pump, Water Softener
- Bedroom Description:Master Bedroom On Main Level
- Basement Description:Full
- Living area:1,376 sq. ft.
Heating and cooling
- Cooling:Central Air
- Heating:Forced Air
Structure and exterior
- Roof:Shingle
- Building area:1,376 sq. ft.
- Architectural Style:Ranch Style
- Construction Materials:Brick/Stone, Vinyl
- Exterior Features:Deck
Schools
- High school:Harlem High School
- Middle school:Harlem Jr
- Elementary school:Windsor Elementary
Utilities
- Water:City/Community
- Sewer:City/Community
Finances and disclosures
- Price:$210,000
- Price per sq. ft.:$152.62
Features and amenities
- Laundry features:Dryer, Laundry 1St Floor, Washer
- Amenities:Central Vac., County Taxes, Deck, Gas Water Heater, Laundry 1St Floor
Parking
- Garage spaces:2
New listings near 4126 RIVERWOOD
- New
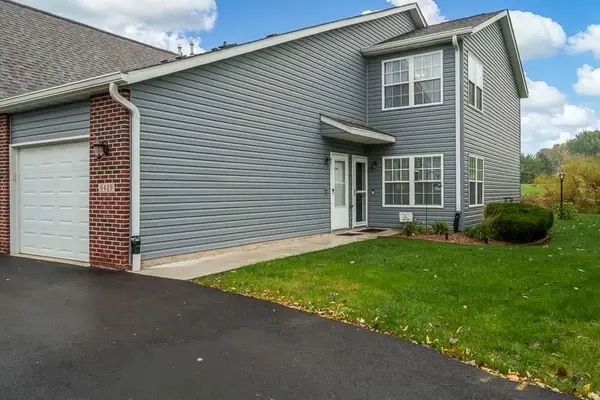
 $175,000Active2 beds 2 baths1,380 sq. ft.
6429 Oak Crest Lane, LOVES PARK, IL 61111
MLS# 202606606Listed by: CENTURY 21 AFFILIATED - New
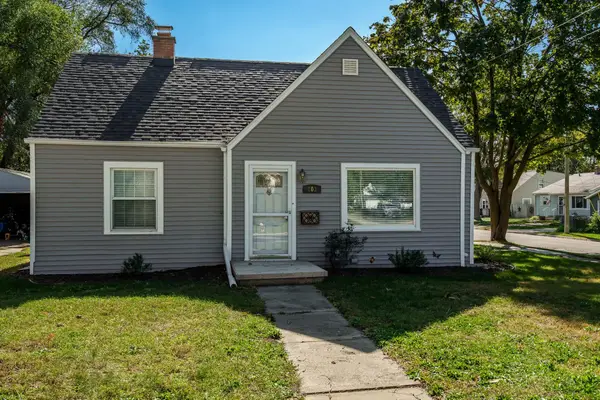 $209,000Active3 beds 1 baths1,310 sq. ft.
803 River Lane, LOVES PARK, IL 61111
MLS# 202606586Listed by: BERKSHIRE HATHAWAY HOMESERVICES CROSBY STARCK RE - New
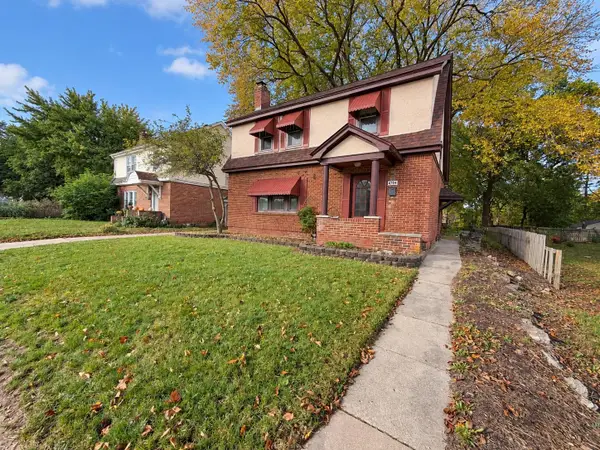 $199,900Active3 beds 2 baths2,134 sq. ft.
4704 Illinois Street, LOVES PARK, IL 61111
MLS# 202606565Listed by: KELLER WILLIAMS REALTY SIGNATURE - New
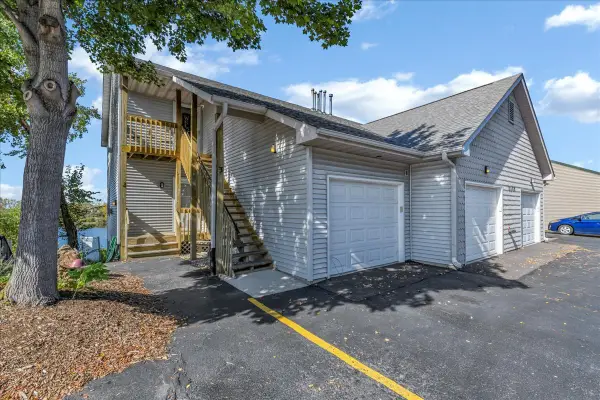 $140,000Active2 beds 1 baths1,222 sq. ft.
7280 N Alpine Road #2, Loves Park, IL 61111
MLS# 12785265Listed by: RE/MAX PLAZA
- New
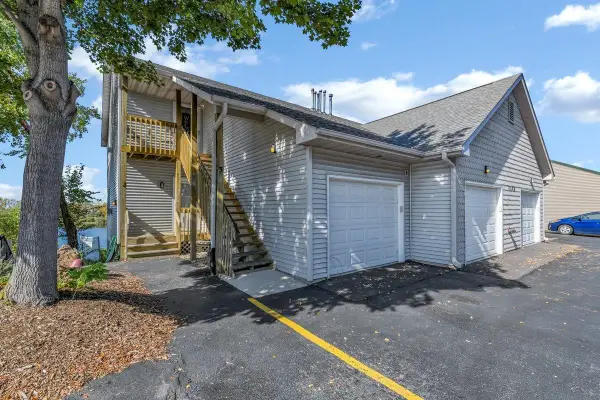 $140,000Active2 beds 1 baths1,222 sq. ft.
7280 N Alpine Road, LOVES PARK, IL 61111
MLS# 202606555Listed by: RE/MAX PLAZA - New
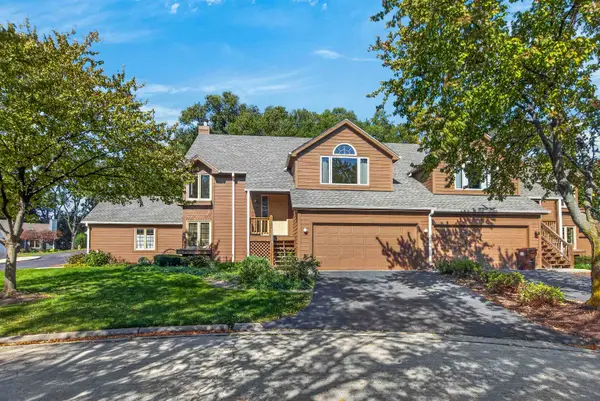 $139,900Active2 beds 2 baths1,499 sq. ft.
4114 CARAWAY Court, LOVES PARK, IL 61111
MLS# 202606543Listed by: DICKERSON & NIEMAN - New
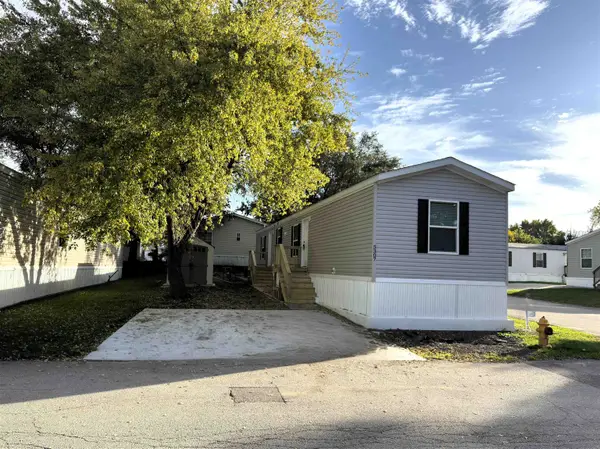 $112,000Active3 beds 2 baths880 sq. ft.
5307 Quartz Drive, LOVES PARK, IL 61111
MLS# 202606529Listed by: GAMBINO REALTORS - New
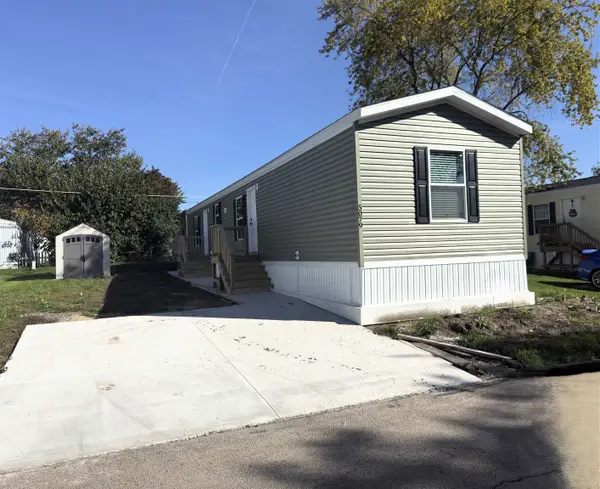 $112,000Active3 beds 2 baths880 sq. ft.
5079 Sandstone Drive, LOVES PARK, IL 61111
MLS# 202606527Listed by: GAMBINO REALTORS - New
 $314,900Active3 beds 3 baths1,518 sq. ft.
5357 Winners Circle, CALEDONIA, IL 61011
MLS# 202606503Listed by: GAMBINO REALTORS


Protect your home and budget from life's surprises with an Assurant Home Warranty, backed by a partner that supports you through every step of homeownership. Explore Plans.
©2026 Century 21 Real Estate LLC. All rights reserved. CENTURY 21®, the CENTURY 21 Logo and C21® are service marks owned by Century 21 Real Estate LLC. Century 21 Real Estate LLC fully supports the principles of the Fair Housing Act and the Equal Opportunity Act. Each office is independently owned and operated. Listing information is deemed reliable but not guaranteed accurate.