5682 Rockport Road, Loves Park, IL 61111
Local realty services provided by:CENTURY 21 Affiliated
5682 Rockport Road,Loves Park, IL 61111
$50,000
- 3 Beds
- 2 Baths
- 1,080 sq. ft.
- Single family
- Active
Listed by: heather manis
Office: berkshire hathaway homeservices crosby starck re
MLS#:202606734
Source:IL_RAAR
Price summary
- Price:$50,000
- Price per sq. ft.:$46.3
About this home
Welcome to this charming and affordable 3-bedroom, 2-full-bath home featuring a highly desirable split-bedroom floor plan designed for maximum privacy and efficient use of space. With 1,080 finished square feet, the light and airy living area features beautiful vaulted ceilings that create an open, spacious atmosphere throughout. Relax or entertain outdoors in the bright 3-season porch, perfect for enjoying quiet mornings or cool evenings. The property also includes a convenient 2-car attached garage offering ample storage and vehicle protection. Situated in the sought-after Harlem School District within the Forest Hills Village community, low-maintenance living has never been easier—lot rent includes lawn care and full access to the community pool. Don't miss out on this fantastic opportunity!
Contact an agent
Home facts
- Listing ID #:202606734
- Added:2 day(s) ago
- Updated:October 25, 2026 at 12:44 AM
Rooms and interior
- Bedrooms:3
- Total bathrooms:2
- Full bathrooms:2
- Kitchen Description:Dishwasher, Gas Range, Refrigerator, Stove/Cooktop
- Bedroom Description:Master Bedroom On Main Level
- Living area:1,080 sq. ft.
Heating and cooling
- Cooling:Central Air
- Heating:Forced Air, Natural Gas
- Central air:Yes
Structure and exterior
- Roof:Shingle
- Building area:1,080 sq. ft.
- Architectural Style:Mobile Home
- Construction Materials:Vinyl
Schools
- High school:Harlem High School
- Middle school:Harlem Jr
- Elementary school:Rock Cut Elementary
Utilities
- Water:City/Community
- Sewer:City/Community
Finances and disclosures
- Price:$50,000
- Price per sq. ft.:$46.3
Features and amenities
- Appliances:Dishwasher, Refrigerator, Stove/Cooktop
- Laundry features:Laundry 1St Floor
- Amenities:Laundry 1St Floor
Parking
- Garage spaces:2
New listings near 5682 Rockport Road
- New
 $219,900Active3 beds 1 baths2,248 sq. ft.
542 Renrose Avenue, LOVES PARK, IL 61111
MLS# 202606579Listed by: COMPASS - New
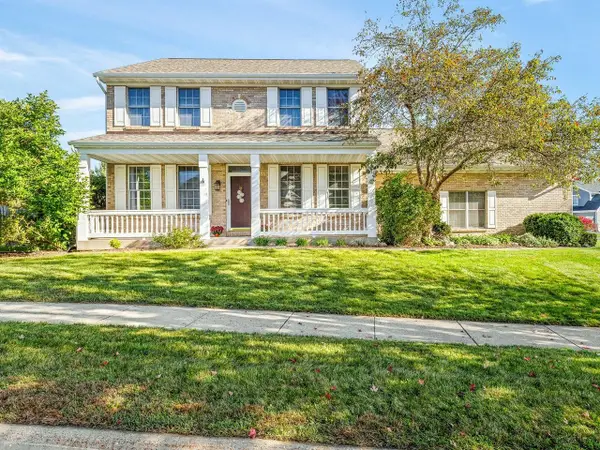 $360,000Active4 beds 3 baths2,612 sq. ft.
12303 CALLANISH Lane, LOVES PARK, IL 61111
MLS# 202606741Listed by: KELLER WILLIAMS REALTY SIGNATURE - Open Sun, 11am to 1pmNew
 $187,500Active2 beds 2 baths1,193 sq. ft.
221 Merrill Avenue, Loves Park, IL 61111
MLS# 12791048Listed by: BERKSHIRE HATHAWAY HOMESERVICES CROSBY STARCK REAL
- Open Sun, 12 to 2pmNew
 $249,900Active3 beds 1 baths1,500 sq. ft.
4490 Applewood Lane, Loves Park, IL 61111
MLS# 12789439Listed by: HOME SOLUTIONS REAL ESTATE - Open Sun, 2 to 4pmNew
 $149,900Active2 beds 1 baths1,104 sq. ft.
6514 Timberleaf Court #6514-2, Loves Park, IL 61111
MLS# 12791584Listed by: KELLER WILLIAMS REALTY SIGNATURE - Open Sun, 2 to 4pmNew
 $149,900Active2 beds 1 baths1,104 sq. ft.
6514 Timberleaf Court, LOVES PARK, IL 61111
MLS# 202606680Listed by: KELLER WILLIAMS REALTY SIGNATURE 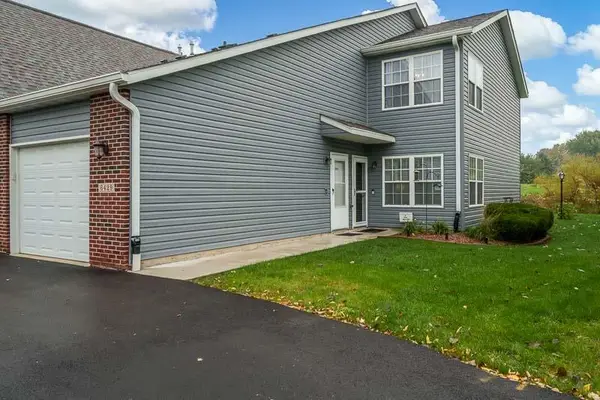
 $175,000Pending2 beds 2 baths1,380 sq. ft.
6429 Oak Crest Lane, LOVES PARK, IL 61111
MLS# 202606606Listed by: CENTURY 21 AFFILIATED- Open Sun, 11am to 1pm
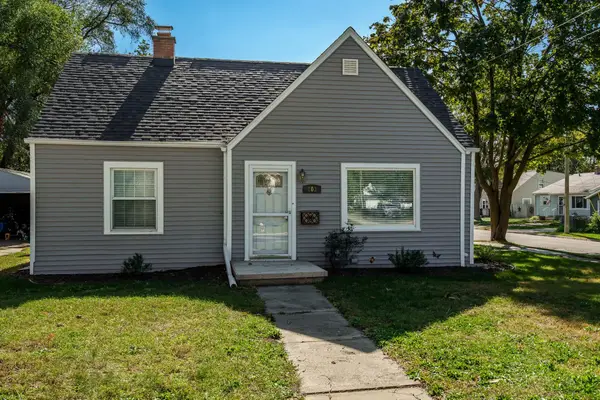 $209,000Pending3 beds 1 baths1,310 sq. ft.
803 River Lane, LOVES PARK, IL 61111
MLS# 202606586Listed by: BERKSHIRE HATHAWAY HOMESERVICES CROSBY STARCK RE - New
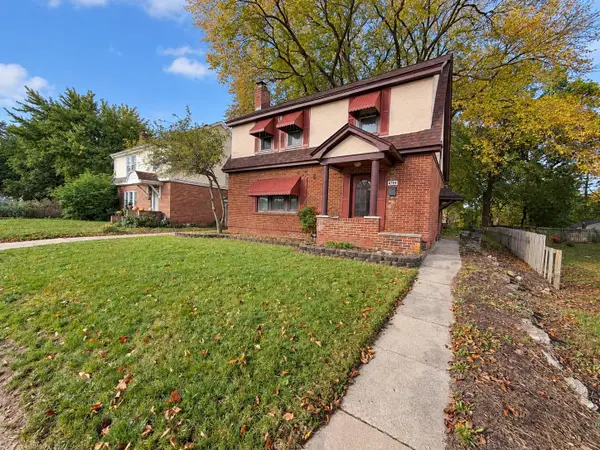 $199,900Active3 beds 2 baths2,134 sq. ft.
4704 Illinois Street, LOVES PARK, IL 61111
MLS# 202606565Listed by: KELLER WILLIAMS REALTY SIGNATURE


Protect your home and budget from life's surprises with an Assurant Home Warranty, backed by a partner that supports you through every step of homeownership. Explore Plans.
©2026 Century 21 Real Estate LLC. All rights reserved. CENTURY 21®, the CENTURY 21 Logo and C21® are service marks owned by Century 21 Real Estate LLC. Century 21 Real Estate LLC fully supports the principles of the Fair Housing Act and the Equal Opportunity Act. Each office is independently owned and operated. Listing information is deemed reliable but not guaranteed accurate.