
9238 Sefton Road, Lovington, IL 61937
Local realty services provided by:CENTURY 21 KIMA Properties
Listed by: jessica proctor
Office: brinkoetter realtors
MLS#:6260879
Source:IL_CIBOR
Price summary
- Price:$289,000
- Price per sq. ft.:$145.08
About this home
Exciting opportunity to own 2.65 acres in Mt Zion School district! Newer Farmhouse feel, neutral colors with 4 bedrooms and 2 baths. Primary suite is generous with double closets, bath has walk in shower in addition to a soaking tub. Don’t like cold floor mornings? Don’t worry the floor is heated to keep those tootsies warm. Double vanity is custom made and so beautiful. Another great feature is having the laundry room on the main floor with access to the outside. But wait! Can’t miss the upgraded kitchen with beautiful cabinets, countertops, and newer appliances and gas stove. Basement has plenty of room for storage. Outside features a 2 car detached garage, 50 x 24’ pole barn with concrete floor, and old barn. Newer Furnace / AC plus Roof on house and detached garage. While having a Lovington Address, the property is close to Mt Zion and only 7 mins from the Intermediate and High school campus and about 10 mins to shopping and restaurants. Definitely a must see property!
Contact an agent
Home facts
- Year built:1950
- Listing ID #:6260879
- Added:3 day(s) ago
- Updated:November 02, 2026 at 06:57 PM
Rooms and interior
- Bedrooms:4
- Total bathrooms:2
- Full bathrooms:2
- Rooms Total:7
- Kitchen Description:Dishwasher, Microwave, Oven, Refrigerator
- Basement:Yes
- Basement Description:Partial, Unfinished
- Living area:1,992 sq. ft.
Heating and cooling
- Cooling:Central Air
- Heating:Propane
- Central air:Yes
Structure and exterior
- Year built:1950
- Building area:1,992 sq. ft.
- Lot area:2.65 Acres
- Architectural Style:Ranch
- Construction Materials:Vinyl Siding
- Exterior Features:Circular Driveway
- Levels:1 Story
Utilities
- Water:Well
- Sewer:Septic Tank
Finances and disclosures
- Price:$289,000
- Price per sq. ft.:$145.08
- Tax amount:$2,729 (2025)
Features and amenities
- Appliances:Dishwasher, Microwave, Oven, Propane Water Heater, Refrigerator
- Laundry features:Laundry Main Level
Parking
- Parking description:4 Car Garage, Detached, Garage
- Garage:Yes
- Garage spaces:4
New listings near 9238 Sefton Road
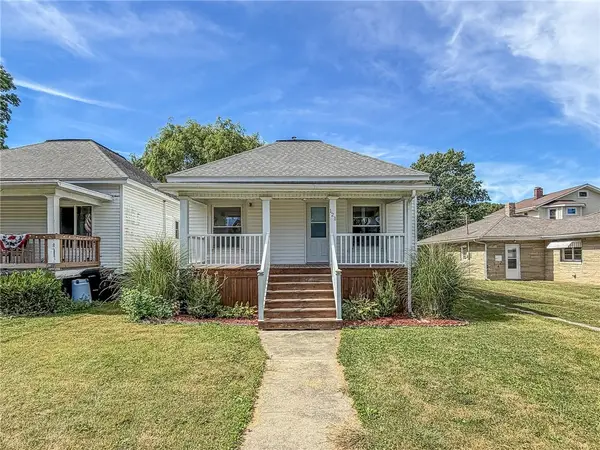 $84,900Active2 beds 1 baths700 sq. ft.
121 High Street, Lovington, IL 61937
MLS# 6261248Listed by: RYAN DALLAS REAL ESTATE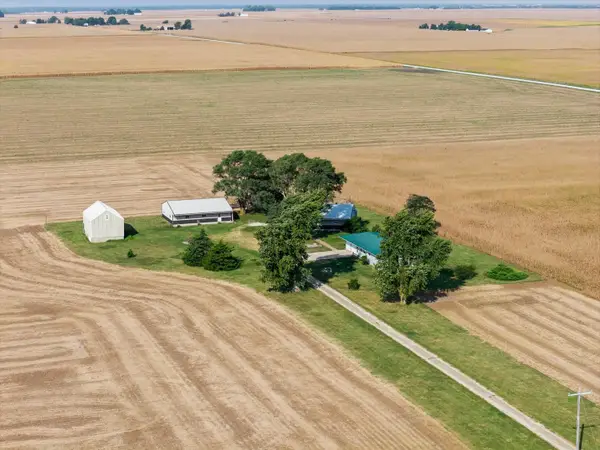 $395,000Active3 beds 2 baths1,237 sq. ft.
2484 State Highway 32, Lovington, IL 61937
MLS# 12772325Listed by: TAYLOR REALTY ASSOCIATES
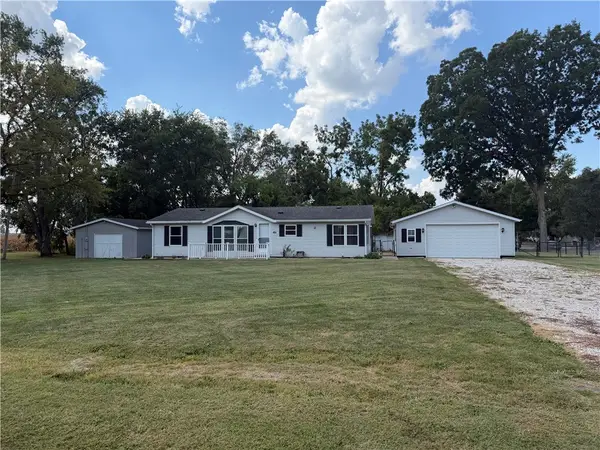 $144,500Pending3 beds 2 baths1,371 sq. ft.
401 Washington Street, Lovington, IL 61937
MLS# 6260931Listed by: BECK REALTORS, INC.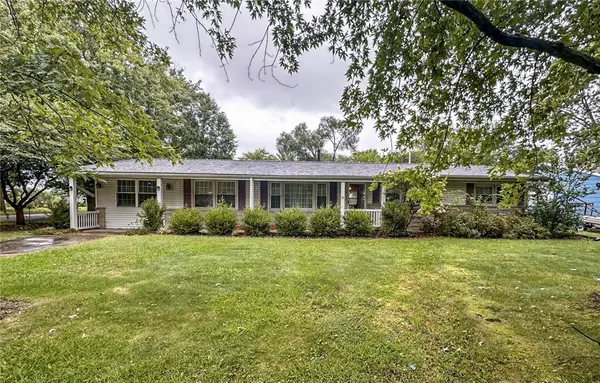 $139,000Pending3 beds 2 baths1,738 sq. ft.
26 N Virginia Drive, Lovington, IL 61937
MLS# 6260836Listed by: GLENDA WILLIAMSON REALTY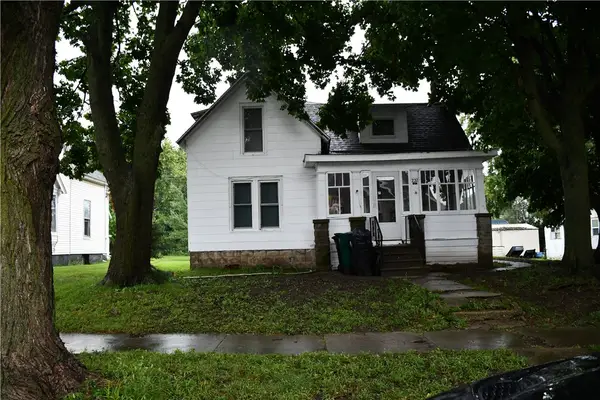 $80,000Active4 beds 3 baths2,440 sq. ft.
232 Broadway Street, Lovington, IL 61937
MLS# 6260287Listed by: WESTFORK AUCTION & REAL ESTATE, LLC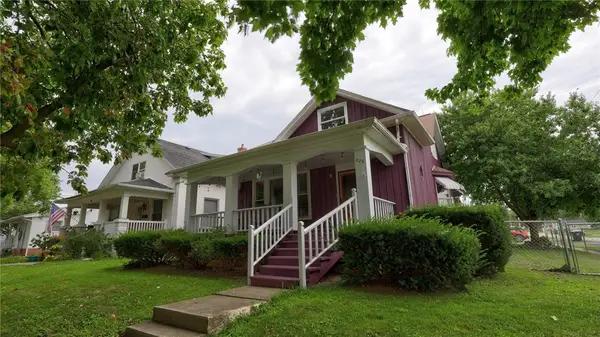 $150,000Pending3 beds 3 baths2,267 sq. ft.
526 S Broadway Street, Lovington, IL 61937
MLS# 6260246Listed by: MTZ REALTY SERVICES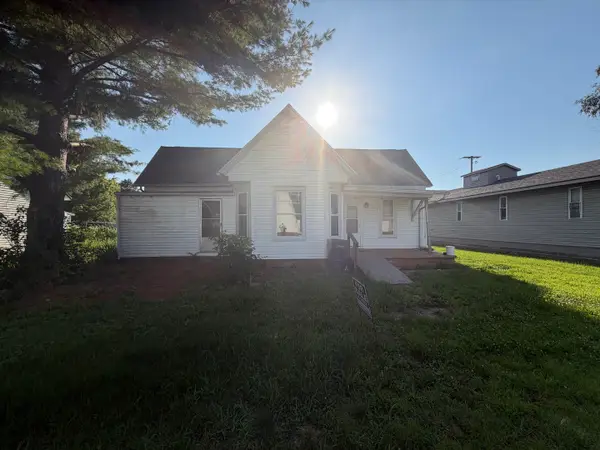 $39,400Active2 beds 1 baths1,112 sq. ft.
207 S Railroad Street, Lovington, IL 61937
MLS# 12694257Listed by: PATHWAY REALTY, PLLC $464,900Pending4 beds 2 baths1,931 sq. ft.
2642 Cr 600e, Lovington, IL 61937
MLS# 6259042Listed by: GLENDA WILLIAMSON REALTY $189,900Pending4 beds 3 baths3,072 sq. ft.
325 S Railroad Street, Lovington, IL 61937
MLS# 6258961Listed by: MAIN PLACE REAL ESTATE


Protect your home and budget from life's surprises with an Assurant Home Warranty, backed by a partner that supports you through every step of homeownership. Explore Plans.
©2026 Century 21 Real Estate LLC. All rights reserved. CENTURY 21®, the CENTURY 21 Logo and C21® are service marks owned by Century 21 Real Estate LLC. Century 21 Real Estate LLC fully supports the principles of the Fair Housing Act and the Equal Opportunity Act. Each office is independently owned and operated. Listing information is deemed reliable but not guaranteed accurate.