
2049 Bilstone Lane, Lynwood, IL 60411
Local realty services provided by:CENTURY 21 New Beginnings
2049 Bilstone Lane,Lynwood, IL 60411
$521,990
- 4 Beds
- 3 Baths
- 3,744 sq. ft.
- Single family
- Active
Upcoming open houses
- Sat, Sep 1212:00 pm - 03:00 pm
- Sun, Sep 1312:00 pm - 03:00 pm
- Sat, Sep 1912:00 pm - 03:00 pm
- Sun, Sep 2012:00 pm - 03:00 pm
Listed by: gina johansen
Office: keller williams infinity
MLS#:12685948
Source:MLSNI
Price summary
- Price:$521,990
- Price per sq. ft.:$139.42
- Monthly HOA dues:$29.17
About this home
TO BE BUILT SEMI-CUSTOM HOME. Welcome to Rally Homes and Wellington Court of Lynwood. Offering a variety of BIG, BEAUTIFUL, BRICK 2-story and ranch style homes with many options to customize to your wants and needs in a new home. The LANGSTON model is one of our largest floor plans! Featuring 3,744 sq ft of incredible living space. A HUGE and open foyer greets your guests into the home, featuring large formal living and dining rooms, the open concept family room into the kitchen and breakfast area serve for daily living. The offset first floor study can be converted into a guest bedroom as an option, the first floor powder room can be converted into a full bath! There are 4 spacious bedrooms with a 2nd floor family room/loft area, 2 large FULL baths upstairs. Partial basement and a 3-car garage are included. MANY OPTIONS AND UPGRADES ARE AVAILABLE AND ARE SHOWN IN THE PHOTOS OF THIS LISTING. Visit our office/model homes at 20337 Preston lane for full information on all that we have to offer....
Contact an agent
Home facts
- Year built:2026
- Subdivision & Development:Wellington Court
- Listing ID #:12685948
- Updated:September 12, 2026 at 11:16 AM
Rooms and interior
- Bedrooms:4
- Total bathrooms:3
- Full bathrooms:2
- Half bathrooms:1
- Rooms Total:10
- Kitchen Description:Cooktop, Dishwasher, Double Oven, Microwave
- Basement Description:Full, Unfinished
- Living area:3,744 sq. ft.
Heating and cooling
- Cooling:Central Air
- Heating:Natural Gas
- Central air:Yes
Structure and exterior
- Roof:Asphalt
- Year built:2026
- Building area:3,744 sq. ft.
- Foundation Description:Concrete Perimeter
- Levels:2 Story
Schools
- High school:Bloom High School
- Middle school:Sandridge Elementary School
- Elementary school:Sandridge Elementary School
Utilities
- Water:Public
- Sewer:Public Sewer
Finances and disclosures
- Price:$521,990
- Price per sq. ft.:$139.42
- Tax amount:$1,519 (2025)
Parking
- Total parking spaces:3
- Parking description:Attached Garage, Garage
- Garage:Yes
- Garage spaces:3
 Copyright 2026 Midwest Real Estate Data LLC. All rights reserved. The data relating to real estate for sale on this web site comes in part from the Broker Reciprocity Program of the Midwest Real Estate Data LLC. Listing information is deemed reliable but not guaranteed. MLSNI Member Broker: Vivian Galarza
New listings near 2049 Bilstone Lane
- New
 $14,000Active3 beds 2 baths
17 Vrin Court, Chicago Heights, IL 60411
MLS# 12742884Listed by: REAL PEOPLE REALTY - New
 $35,999Active3 beds 2 baths
467 Linda Lane, Lynwood, IL 60411
MLS# CA1046297Listed by: RE/MAX PROFESSIONALS  $333,000Pending4 beds 3 baths1,544 sq. ft.
20140 Dolphin Avenue, Lynwood, IL 60411
MLS# 12740307Listed by: MCCOLLY REAL ESTATE- New
 $510,000Active4 beds 4 baths2,200 sq. ft.
20824 Dexter Street, Lynwood, IL 60411
MLS# 12746070Listed by: COLDWELL BANKER REALTY  $440,884Active4 beds 3 baths2,369 sq. ft.
20077 Windsor Lane, Lynwood, IL 60411
MLS# 12743800Listed by: KELLER WILLIAMS INFINITY $219,999Pending3 beds 3 baths1,532 sq. ft.
19533 Lake Lynwood Drive, Lynwood, IL 60411
MLS# 12738531Listed by: HOMESMART CONNECT LLC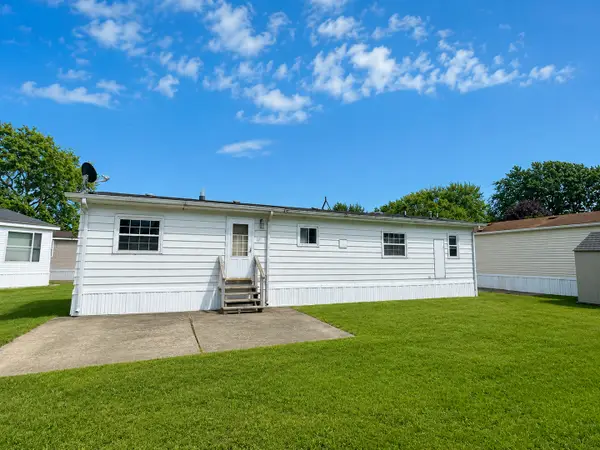 $35,000Active3 beds 2 baths
6 Patrick Court, Lynwood, IL 60411
MLS# 12738724Listed by: BAIRD & WARNER $120,000Active2 beds 1 baths950 sq. ft.
20127 Woodale Street #154, Lynwood, IL 60411
MLS# 12739661Listed by: RE/MAX 10 $55,000Active3 beds 2 baths
602 Virginia Avenue, Lynwood, IL 60411
MLS# 12738601Listed by: SELECT A FEE RE SYSTEM $124,900Active2 beds 1 baths900 sq. ft.
2815 Glenwood Lansing Road #106, Lynwood, IL 60411
MLS# 12737449Listed by: RE/MAX 10


Protect your home and budget from life's surprises with an Assurant Home Warranty, backed by a partner that supports you through every step of homeownership. Explore Plans.
©2026 Century 21 Real Estate LLC. All rights reserved. CENTURY 21®, the CENTURY 21 Logo and C21® are service marks owned by Century 21 Real Estate LLC. Century 21 Real Estate LLC fully supports the principles of the Fair Housing Act and the Equal Opportunity Act. Each office is independently owned and operated. Listing information is deemed reliable but not guaranteed accurate.