
2815 Glenwood Lansing Road #206, Lynwood, IL 60411
Local realty services provided by:CENTURY 21 Affiliated
2815 Glenwood Lansing Road #206,Lynwood, IL 60411
$117,000
- 2 Beds
- 1 Baths
- 888 sq. ft.
- Condominium
- Active
Upcoming open houses
- Sun, Sep 2712:00 pm - 02:00 pm
Listed by: adam house
Office: redfin corporation
MLS#:12762516
Source:MLSNI
Price summary
- Price:$117,000
- Price per sq. ft.:$131.76
- Monthly HOA dues:$253
About this home
This 2-bedroom, 1-bath Lynwood condo offers a bright and functional layout featuring a comfortable living and dining combo, a private balcony, and in-unit laundry convenience. The updated kitchen provides plenty of cabinet and table space along with a bar top, durable laminate flooring, and 2018 appliances. Both spacious bedrooms share a full bath. Important mechanical updates include a 2023 air conditioner and condenser as well as a 2022 hot water heater, complementing the well-maintained interior. The building itself features covered carport parking, a refreshed driveway, and recent fence repairs, with many ongoing exterior repairs and improvements already underway by the HOA. Located directly across the street from a local farm stand and walking or bike paths, this home combines peaceful local amenities with solid structural updates. Situated in a quiet residential area of Lynwood near the Indiana border, it offers a relaxing vibe with straightforward access to Glenwood Lansing Road, local dining, and shopping options in nearby Lansing and Glenwood....
Contact an agent
Home facts
- Year built:1980
- Subdivision & Development:Willowshire
- Listing ID #:12762516
- Updated:September 23, 2026 at 01:57 PM
Rooms and interior
- Bedrooms:2
- Total bathrooms:1
- Full bathrooms:1
- Rooms Total:5
- Dining Description:Combined With Living Room
- Kitchen Description:Dishwasher, Range, Range Hood, Refrigerator
- Living area:888 sq. ft.
Heating and cooling
- Cooling:Central Air
- Heating:Electric
- Central air:Yes
Structure and exterior
- Year built:1980
- Building area:888 sq. ft.
- Exterior Features:Balcony
Schools
- High school:Thornton Fractnl So High School
- Middle school:Heritage Middle School
- Elementary school:Nathan Hale Elementary School
Utilities
- Water:Lake Michigan
- Sewer:Public Sewer
Finances and disclosures
- Price:$117,000
- Price per sq. ft.:$131.76
- Tax amount:$59 (2025)
Features and amenities
- Laundry features:Dryer, Washer
- Amenities:CO Detectors, Ceiling Fan(s), Sump Pump, TV Antenna, TV-Cable
Parking
- Total parking spaces:1
- Parking description:Assigned
 Copyright 2026 Midwest Real Estate Data LLC. All rights reserved. The data relating to real estate for sale on this web site comes in part from the Broker Reciprocity Program of the Midwest Real Estate Data LLC. Listing information is deemed reliable but not guaranteed. MLSNI Member Broker: David Try
New listings near 2815 Glenwood Lansing Road #206
- New
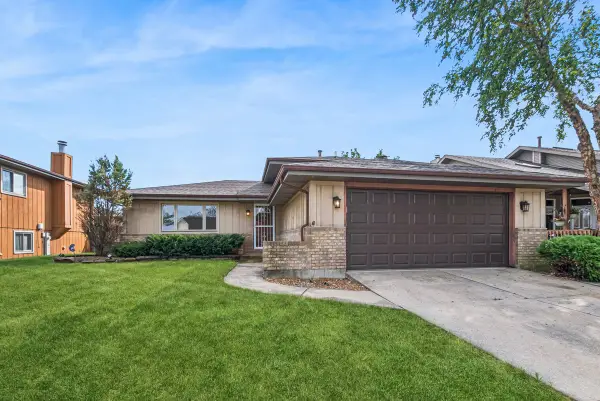 $230,000Active3 beds 2 baths1,411 sq. ft.
2937 200th Street, Lynwood, IL 60411
MLS# 12762064Listed by: BAIRD & WARNER - New
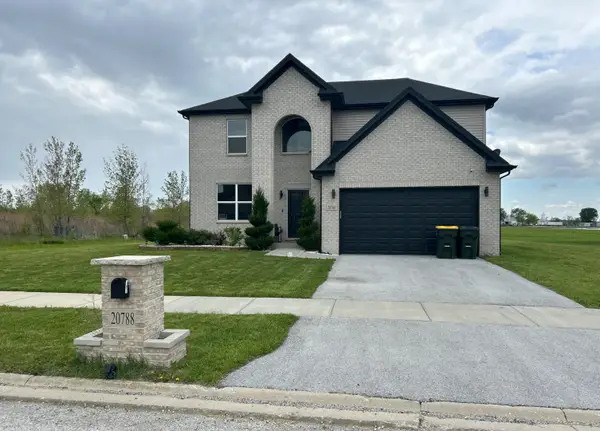 $369,000Active4 beds 3 baths2,350 sq. ft.
20788 Barker Street, Lynwood, IL 60411
MLS# 12655361Listed by: KALE REALTY - New
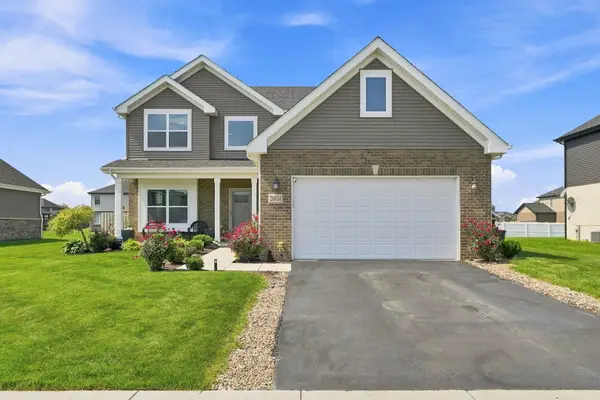 $505,000Active4 beds 4 baths2,200 sq. ft.
20824 Dexter Street, Lynwood, IL 60411
MLS# 12763959Listed by: COLDWELL BANKER REALTY  $344,900Active4 beds 3 baths2,200 sq. ft.
2210 207th Place, Lynwood, IL 60411
MLS# 12757873Listed by: COLDWELL BANKER REALTY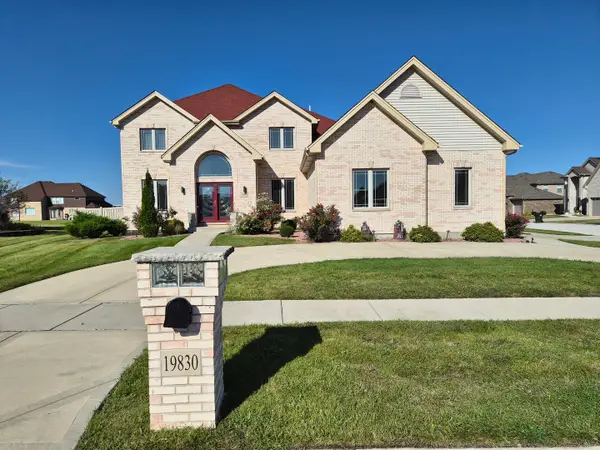 $575,000Pending5 beds 5 baths2,700 sq. ft.
19830 Oakwood Court, Lynwood, IL 60411
MLS# 12756834Listed by: KELLER WILLIAMS PREFERRED RLTY- Open Sat, 9am to 12pm
 $14,000Active3 beds 2 baths
17 Vrin Court, Chicago Heights, IL 60411
MLS# 12742884Listed by: REAL PEOPLE REALTY  $35,999Active3 beds 2 baths
467 Linda Lane, Lynwood, IL 60411
MLS# CA1046297Listed by: RE/MAX PROFESSIONALS $333,000Pending4 beds 3 baths1,544 sq. ft.
20140 Dolphin Avenue, Lynwood, IL 60411
MLS# 12740307Listed by: MCCOLLY REAL ESTATE $440,884Active4 beds 3 baths2,369 sq. ft.
20077 Windsor Lane, Lynwood, IL 60411
MLS# 12743800Listed by: KELLER WILLIAMS INFINITY


Protect your home and budget from life's surprises with an Assurant Home Warranty, backed by a partner that supports you through every step of homeownership. Explore Plans.
©2026 Century 21 Real Estate LLC. All rights reserved. CENTURY 21®, the CENTURY 21 Logo and C21® are service marks owned by Century 21 Real Estate LLC. Century 21 Real Estate LLC fully supports the principles of the Fair Housing Act and the Equal Opportunity Act. Each office is independently owned and operated. Listing information is deemed reliable but not guaranteed accurate.