8028 42nd Court, Lyons, IL 60534
Local realty services provided by:CENTURY 21 Affiliated
8028 42nd Court,Lyons, IL 60534
$275,000
- 3 Beds
- 1 Baths
- 1,286 sq. ft.
- Single family
- Active
Upcoming open houses
- Sat, Sep 2612:00 pm - 02:00 pm
- Sun, Sep 2701:00 pm - 03:00 pm
Listed by: catherine labelle
Office: baird & warner
MLS#:12755444
Source:MLSNI
Price summary
- Price:$275,000
- Price per sq. ft.:$213.84
About this home
Located just a couple of blocks from Smith and Veterans Parks, as well as the Cermak Woods and Aquatic Center, this Cape Cod is in a fantastic spot. You're also only minutes away from the Ogden and Joliet Road corridors, where you'll find plenty of restaurants, shopping, and services. This well-maintained home features three spacious bedrooms, two of which have hardwood floors; and a full bath on the second floor. The bright and airy living room, with hard wood under the carpet; is perfect for relaxation, and you'll love the cozy, solid hard wood-paneled family room. The kitchen is complete with tiled floors, oak cabinetry, and quartz countertops, plus plenty of space for a dining table. Completing the main floor is the utility and laundry area, along with access to a small under-the-stairs storage closet and access to the back yard. The crawl space access for the home is conveniently located on the exterior. Step outside to the lush fenced rear yard, where perennials bloom and a fire pit area awaits for those cozy nights. The detached two-car garage offers extra storage space, and there's a very large side apron for additional parking. The alley is uniquely paved with concrete and brick, adding to the charm of the area. With quick access to I-55, I-294, and the Riverside and Brookfield Hollywood Metra Stations, everything you need is within reach. There are newer windows in the kitchen and laundry 2010, along with a new air conditioner installed in 2021. Note: The front concrete pad was sealed off by the city, because this property has a detached garage and pad off alley. If additional parking is desire, you can apply for a permit. Property is being conveyed "as-is"....
Contact an agent
Home facts
- Year built:1950
- Subdivision & Development:Lyons
- Listing ID #:12755444
- Updated:September 23, 2026 at 11:17 AM
Rooms and interior
- Bedrooms:3
- Total bathrooms:1
- Full bathrooms:1
- Rooms Total:6
- Bathrooms Description:Soaking Tub
- Kitchen Description:Range, Range Hood, Refrigerator
- Living area:1,286 sq. ft.
Heating and cooling
- Cooling:Central Air
- Heating:Forced Air, Natural Gas
- Central air:Yes
Structure and exterior
- Roof:Asphalt
- Year built:1950
- Building area:1,286 sq. ft.
- Lot area:0.13 Acres
- Architectural Style:Cape Cod
- Foundation Description:Concrete Perimeter
- Levels:3 Story
Schools
- High school:J Sterling Morton East High Scho
- Middle school:Washington Middle School
- Elementary school:Washington Middle School
Utilities
- Water:Lake Michigan
Finances and disclosures
- Price:$275,000
- Price per sq. ft.:$213.84
- Tax amount:$1,852 (2025)
Features and amenities
- Laundry features:Dryer, Washer
- Amenities:CO Detectors, Ceiling Fan(s)
Parking
- Total parking spaces:2
- Parking description:Concrete, Detached Garage, Garage, Off Alley
- Garage:Yes
- Garage spaces:2
 Copyright 2026 Midwest Real Estate Data LLC. All rights reserved. The data relating to real estate for sale on this web site comes in part from the Broker Reciprocity Program of the Midwest Real Estate Data LLC. Listing information is deemed reliable but not guaranteed. MLSNI Member Broker: David Try
New listings near 8028 42nd Court
 $279,900Active3 beds 1 baths1,404 sq. ft.
4242 Fishermans Terrace, Lyons, IL 60534
MLS# 12752450Listed by: COLDWELL BANKER REALTY $309,900Active3 beds 2 baths1,260 sq. ft.
4615 Fishermans Terrace, Lyons, IL 60534
MLS# 12757595Listed by: SKYDAN REAL ESTATE SALES, LLC $369,900Pending2 beds 2 baths1,000 sq. ft.
4102 Prescott Avenue, Lyons, IL 60534
MLS# 12755537Listed by: @PROPERTIES CHRISTIE'S INTERNATIONAL REAL ESTATE $285,000Active3 beds 1 baths1,200 sq. ft.
8022 42nd Street, Lyons, IL 60534
MLS# 12755398Listed by: RE/MAX MI CASA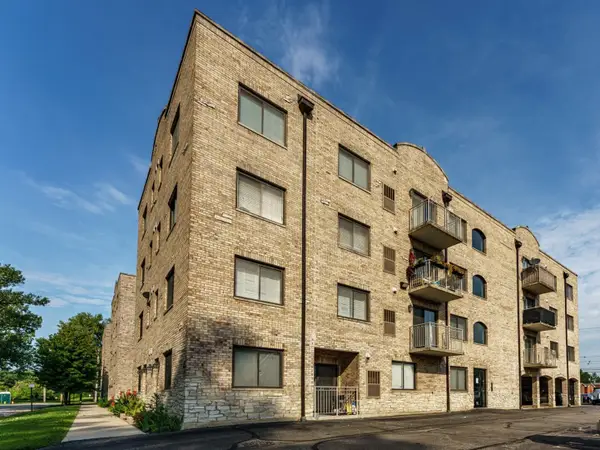 $215,000Pending2 beds 2 baths1,000 sq. ft.
7316 40th Street #4C, Lyons, IL 60534
MLS# 12742132Listed by: REALTY OF AMERICA, LLC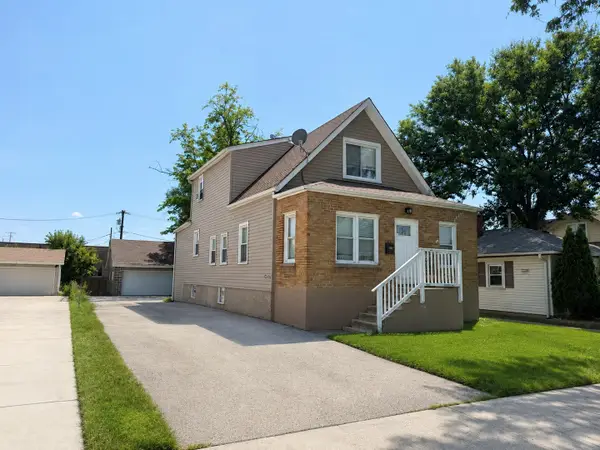 $299,000Pending5 beds 2 baths2,610 sq. ft.
8019 46th Street, Lyons, IL 60534
MLS# 12748478Listed by: KELLER WILLIAMS PREMIERE PROPERTIES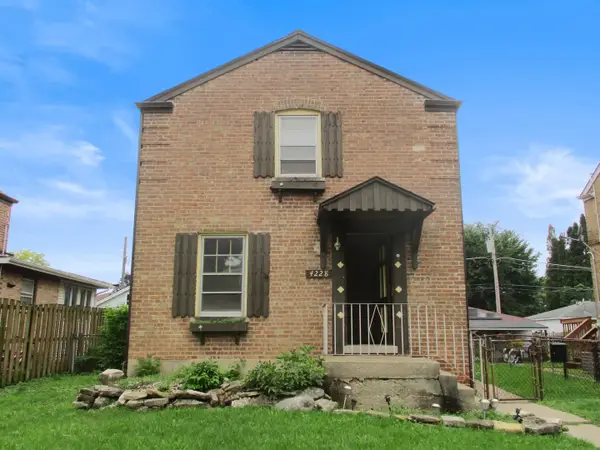 $215,000Pending4 beds 2 baths2,008 sq. ft.
4228 Konrad Avenue, Lyons, IL 60534
MLS# 12746950Listed by: RE/MAX PARTNERS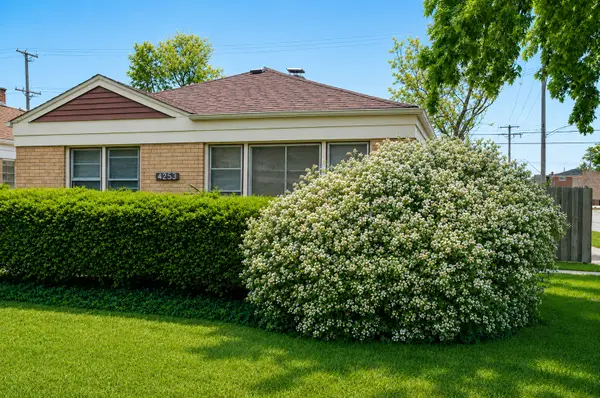 $325,000Active3 beds 1 baths1,204 sq. ft.
4253 Prescott Avenue, Lyons, IL 60534
MLS# 12745961Listed by: PROSPECT EQUITIES REAL ESTATE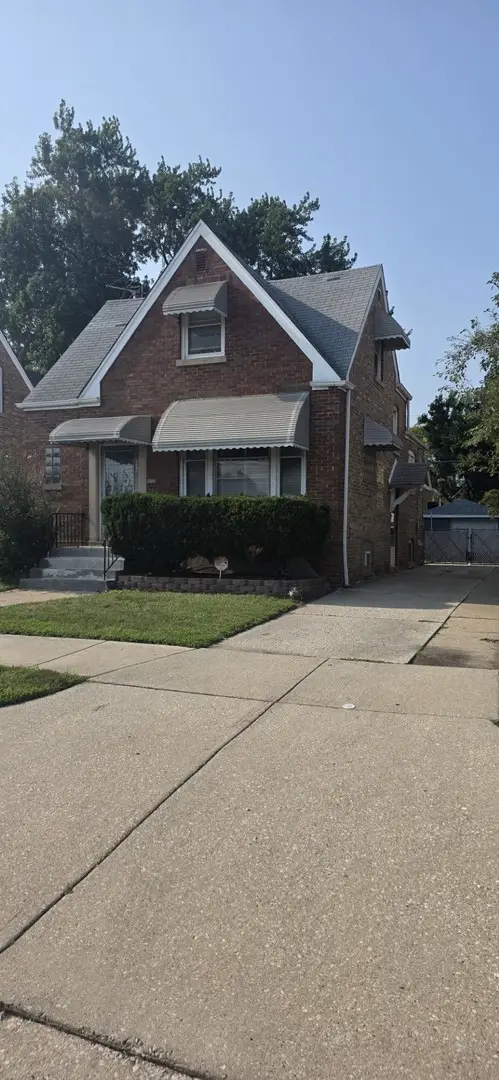
 $275,000Active3 beds 1 baths1,296 sq. ft.
7224 W 39th Street, Lyons, IL 60534
MLS# 12718872Listed by: CENTURY 21 CIRCLE


Protect your home and budget from life's surprises with an Assurant Home Warranty, backed by a partner that supports you through every step of homeownership. Explore Plans.
©2026 Century 21 Real Estate LLC. All rights reserved. CENTURY 21®, the CENTURY 21 Logo and C21® are service marks owned by Century 21 Real Estate LLC. Century 21 Real Estate LLC fully supports the principles of the Fair Housing Act and the Equal Opportunity Act. Each office is independently owned and operated. Listing information is deemed reliable but not guaranteed accurate.