8034 42nd Street, Lyons, IL 60534
Local realty services provided by:CENTURY 21 New Heritage
8034 42nd Street,Lyons, IL 60534
$405,000
- 4 Beds
- 2 Baths
- - sq. ft.
- Single family
- Sold
Listed by: natalia zukowski
Office: kale realty
MLS#:12716653
Source:MLSNI
Sorry, we are unable to map this address
Price summary
- Price:$405,000
About this home
Completely renovated from top to bottom, this stunning move-in-ready home blends timeless character with modern luxury. Every inch has been thoughtfully redesigned with high-end finishes and quality craftsmanship throughout. The open and inviting main level features engineered hardwood flooring, a custom LED fireplace, recessed lighting, and elegant custom millwork. The beautifully renovated kitchen is the heart of the home, showcasing brand-new appliances, under-cabinet lighting, and premium finishes that make both everyday living and entertaining effortless. Offering 4 bedrooms and 2 beautifully appointed bathrooms, this home provides flexible living space for families, guests, or a home office. The luxurious primary bathroom features radiant heated floors, while the convenience of a second-floor laundry room adds modern practicality. Major updates provide peace of mind, including new plumbing, completely updated electrical service, new windows and exterior/interior doors, updated HVAC with a new A/C condenser and coil, and a newer furnace. Outside, enjoy exceptional curb appeal with a newly built front porch, fresh exterior paint, new landscaping, lush newly planted grass, and a custom checkerboard paver patio accessed by a new rear staircase-creating the perfect outdoor space for relaxing or entertaining. This is a rare opportunity to own a truly turnkey home where every detail has already been completed....
Contact an agent
Home facts
- Year built:1903
- Listing ID #:12716653
- Updated:September 13, 2026 at 11:49 AM
Rooms and interior
- Bedrooms:4
- Total bathrooms:2
- Full bathrooms:2
- Rooms Total:7
- Basement Description:Full, Unfinished
Heating and cooling
- Cooling:Central Air
- Heating:Natural Gas
- Central air:Yes
Structure and exterior
- Year built:1903
- Levels:2 Story
Utilities
- Water:Lake Michigan
- Sewer:Public Sewer
Finances and disclosures
- Price:$405,000
- Tax amount:$1,652 (2023)
Parking
- Total parking spaces:2
- Parking description:Detached Garage, Garage
- Garage:Yes
- Garage spaces:2
 Copyright 2026 Midwest Real Estate Data LLC. All rights reserved. The data relating to real estate for sale on this web site comes in part from the Broker Reciprocity Program of the Midwest Real Estate Data LLC. Listing information is deemed reliable but not guaranteed. MLSNI Member Broker: Lisa Rossow
New listings near 8034 42nd Street
- Open Sun, 1 to 3pmNew
 $279,900Active3 beds 1 baths1,404 sq. ft.
4242 Fishermans Terrace, Lyons, IL 60534
MLS# 12752450Listed by: COLDWELL BANKER REALTY - New
 $309,900Active3 beds 2 baths1,260 sq. ft.
4615 Fishermans Terrace, Lyons, IL 60534
MLS# 12757595Listed by: SKYDAN REAL ESTATE SALES, LLC - Open Sun, 1 to 3pmNew
 $369,900Active2 beds 2 baths1,000 sq. ft.
4102 Prescott Avenue, Lyons, IL 60534
MLS# 12755537Listed by: @PROPERTIES CHRISTIE'S INTERNATIONAL REAL ESTATE - New
 $285,000Active3 beds 1 baths1,200 sq. ft.
8022 42nd Street, Lyons, IL 60534
MLS# 12755398Listed by: RE/MAX MI CASA 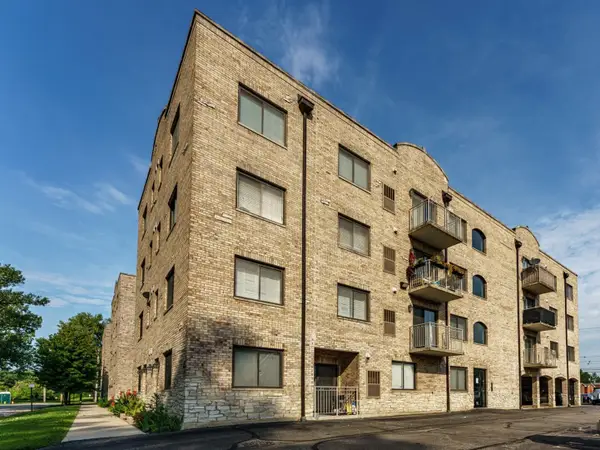 $215,000Pending2 beds 2 baths1,000 sq. ft.
7316 40th Street #4C, Lyons, IL 60534
MLS# 12742132Listed by: REALTY OF AMERICA, LLC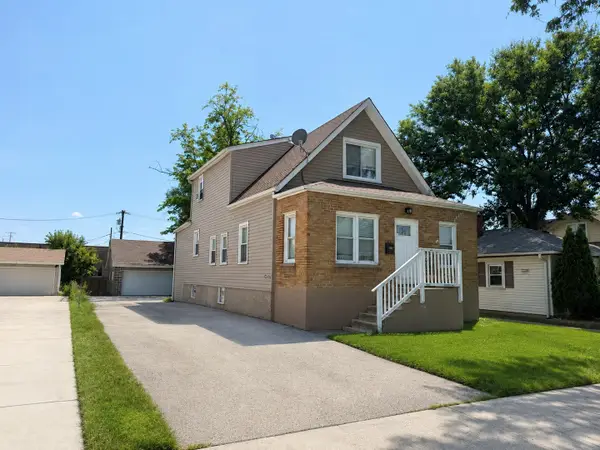 $299,000Pending5 beds 2 baths2,610 sq. ft.
8019 46th Street, Lyons, IL 60534
MLS# 12748478Listed by: KELLER WILLIAMS PREMIERE PROPERTIES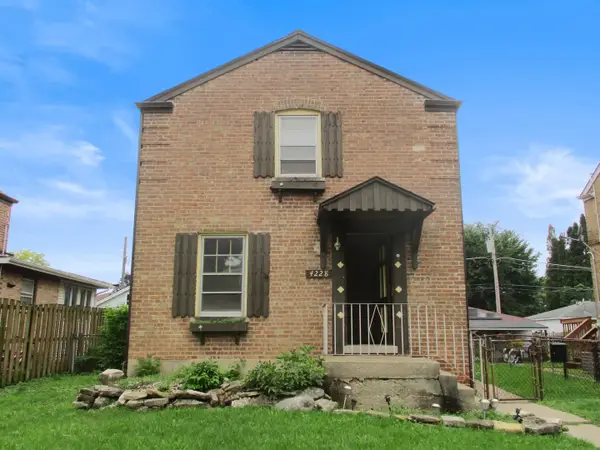 $215,000Active4 beds 2 baths2,008 sq. ft.
4228 Konrad Avenue, Lyons, IL 60534
MLS# 12746950Listed by: RE/MAX PARTNERS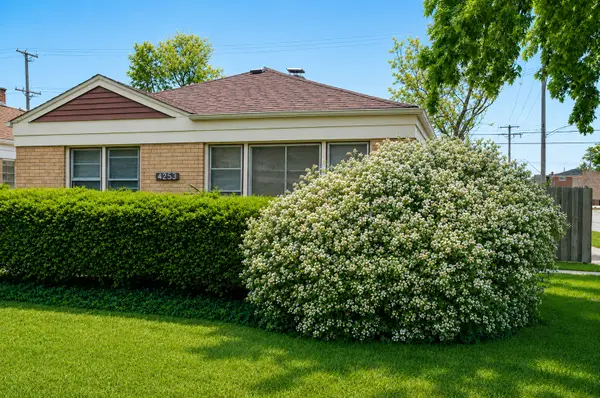 $330,000Active3 beds 1 baths1,204 sq. ft.
4253 Prescott Avenue, Lyons, IL 60534
MLS# 12745961Listed by: PROSPECT EQUITIES REAL ESTATE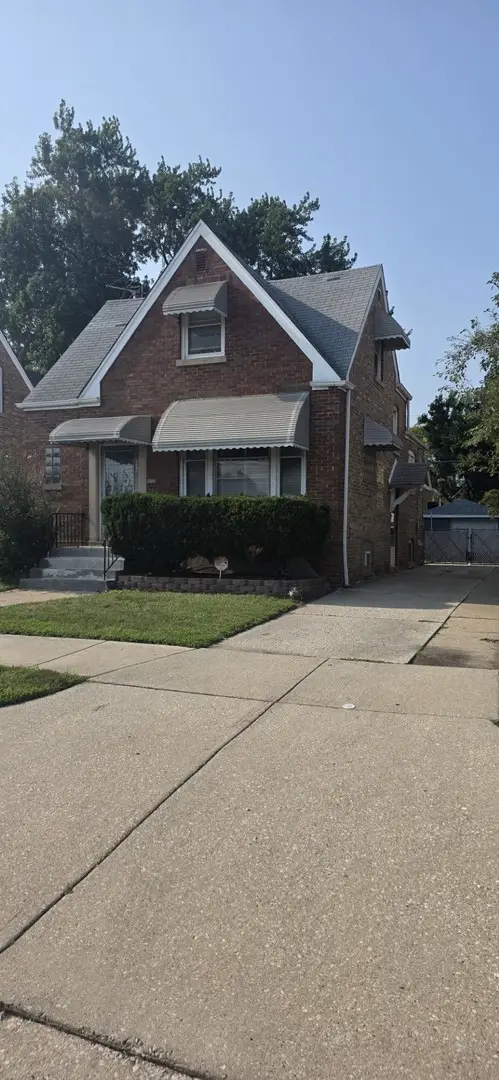
 $275,000Active3 beds 1 baths1,296 sq. ft.
7224 W 39th Street, Lyons, IL 60534
MLS# 12718872Listed by: CENTURY 21 CIRCLE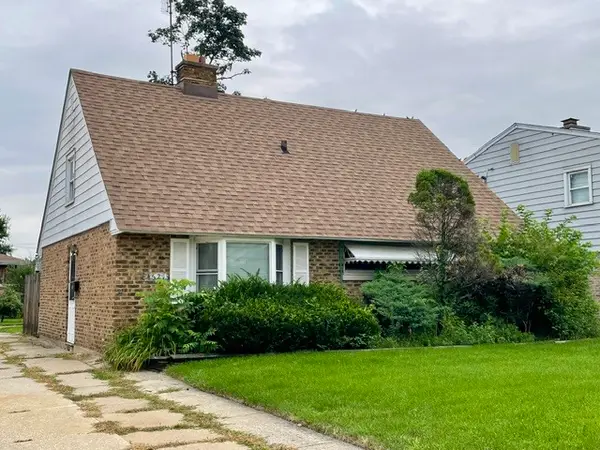 $179,900Pending4 beds 1 baths1,541 sq. ft.
4521 Center Avenue, Lyons, IL 60534
MLS# 12732171Listed by: RE/MAX MARKET


Protect your home and budget from life's surprises with an Assurant Home Warranty, backed by a partner that supports you through every step of homeownership. Explore Plans.
©2026 Century 21 Real Estate LLC. All rights reserved. CENTURY 21®, the CENTURY 21 Logo and C21® are service marks owned by Century 21 Real Estate LLC. Century 21 Real Estate LLC fully supports the principles of the Fair Housing Act and the Equal Opportunity Act. Each office is independently owned and operated. Listing information is deemed reliable but not guaranteed accurate.