
1111 EVANS Avenue, Machesney Park, IL 61115
Local realty services provided by:CENTURY 21 Affiliated
1111 EVANS Avenue,Machesney Park, IL 61115
$155,000
- 3 Beds
- 1 Baths
- 904 sq. ft.
- Single family
- Active
Listed by: peyton hannah
Office: dickerson & nieman
MLS#:202604875
Source:IL_RAAR
Price summary
- Price:$155,000
- Price per sq. ft.:$171.46
About this home
Welcome home to this charming 3 bedroom, 1 bath ranch nestled in the heart of Machesney Park! Offering 904 square feet of comfortable living space, this home features a functional single level layout that's perfect for first-time buyers, downsizers, or anyone seeking easy living. The detached 2 car garage provides ample parking and storage, while the convenient location is hard to beat. Situated directly across the street from Summit Academy, this home offers quick access to local schools, parks, shopping, dining, and everyday conveniences. Whether you're looking to make this your first home or add to your investment portfolio, this property offers great potential. Schedule your private showing today and see all this Machesney Park gem has to offer!
Contact an agent
Home facts
- Listing ID #:202604875
- Added:79 day(s) ago
- Updated:October 25, 2026 at 12:44 AM
Rooms and interior
- Bedrooms:3
- Total bathrooms:1
- Full bathrooms:1
- Kitchen Description:Gas Range, Refrigerator, Stove/Cooktop
- Bedroom Description:Master Bedroom On Main Level
- Living area:904 sq. ft.
Heating and cooling
- Cooling:Central Air
- Heating:Forced Air, Natural Gas
- Central air:Yes
Structure and exterior
- Roof:Shingle
- Building area:904 sq. ft.
- Lot area:0.17 Acres
- Architectural Style:Ranch
- Construction Materials:Siding, Vinyl
- Exterior Features:Deck, Fenced Yard
Schools
- High school:Harlem High School
- Middle school:Harlem Jr
- Elementary school:Maple Elementary
Utilities
- Water:City/Community
- Sewer:City/Community
Finances and disclosures
- Price:$155,000
- Price per sq. ft.:$171.46
Features and amenities
- Appliances:Refrigerator, Stove/Cooktop
- Laundry features:Laundry 1St Floor
- Amenities:Deck, Fenced Yard, Gas Water Heater, Laundry 1St Floor
Parking
- Garage spaces:2
New listings near 1111 EVANS Avenue
- New
 $125,000Active2 beds 1 baths520 sq. ft.
414 Old Harlem Road, MACHESNEY PARK, IL 61115
MLS# 202606792Listed by: KELLER WILLIAMS REALTY SIGNATURE - New
 $309,900Active3 beds 2 baths2,072 sq. ft.
10985 Dixon Pines Circle, MACHESNEY PARK, IL 61115
MLS# 202606766Listed by: SMART HOME REALTY - Open Sun, 2 to 4pmNew
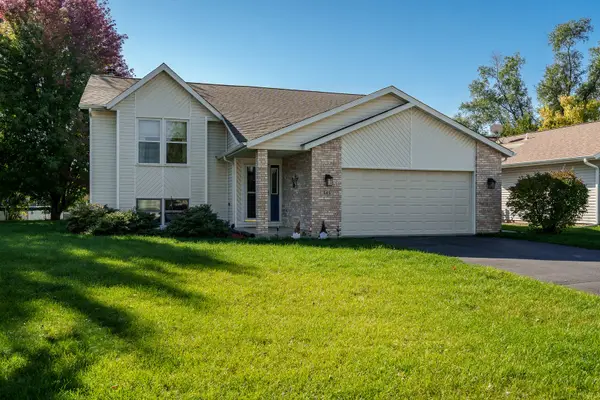 $335,000Active4 beds 2 baths1,442 sq. ft.
545 Rivercove Court, Machesney Park, IL 61115
MLS# 12792283Listed by: BERKSHIRE HATHAWAY HOMESERVICES CROSBY STARCK REAL
- New
 $275,000Active2 beds 1 baths1,266 sq. ft.
13024 Ventura Boulevard, MACHESNEY PARK, IL 61115
MLS# 202606747Listed by: KELLER WILLIAMS REALTY SIGNATURE - New
 $260,000Active4 beds 3 baths2,562 sq. ft.
8913 Rena Lane, MACHESNEY PARK, IL 61115
MLS# 202606736Listed by: GAMBINO REALTORS - Open Sun, 2 to 4pmNew
 $310,000Active3 beds 2 baths2,242 sq. ft.
739 Roosevelt Road, MACHESNEY PARK, IL 61115
MLS# 202606720Listed by: BERKSHIRE HATHAWAY HOMESERVICES CROSBY STARCK RE - New
 $99,900Active3 beds 2 baths1,848 sq. ft.
8410 Hickory Tree Drive, MACHESNEY PARK, IL 61115
MLS# 202606698Listed by: KEY REALTY, INC - New
 $104,000Active2 beds 1 baths677 sq. ft.
114 Winona Drive, MACHESNEY PARK, IL 61115
MLS# 202606681Listed by: RE/MAX PROPERTY SOURCE  $119,900Pending2 beds 1 baths806 sq. ft.
613 Colonial Drive, Machesney Park, IL 61115
MLS# 12789144Listed by: DICKERSON & NIEMAN REALTORS - ROCKFORD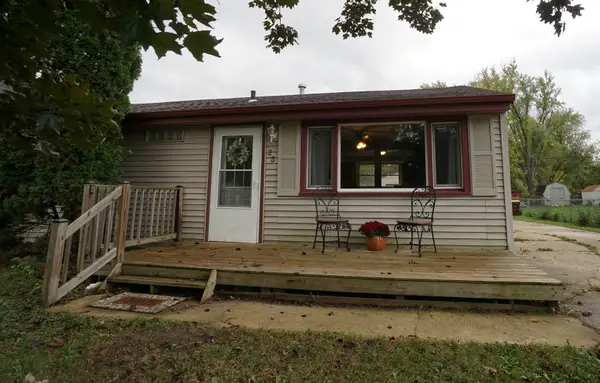 $140,000Pending3 beds 1 baths865 sq. ft.
23 Liberty Boulevard, Machesney Park, IL 61115
MLS# 12780925Listed by: DICKERSON & NIEMAN REALTORS - ROCKFORD


Protect your home and budget from life's surprises with an Assurant Home Warranty, backed by a partner that supports you through every step of homeownership. Explore Plans.
©2026 Century 21 Real Estate LLC. All rights reserved. CENTURY 21®, the CENTURY 21 Logo and C21® are service marks owned by Century 21 Real Estate LLC. Century 21 Real Estate LLC fully supports the principles of the Fair Housing Act and the Equal Opportunity Act. Each office is independently owned and operated. Listing information is deemed reliable but not guaranteed accurate.