
12000 July, Machesney Park, IL 61115
Local realty services provided by:CENTURY 21 Affiliated
12000 July,Machesney Park, IL 61115
$295,000
- 3 Beds
- 2 Baths
- 1,187 sq. ft.
- Single family
- Active
Upcoming open houses
- Sun, Oct 2502:00 pm - 04:00 pm
Listed by: audrea thompson
Office: real broker, llc.
MLS#:202605474
Source:IL_RAAR
Price summary
- Price:$295,000
- Price per sq. ft.:$248.53
About this home
Completely Remodeled & Ready for Your Next Chapter! Welcome to a beautifully established neighborhood where classic charm meets a fresh, completely remodeled home-renovated from top to bottom with thoughtful updates throughout! This home has been given a true transformation, featuring all-new flooring, new kitchen cabinets, countertops, and appliances, along with new doors and crisp white trim throughout. The main bathroom and convenient half bath have also been completely remodeled, creating a fresh, modern feel from the moment you walk in. The living room and bedrooms feature a beautiful natural hardwood floors, adding warmth and character to the home's updated style. A new front window and newer windows throughout bring in plenty of natural light. Outside, you'll love the corner lot, spacious deck, and circular concrete driveway-perfect for entertaining, relaxing, and enjoying your own little piece of the neighborhood. Grass seed is planted to finish off the fresh exterior. And here's another big plus: a brand-new septic system and city water! So, yes...you could say this home is a little bougie in the very best way! It's stylish, fresh, comfortable, and ready for someone to make it their own. The basement offers plenty of opportunity for your imagination. Finish it off as a recreation room, home gym, entertainment space, office, or whatever fits your lifestyle. Bring your ideas and make the space uniquely yours. All that's missing is you, your new family, and memories you're gong to create here. Minutes from Shopping and Dining, Schools and so much more! Sold AS-IS . Seller is also willing to consider contributing toward a buyer's intererest rate buydown with an acceptable offer!!!....
Contact an agent
Home facts
- Listing ID #:202605474
- Added:56 day(s) ago
- Updated:October 25, 2026 at 12:44 AM
Rooms and interior
- Bedrooms:3
- Total bathrooms:2
- Full bathrooms:1
- Half bathrooms:1
- Kitchen Description:Gas Range, Microwave, Refrigerator, Stove/Cooktop, Sump Pump
- Bedroom Description:Master Bedroom On Main Level
- Basement Description:Full
- Living area:1,187 sq. ft.
Heating and cooling
- Cooling:Central Air
- Heating:Natural Gas
- Central air:Yes
Structure and exterior
- Roof:Shingle
- Building area:1,187 sq. ft.
- Lot area:0.3 Acres
- Architectural Style:Ranch
- Construction Materials:Vinyl
- Exterior Features:Deck
Schools
- High school:Harlem High School
- Middle school:Harlem Jr
- Elementary school:Ralston Elementary
Utilities
- Water:City/Community
- Sewer:Septic
Finances and disclosures
- Price:$295,000
- Price per sq. ft.:$248.53
Features and amenities
- Appliances:Microwave, Refrigerator, Stove/Cooktop, Sump Pump
- Laundry features:Laundry Basement
- Amenities:Deck
Parking
- Garage spaces:2.5
New listings near 12000 July
- New
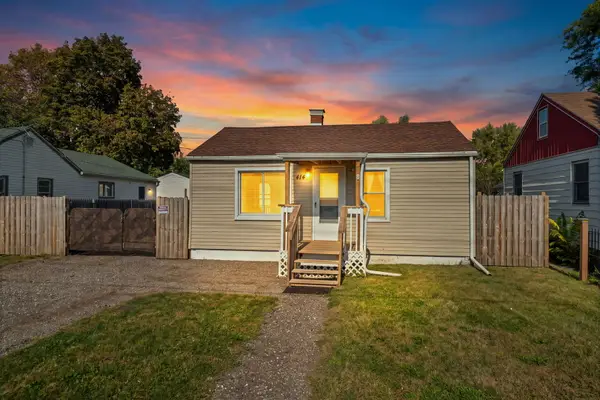 $125,000Active2 beds 1 baths520 sq. ft.
414 Old Harlem Road, Machesney Park, IL 61115
MLS# 12793090Listed by: KELLER WILLIAMS REALTY SIGNATURE
- New
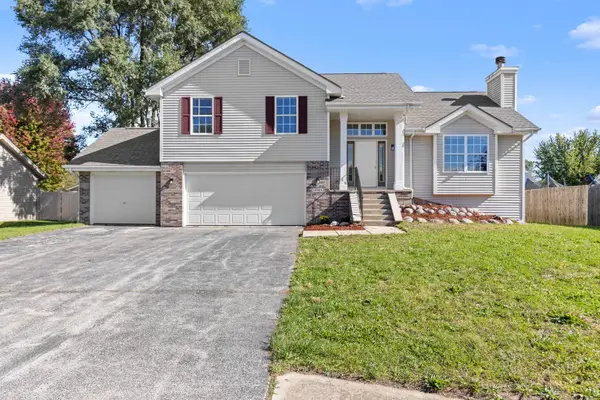 $309,900Active3 beds 2 baths2,072 sq. ft.
10985 Dixon Pines Circle, Machesney Park, IL 61115
MLS# 12791483Listed by: SMART HOME REALTY - ROCKFORD - Open Sun, 2 to 4pmNew
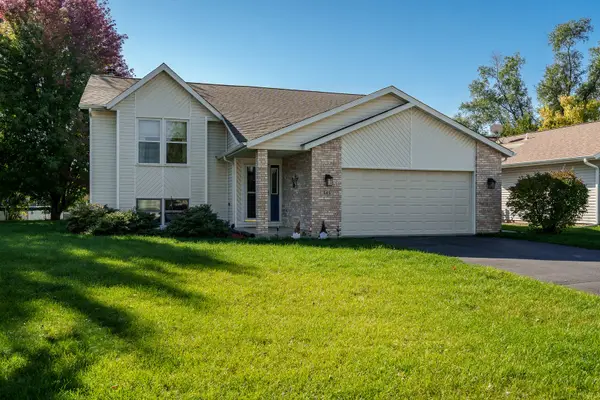 $335,000Active4 beds 2 baths1,442 sq. ft.
545 Rivercove Court, Machesney Park, IL 61115
MLS# 12792283Listed by: BERKSHIRE HATHAWAY HOMESERVICES CROSBY STARCK REAL - New
 $275,000Active2 beds 1 baths1,266 sq. ft.
13024 Ventura Boulevard, Machesney Park, IL 61115
MLS# 12792473Listed by: KELLER WILLIAMS REALTY SIGNATURE - New
 $260,000Active4 beds 3 baths2,562 sq. ft.
8913 Rena Lane, MACHESNEY PARK, IL 61115
MLS# 202606736Listed by: GAMBINO REALTORS - Open Sun, 2 to 4pmNew
 $310,000Active3 beds 2 baths2,242 sq. ft.
739 Roosevelt Road, MACHESNEY PARK, IL 61115
MLS# 202606720Listed by: BERKSHIRE HATHAWAY HOMESERVICES CROSBY STARCK RE - New
 $99,900Active3 beds 2 baths1,848 sq. ft.
8410 Hickory Tree Drive, MACHESNEY PARK, IL 61115
MLS# 202606698Listed by: KEY REALTY, INC - New
 $104,000Active2 beds 1 baths667 sq. ft.
114 Winona Drive, Machesney Park, IL 61115
MLS# 12790606Listed by: RE/MAX PROPERTY SOURCE  $119,900Pending2 beds 1 baths806 sq. ft.
613 Colonial Drive, Machesney Park, IL 61115
MLS# 12789144Listed by: DICKERSON & NIEMAN REALTORS - ROCKFORD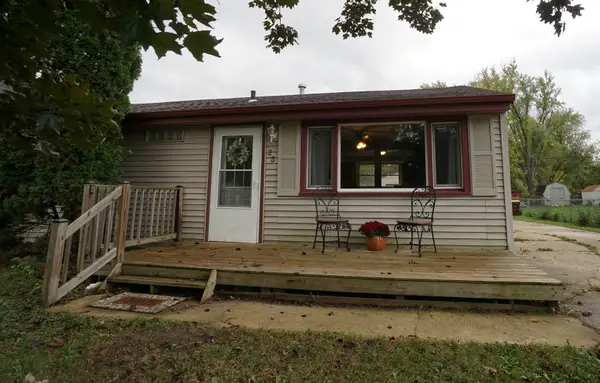 $140,000Pending3 beds 1 baths865 sq. ft.
23 Liberty Boulevard, Machesney Park, IL 61115
MLS# 12780925Listed by: DICKERSON & NIEMAN REALTORS - ROCKFORD


Protect your home and budget from life's surprises with an Assurant Home Warranty, backed by a partner that supports you through every step of homeownership. Explore Plans.
©2026 Century 21 Real Estate LLC. All rights reserved. CENTURY 21®, the CENTURY 21 Logo and C21® are service marks owned by Century 21 Real Estate LLC. Century 21 Real Estate LLC fully supports the principles of the Fair Housing Act and the Equal Opportunity Act. Each office is independently owned and operated. Listing information is deemed reliable but not guaranteed accurate.