231 Northway Park Road, Machesney Park, IL 61115
Local realty services provided by:CENTURY 21 Affiliated
231 Northway Park Road,Machesney Park, IL 61115
$100,000
- 2 Beds
- 1 Baths
- 910 sq. ft.
- Condominium
- Active
Listed by: catherine fiebig-zittlow
Office: keller williams realty signature
MLS#:202606855
Source:IL_RAAR
Price summary
- Price:$100,000
- Price per sq. ft.:$109.89
About this home
Truly Move In Ready!!! New windows in the living Room, 2nd bedroom and sliding glass door in Primary bedroom. Updated bathroom (new vanity, tub surround, stool and flooring), new flooring throughout, updated kitchen countertops, sink and backsplash and all refreshed with interior paint! Very Clean and neat! This affordable condo is located near shopping, dining and is great for walking! The association fee includes heat, water, garbage, sewer, lawn maintenance and snow removal, one parking spot, coin laundry and one storage unit in the basement. Owner pays electric.
Contact an agent
Home facts
- Listing ID #:202606855
- Added:1 day(s) ago
- Updated:October 29, 2026 at 12:46 AM
Rooms and interior
- Bedrooms:2
- Total bathrooms:1
- Full bathrooms:1
- Dining Description:On Main Level
- Kitchen Description:Electric Range, Microwave, Refrigerator, Stove/Cooktop
- Bedroom Description:Master Bedroom On Main Level
- Basement Description:Partial
- Living area:910 sq. ft.
Heating and cooling
- Cooling:Wall Unit
- Heating:Hot Water/Steam
Structure and exterior
- Roof:Shingle
- Building area:910 sq. ft.
- Architectural Style:Second Floor
- Construction Materials:Brick/Stone
Schools
- High school:Harlem High School
- Middle school:Harlem Jr
- Elementary school:Marquette Elementary
Utilities
- Water:City/Community
- Sewer:City/Community
Finances and disclosures
- Price:$100,000
- Price per sq. ft.:$109.89
Features and amenities
- Laundry features:Laundry Basement
- Amenities:Gas Water Heater
New listings near 231 Northway Park Road
- New

 $339,900Active3 beds 4 baths2,648 sq. ft.
4996 Zenith Parkway, MACHESNEY PARK, IL 61115
MLS# 202606856Listed by: CENTURY 21 AFFILIATED - New
 $284,900Active3 beds 2 baths2,114 sq. ft.
5349 RED TAIL Drive, MACHESNEY PARK, IL 61115
MLS# 202606831Listed by: DICKERSON & NIEMAN - New
 $274,900Active3 beds 2 baths1,686 sq. ft.
1065 Wils Woods, Machesney Park, IL 61103
MLS# 12794985Listed by: KELLER WILLIAMS REALTY SIGNATURE
- New
 $210,000Active3 beds 2 baths2,002 sq. ft.
231 Gilbert Terrace, MACHESNEY PARK, IL 61115
MLS# 202606813Listed by: GAMBINO REALTORS - New
 $125,000Active2 beds 1 baths520 sq. ft.
414 E Harlem Road, MACHESNEY PARK, IL 61115
MLS# 202606792Listed by: KELLER WILLIAMS REALTY SIGNATURE - New
 $309,900Active3 beds 2 baths2,072 sq. ft.
10985 Dixon Pines Circle, MACHESNEY PARK, IL 61115
MLS# 202606766Listed by: SMART HOME REALTY - New
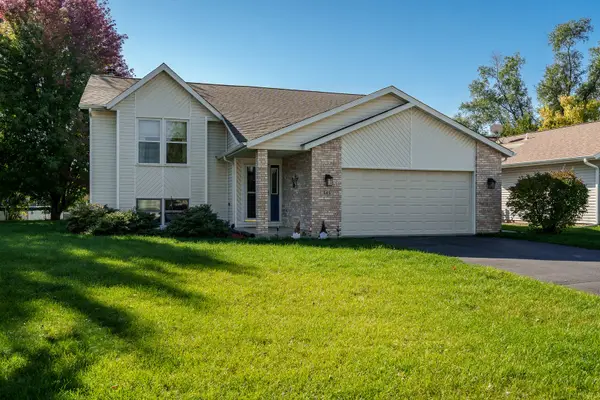 $335,000Active4 beds 2 baths1,442 sq. ft.
545 Rivercove Court, Machesney Park, IL 61115
MLS# 12792283Listed by: BERKSHIRE HATHAWAY HOMESERVICES CROSBY STARCK REAL - New
 $275,000Active2 beds 1 baths1,266 sq. ft.
13024 Ventura Boulevard, MACHESNEY PARK, IL 61115
MLS# 202606747Listed by: KELLER WILLIAMS REALTY SIGNATURE - New
 $260,000Active4 beds 3 baths2,562 sq. ft.
8913 Rena Lane, MACHESNEY PARK, IL 61115
MLS# 202606736Listed by: GAMBINO REALTORS


Protect your home and budget from life's surprises with an Assurant Home Warranty, backed by a partner that supports you through every step of homeownership. Explore Plans.
©2026 Century 21 Real Estate LLC. All rights reserved. CENTURY 21®, the CENTURY 21 Logo and C21® are service marks owned by Century 21 Real Estate LLC. Century 21 Real Estate LLC fully supports the principles of the Fair Housing Act and the Equal Opportunity Act. Each office is independently owned and operated. Listing information is deemed reliable but not guaranteed accurate.