
2987 Vaughndale Drive, Machesney Park, IL 61115
Local realty services provided by:CENTURY 21 Affiliated
2987 Vaughndale Drive,Machesney Park, IL 61115
$339,900
- 4 Beds
- 3 Baths
- 3,294 sq. ft.
- Single family
- Pending
Listed by: kendra monroe, angie brothers
Office: keller williams realty signature
MLS#:202604024
Source:IL_RAAR
Price summary
- Price:$339,900
- Price per sq. ft.:$103.19
About this home
Welcome to nearly 3300 sq ft of well maintained living. Inside you'll find 4 large bedrooms including double walk-in closets in the primary, a huge loft that has endless possibilities, laundry upstairs with the bedrooms! Completely functional layout with plenty of space for both everyday living as well as entertaining. Newer large concrete patio provides all you need for outdoor gatherings. Bring your decorating ideas to make this your dream home!
Contact an agent
Home facts
- Listing ID #:202604024
- Added:114 day(s) ago
- Updated:August 31, 2026 at 12:44 AM
Rooms and interior
- Bedrooms:4
- Total bathrooms:3
- Full bathrooms:2
- Half bathrooms:1
- Dining Description:On Main Level
- Kitchen Description:Dishwasher, Gas Range, Microwave, Refrigerator, Stove/Cooktop
- Bedroom Description:Master Bedroom On Upper Level
- Basement Description:Full
- Living area:3,294 sq. ft.
Heating and cooling
- Cooling:Central Air
- Heating:Forced Air
- Central air:Yes
Structure and exterior
- Roof:Shingle
- Building area:3,294 sq. ft.
- Lot area:0.24 Acres
- Construction Materials:Siding, Vinyl
- Exterior Features:Deck, Patio
- Levels:2 Story
Schools
- High school:Guilford High
- Middle school:Eisenhower Middle
- Elementary school:Spring Creek Elementary
Utilities
- Water:City/Community
- Sewer:City/Community
Finances and disclosures
- Price:$339,900
- Price per sq. ft.:$103.19
Features and amenities
- Appliances:Dishwasher, Microwave, Refrigerator, Stove/Cooktop, Washer
- Laundry features:Dryer, Washer
- Amenities:Deck, Gas Water Heater
Parking
- Garage spaces:3
New listings near 2987 Vaughndale Drive
- New
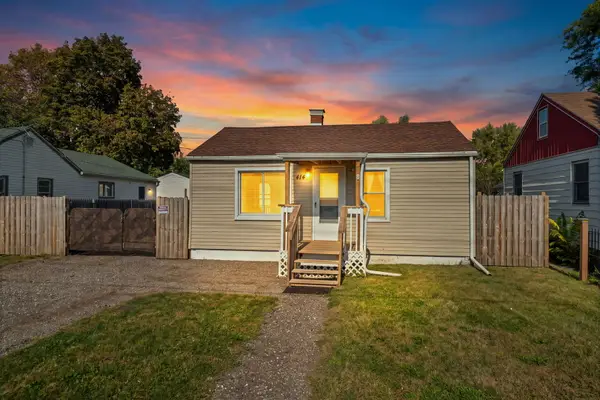 $125,000Active2 beds 1 baths520 sq. ft.
414 Old Harlem Road, Machesney Park, IL 61115
MLS# 12793090Listed by: KELLER WILLIAMS REALTY SIGNATURE
- New
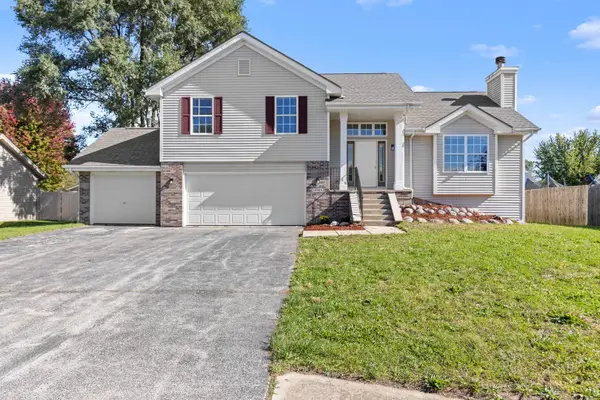 $309,900Active3 beds 2 baths2,072 sq. ft.
10985 Dixon Pines Circle, Machesney Park, IL 61115
MLS# 12791483Listed by: SMART HOME REALTY - ROCKFORD - Open Sun, 2 to 4pmNew
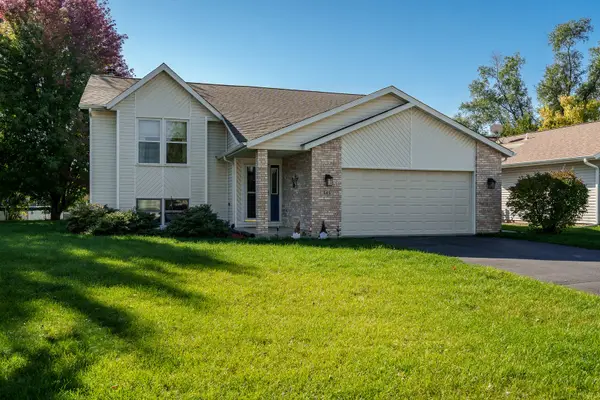 $335,000Active4 beds 2 baths1,442 sq. ft.
545 Rivercove Court, Machesney Park, IL 61115
MLS# 12792283Listed by: BERKSHIRE HATHAWAY HOMESERVICES CROSBY STARCK REAL - New
 $275,000Active2 beds 1 baths1,266 sq. ft.
13024 Ventura Boulevard, Machesney Park, IL 61115
MLS# 12792473Listed by: KELLER WILLIAMS REALTY SIGNATURE - New
 $260,000Active4 beds 3 baths2,562 sq. ft.
8913 Rena Lane, MACHESNEY PARK, IL 61115
MLS# 202606736Listed by: GAMBINO REALTORS - Open Sun, 2 to 4pmNew
 $310,000Active3 beds 2 baths2,242 sq. ft.
739 Roosevelt Road, MACHESNEY PARK, IL 61115
MLS# 202606720Listed by: BERKSHIRE HATHAWAY HOMESERVICES CROSBY STARCK RE - New
 $99,900Active3 beds 2 baths1,848 sq. ft.
8410 Hickory Tree Drive, MACHESNEY PARK, IL 61115
MLS# 202606698Listed by: KEY REALTY, INC - New
 $104,000Active2 beds 1 baths667 sq. ft.
114 Winona Drive, Machesney Park, IL 61115
MLS# 12790606Listed by: RE/MAX PROPERTY SOURCE  $119,900Pending2 beds 1 baths806 sq. ft.
613 Colonial Drive, Machesney Park, IL 61115
MLS# 12789144Listed by: DICKERSON & NIEMAN REALTORS - ROCKFORD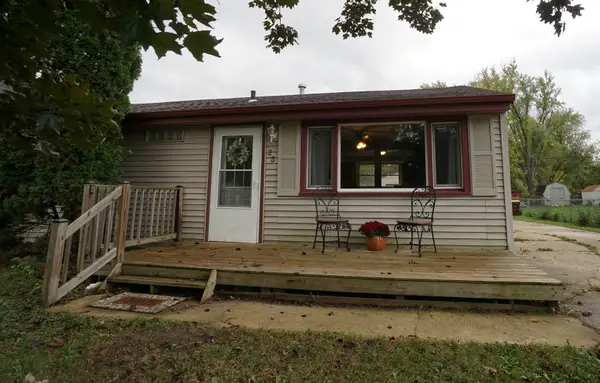 $140,000Pending3 beds 1 baths865 sq. ft.
23 Liberty Boulevard, Machesney Park, IL 61115
MLS# 12780925Listed by: DICKERSON & NIEMAN REALTORS - ROCKFORD


Protect your home and budget from life's surprises with an Assurant Home Warranty, backed by a partner that supports you through every step of homeownership. Explore Plans.
©2026 Century 21 Real Estate LLC. All rights reserved. CENTURY 21®, the CENTURY 21 Logo and C21® are service marks owned by Century 21 Real Estate LLC. Century 21 Real Estate LLC fully supports the principles of the Fair Housing Act and the Equal Opportunity Act. Each office is independently owned and operated. Listing information is deemed reliable but not guaranteed accurate.