
300 Gray Hawk Drive, Machesney Park, IL 61115
Local realty services provided by:CENTURY 21 Affiliated
300 Gray Hawk Drive,Machesney Park, IL 61115
$299,900
- 3 Beds
- 3 Baths
- 2,851 sq. ft.
- Single family
- Pending
Listed by: ryan petry
Office: keller williams realty signature
MLS#:202604556
Source:IL_RAAR
Price summary
- Price:$299,900
- Price per sq. ft.:$105.19
About this home
Perched at the top of the hill in desirable Eagles View, this spacious ranch offers panoramic western views, beautiful sunsets, and a private tree-lined backdrop. Conveniently located just minutes from Route 173 shopping, Rock Cut State Park, I-90, and within the Harlem School District, the location is hard to beat. With approximately 2,800 square feet of finished living space, the home features 3 bedrooms PLUS a main-floor office with French doors and 3 full baths. The vaulted great room showcases hardwood floors and an open, airy feel, while the primary suite includes a large walk-in closet and private bath. The finished walkout lower level is filled with oversized windows that flood the space with natural light, making it feel like a second main floor rather than a basement. It includes a spacious family room with a ventless gas fireplace, an additional bedroom with egress window, and a full bath with a tiled shower. A lower level like this is ideal for guests and entertaining or multi-generational living! Major updates provide peace of mind, including a new high-efficiency furnace (2023), Trane air conditioner (2022), water heater (2023), water softener (2023), and roof (2017). Move-in ready with an outstanding location, flexible floor plan, and views that you just don’t get every day in Northern Illinois! Offered at an exceptional value to generate strong buyer interest. Don’t mess around - come see it ASAP!...
Contact an agent
Home facts
- Listing ID #:202604556
- Added:91 day(s) ago
- Updated:August 31, 2026 at 12:44 AM
Rooms and interior
- Bedrooms:3
- Total bathrooms:3
- Full bathrooms:3
- Kitchen Description:Dishwasher, Gas Range, Microwave, Refrigerator, Stove/Cooktop, Water Softener
- Bedroom Description:Master Bedroom On Main Level
- Basement Description:Basement Entrance, Full
- Living area:2,851 sq. ft.
Heating and cooling
- Cooling:Central Air
- Heating:Forced Air
- Central air:Yes
Structure and exterior
- Roof:Shingle
- Building area:2,851 sq. ft.
- Lot area:0.31 Acres
- Architectural Style:Ranch
- Construction Materials:Vinyl
- Exterior Features:Deck, Full Exposure, Patio
Schools
- High school:Harlem High School
- Middle school:Harlem Jr
- Elementary school:Olson Park Elementary
Utilities
- Water:City/Community
- Sewer:City/Community
Finances and disclosures
- Price:$299,900
- Price per sq. ft.:$105.19
Features and amenities
- Appliances:Dishwasher, Microwave, Refrigerator, Stove/Cooktop, Water Softener
- Laundry features:Laundry 1St Floor
- Amenities:Basement Entrance, Deck, Full Exposure, Gas Water Heater, Great Room, Laundry 1St Floor, Lower Level Finished Space
Parking
- Garage spaces:2.5
New listings near 300 Gray Hawk Drive
- New
 $309,900Active3 beds 2 baths2,072 sq. ft.
10985 Dixon Pines Circle, MACHESNEY PARK, IL 61115
MLS# 202606766Listed by: SMART HOME REALTY - Open Sun, 2 to 4pmNew
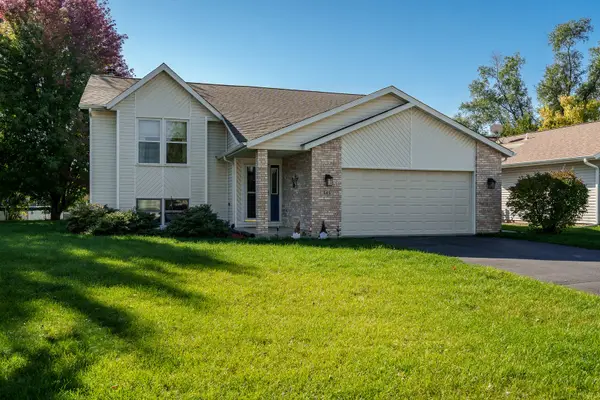 $335,000Active4 beds 2 baths1,442 sq. ft.
545 Rivercove Court, Machesney Park, IL 61115
MLS# 12792283Listed by: BERKSHIRE HATHAWAY HOMESERVICES CROSBY STARCK REAL
- New
 $275,000Active2 beds 1 baths1,266 sq. ft.
13024 Ventura Boulevard, MACHESNEY PARK, IL 61115
MLS# 202606747Listed by: KELLER WILLIAMS REALTY SIGNATURE - New
 $260,000Active4 beds 3 baths2,562 sq. ft.
8913 Rena Lane, MACHESNEY PARK, IL 61115
MLS# 202606736Listed by: GAMBINO REALTORS - Open Sun, 2 to 4pmNew
 $310,000Active3 beds 2 baths2,242 sq. ft.
739 Roosevelt Road, MACHESNEY PARK, IL 61115
MLS# 202606720Listed by: BERKSHIRE HATHAWAY HOMESERVICES CROSBY STARCK RE - New
 $99,900Active3 beds 2 baths1,848 sq. ft.
8410 Hickory Tree Drive, MACHESNEY PARK, IL 61115
MLS# 202606698Listed by: KEY REALTY, INC - New
 $104,000Active2 beds 1 baths677 sq. ft.
114 Winona Drive, MACHESNEY PARK, IL 61115
MLS# 202606681Listed by: RE/MAX PROPERTY SOURCE  $119,900Pending2 beds 1 baths806 sq. ft.
613 Colonial Drive, Machesney Park, IL 61115
MLS# 12789144Listed by: DICKERSON & NIEMAN REALTORS - ROCKFORD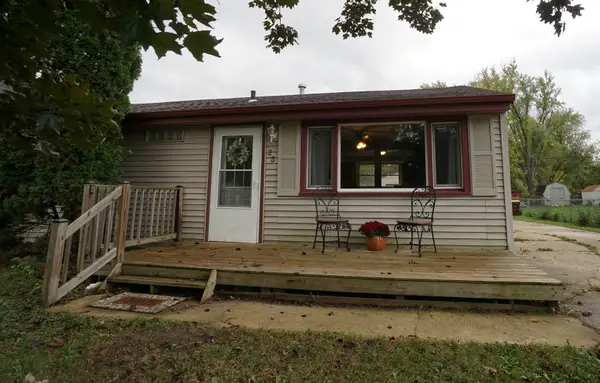 $140,000Pending3 beds 1 baths865 sq. ft.
23 Liberty Boulevard, Machesney Park, IL 61115
MLS# 12780925Listed by: DICKERSON & NIEMAN REALTORS - ROCKFORD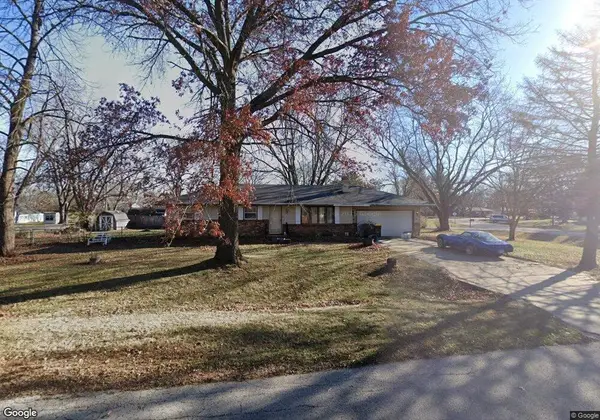 $140,000Pending3 beds 2 baths1,141 sq. ft.
10605 Norman Avenue, MACHESNEY PARK, IL 61115
MLS# 202606601Listed by: KEY REALTY, INC


Protect your home and budget from life's surprises with an Assurant Home Warranty, backed by a partner that supports you through every step of homeownership. Explore Plans.
©2026 Century 21 Real Estate LLC. All rights reserved. CENTURY 21®, the CENTURY 21 Logo and C21® are service marks owned by Century 21 Real Estate LLC. Century 21 Real Estate LLC fully supports the principles of the Fair Housing Act and the Equal Opportunity Act. Each office is independently owned and operated. Listing information is deemed reliable but not guaranteed accurate.