
332 Gilbert Terrace, Machesney Park, IL 61115
Local realty services provided by:CENTURY 21 Affiliated
332 Gilbert Terrace,Machesney Park, IL 61115
$160,000
- 2 Beds
- 1 Baths
- 848 sq. ft.
- Single family
- Active
Listed by: mary maxted
Office: keller williams realty signature
MLS#:202605695
Source:IL_RAAR
Price summary
- Price:$160,000
- Price per sq. ft.:$188.68
About this home
Charming Fully Remodeled Two-Bedroom Home in Machesney Park! You truly have to see this home to appreciate all the thoughtful updates and quality improvements throughout! Completely remodeled from the studs out, this charming two-bedroom home offers the feel of a practically brand-new property—just move in and enjoy. The extensive renovation includes all-new electrical wiring and electrical box, with each room on its own breaker, along with new lighting, quality drywall and insulation in the walls and ceilings, luxury vinyl flooring and carpet, and doors. The walls and ceilings have been professionally primed and are ready for your finishing touches. The updated eat-in kitchen features brand-new stainless-steel appliances, cabinetry, and countertops. The spacious bathroom includes a new toilet, medicine cabinet, and tub with a lip surround designed to minimize the need for caulking. The oversized bathroom also provides the convenience of an in-home laundry area, with the option to add a door for additional separation if desired. Additional updates include a new tankless water heater, a practically new, barely used furnace and central air system, and a new roof (within last 3 years). Step outside to enjoy the new quality-built deck overlooking the large, fully fenced backyard—perfect for relaxing, entertaining, gardening, or simply enjoying your own outdoor space. With so many major updates already completed, THERE'S LITTLE LEFT TO DO BUT UNPACK AND MAKE IT YOUR OWN!...
Contact an agent
Home facts
- Listing ID #:202605695
- Added:46 day(s) ago
- Updated:October 26, 2026 at 12:42 AM
Rooms and interior
- Bedrooms:2
- Total bathrooms:1
- Full bathrooms:1
- Kitchen Description:Gas Range, Refrigerator, Stove/Cooktop
- Bedroom Description:Master Bedroom On Main Level
- Basement Description:Crawl Space
- Living area:848 sq. ft.
Heating and cooling
- Cooling:Central Air
- Heating:Forced Air
- Central air:Yes
Structure and exterior
- Roof:Shingle
- Building area:848 sq. ft.
- Lot area:0.19 Acres
- Architectural Style:Ranch
- Construction Materials:Vinyl
- Exterior Features:Deck, Fenced Yard
Schools
- High school:Harlem High School
- Middle school:Harlem Jr
- Elementary school:Marquette Elementary
Utilities
- Water:City/Community
- Sewer:Septic
Finances and disclosures
- Price:$160,000
- Price per sq. ft.:$188.68
Features and amenities
- Appliances:Refrigerator, Stove/Cooktop, Washer
- Laundry features:Dryer, Laundry 1St Floor, Washer
- Amenities:Deck, Fenced Yard, Gas Water Heater, Laundry 1St Floor
New listings near 332 Gilbert Terrace
- New
 $125,000Active2 beds 1 baths520 sq. ft.
414 Old Harlem Road, MACHESNEY PARK, IL 61115
MLS# 202606792Listed by: KELLER WILLIAMS REALTY SIGNATURE - New
 $309,900Active3 beds 2 baths2,072 sq. ft.
10985 Dixon Pines Circle, MACHESNEY PARK, IL 61115
MLS# 202606766Listed by: SMART HOME REALTY - New
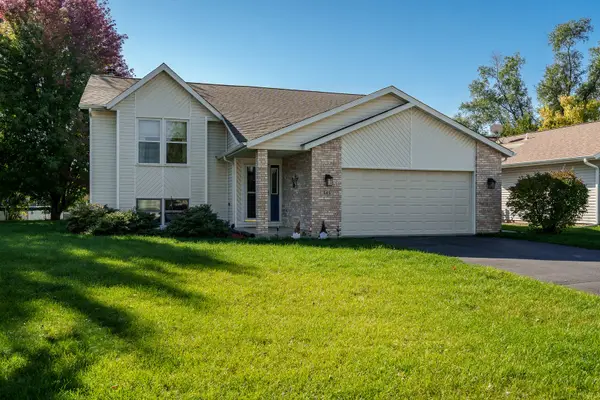 $335,000Active4 beds 2 baths1,442 sq. ft.
545 Rivercove Court, Machesney Park, IL 61115
MLS# 12792283Listed by: BERKSHIRE HATHAWAY HOMESERVICES CROSBY STARCK REAL
- New
 $275,000Active2 beds 1 baths1,266 sq. ft.
13024 Ventura Boulevard, MACHESNEY PARK, IL 61115
MLS# 202606747Listed by: KELLER WILLIAMS REALTY SIGNATURE - New
 $260,000Active4 beds 3 baths2,562 sq. ft.
8913 Rena Lane, MACHESNEY PARK, IL 61115
MLS# 202606736Listed by: GAMBINO REALTORS - New
 $310,000Active3 beds 2 baths2,242 sq. ft.
739 Roosevelt Road, MACHESNEY PARK, IL 61115
MLS# 202606720Listed by: BERKSHIRE HATHAWAY HOMESERVICES CROSBY STARCK RE - New
 $99,900Active3 beds 2 baths1,848 sq. ft.
8410 Hickory Tree Drive, MACHESNEY PARK, IL 61115
MLS# 202606698Listed by: KEY REALTY, INC - New
 $104,000Active2 beds 1 baths677 sq. ft.
114 Winona Drive, MACHESNEY PARK, IL 61115
MLS# 202606681Listed by: RE/MAX PROPERTY SOURCE  $119,900Pending2 beds 1 baths806 sq. ft.
613 Colonial Drive, Machesney Park, IL 61115
MLS# 12789144Listed by: DICKERSON & NIEMAN REALTORS - ROCKFORD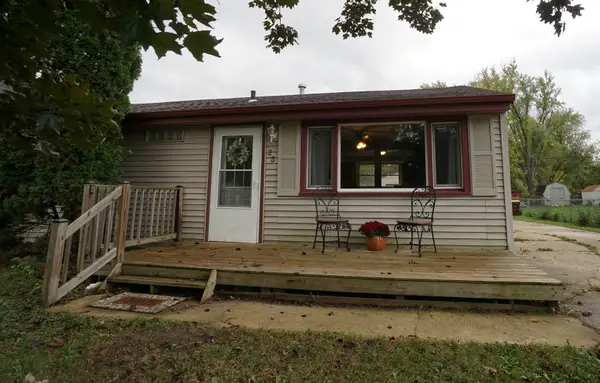 $140,000Pending3 beds 1 baths865 sq. ft.
23 Liberty Boulevard, Machesney Park, IL 61115
MLS# 12780925Listed by: DICKERSON & NIEMAN REALTORS - ROCKFORD


Protect your home and budget from life's surprises with an Assurant Home Warranty, backed by a partner that supports you through every step of homeownership. Explore Plans.
©2026 Century 21 Real Estate LLC. All rights reserved. CENTURY 21®, the CENTURY 21 Logo and C21® are service marks owned by Century 21 Real Estate LLC. Century 21 Real Estate LLC fully supports the principles of the Fair Housing Act and the Equal Opportunity Act. Each office is independently owned and operated. Listing information is deemed reliable but not guaranteed accurate.