
349 Sycamore, Machesney Park, IL 61115
Local realty services provided by:CENTURY 21 Affiliated
349 Sycamore,Machesney Park, IL 61115
$270,000
- 4 Beds
- 3 Baths
- 3,170 sq. ft.
- Single family
- Pending
Listed by:
 Trisha Dunaway(815) 519 - 1842CENTURY 21 Affiliated
Office: century 21 affiliated
MLS#:202604929
Source:IL_RAAR
Price summary
- Price:$270,000
- Price per sq. ft.:$85.17
About this home
Just in time for the school year! Spacious 4 bedroom, 3 bath ranch in Machesney Park featuring new LVP flooring, first floor laundry, and a family room with fireplace. Enjoy the 3 season porch overlooking a fenced yard with mature landscaping. The 3+ car garage offers plenty of parking and storage, while the partially finished basement provides additional living space. New furnace and roof in 2024 and a new water heater in 2026. Conveniently located in the heart of Machesney Park, Harlem Schools and located on a dead end street. All appliances included and a Home Warranty included.
Contact an agent
Home facts
- Listing ID #:202604929
- Added:61 day(s) ago
- Updated:September 13, 2026 at 04:47 PM
Rooms and interior
- Bedrooms:4
- Total bathrooms:3
- Full bathrooms:3
- Dining Description:On Main Level
- Kitchen Description:Gas Range, Refrigerator, Stove/Cooktop
- Bedroom Description:Master Bedroom On Main Level
- Basement Description:Full
- Living area:3,170 sq. ft.
Heating and cooling
- Cooling:Central Air
- Heating:Forced Air
- Central air:Yes
Structure and exterior
- Roof:Shingle
- Building area:3,170 sq. ft.
- Lot area:0.33 Acres
- Architectural Style:Ranch
- Construction Materials:Siding
- Exterior Features:Fenced Yard, Porch 3 Season
Schools
- High school:Harlem High School
- Middle school:Harlem Jr
- Elementary school:Machesney Elementary
Utilities
- Water:City/Community
- Sewer:City/Community
Finances and disclosures
- Price:$270,000
- Price per sq. ft.:$85.17
Features and amenities
- Appliances:Refrigerator, Stove/Cooktop
- Laundry features:Laundry 1St Floor
- Amenities:Fenced Yard, Gas Water Heater, Home Warranty, Laundry 1St Floor, Lower Level Finished Space
Parking
- Garage spaces:3
New listings near 349 Sycamore
- New
 $260,000Active3 beds 2 baths1,300 sq. ft.
7069 MULLINSHIRE WAY, MACHESNEY PARK, IL 61115
MLS# 202606391Listed by: DICKERSON & NIEMAN - Open Sun, 12 to 2pmNew
 $265,000Active3 beds 2 baths1,747 sq. ft.
8523 Terrang Court, MACHESNEY PARK, IL 61115
MLS# 202606308Listed by: BERKSHIRE HATHAWAY HOMESERVICES CROSBY STARCK RE - New
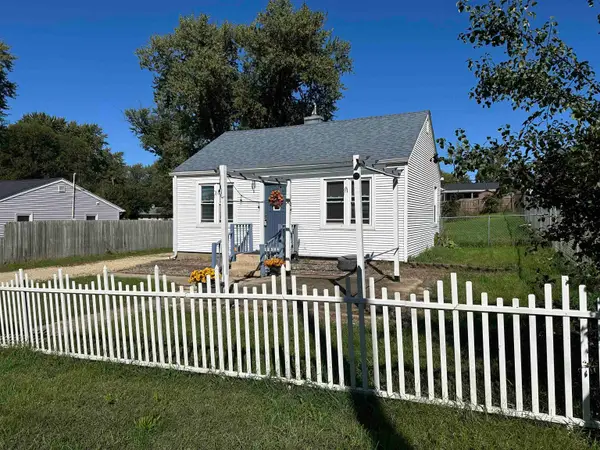 $110,000Active2 beds 1 baths532 sq. ft.
136 Huron Rd, MACHESNEY PARK, IL 61115
MLS# 202606251Listed by: KELLER WILLIAMS REALTY SIGNATURE - New
 $160,000Active4 beds 2 baths1,730 sq. ft.
9235 Segunda Lane, MACHESNEY PARK, IL 61115
MLS# 202606243Listed by: KELLER WILLIAMS REALTY SIGNATURE - Open Sat, 11am to 1pmNew
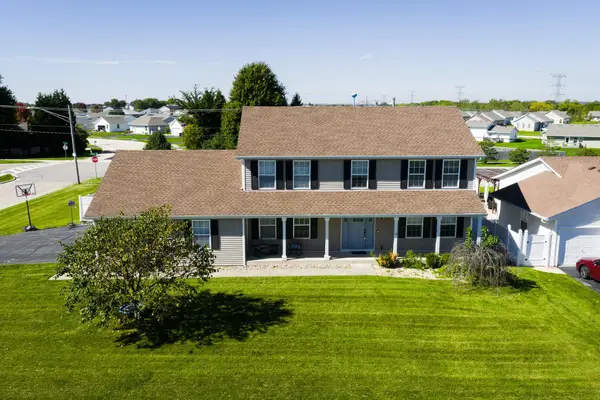 $395,000Active4 beds 4 baths3,633 sq. ft.
7218 Salzbrenner Lane, MACHESNEY PARK, IL 61115
MLS# 202606221Listed by: EXP REALTY - New
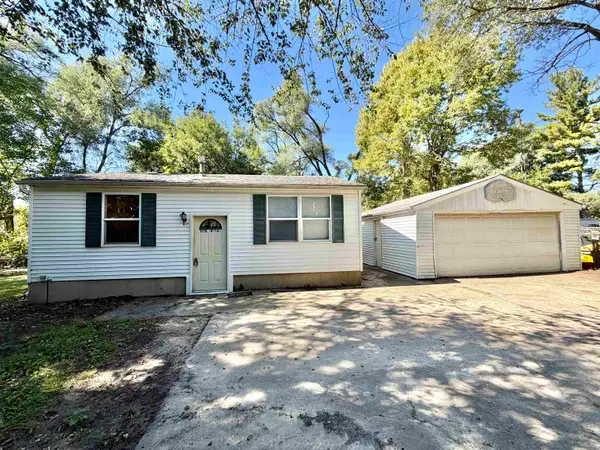 $85,000Active2 beds 1 baths799 sq. ft.
9728 Smythe Avenue, MACHESNEY PARK, IL 61115
MLS# 202606217Listed by: RE/MAX OF ROCK VALLEY - New
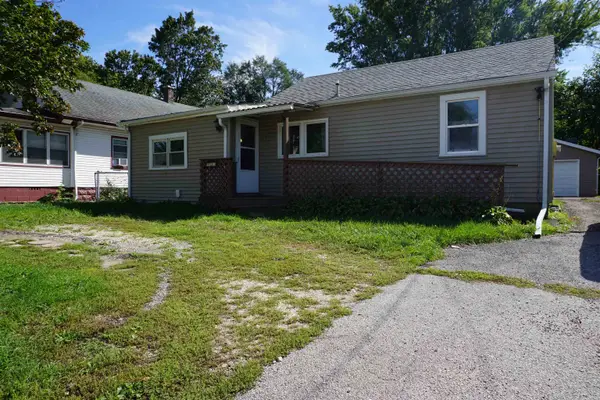 $125,000Active2 beds 1 baths896 sq. ft.
909 Harlem Road, MACHESNEY PARK, IL 61111
MLS# 202606190Listed by: BERKSHIRE HATHAWAY HOMESERVICES CROSBY STARCK RE - New
 $220,000Active3 beds 2 baths1,348 sq. ft.
303 Hough Drive, Machesney Park, IL 61115
MLS# 12772132Listed by: GAMBINO REALTORS HOME BUILDERS - New
 $75,000Active1.7 Acres
10313 VENTURA Boulevard, MACHESNEY PARK, IL 61115
MLS# 202606150Listed by: DICKERSON & NIEMAN 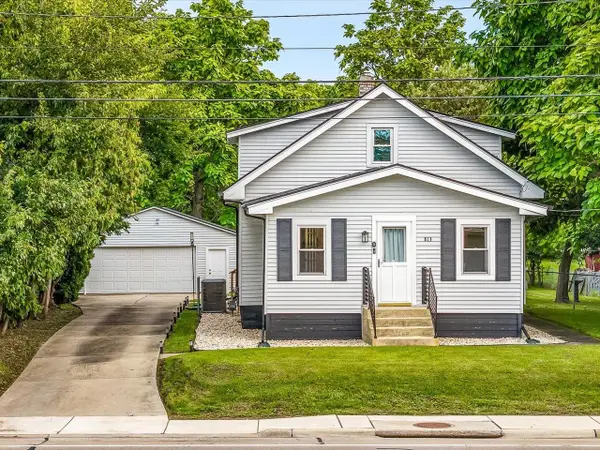 $225,000Pending3 beds 2 baths1,461 sq. ft.
813 Harlem Road, MACHESNEY PARK, IL 61115
MLS# 202606144Listed by: KELLER WILLIAMS REALTY SIGNATURE


Protect your home and budget from life's surprises with an Assurant Home Warranty, backed by a partner that supports you through every step of homeownership. Explore Plans.
©2026 Century 21 Real Estate LLC. All rights reserved. CENTURY 21®, the CENTURY 21 Logo and C21® are service marks owned by Century 21 Real Estate LLC. Century 21 Real Estate LLC fully supports the principles of the Fair Housing Act and the Equal Opportunity Act. Each office is independently owned and operated. Listing information is deemed reliable but not guaranteed accurate.