
6428 Sunny Meadow Drive, Machesney Park, IL 61115
Local realty services provided by:CENTURY 21 Affiliated
6428 Sunny Meadow Drive,Machesney Park, IL 61115
$369,900
- 5 Beds
- 4 Baths
- 5,075 sq. ft.
- Single family
- Pending
Upcoming open houses
- Sun, Sep 1312:00 pm - 02:00 pm
Listed by: ryan petry
Office: keller williams realty signature
MLS#:202605757
Source:IL_RAAR
Price summary
- Price:$369,900
- Price per sq. ft.:$72.89
About this home
Are you tired of looking at houses that have big prices but small spaces? I mean aren’t we all? You won’t say that about this place! Get a load of this exceptional home offering nearly 5,100sf of living space, including 3,675 above ground and about 1,400 in the finished basement! Featuring 5 bedrooms, 2 full baths and 2 half baths, this spacious home delivers incredible amount of space with plenty of room for everyone and everything. The main floor features LVP flooring throughout, a bedroom/office, and an impressive kitchen with birch dovetailed soft-close cabinetry, granite countertops, stainless steel appliances and a huge walk in pantry. All kitchen appliances were replaced since 2021, and smart WiFi light bulbs are installed throughout the home. Upstairs, all 4 bedrooms are generously sized with walk in closets, a 2nd floor laundry for max convenience and an open recreational area with storage closets. The massive primary suite features a spacious bedroom, an oversized “drive in” closet and bath with a walk in shower and jetted tub. A mud/storage room off the 3-car attached garage provides excellent additional storage. The partially exposed basement is an entertainer's dream, featuring stylish epoxy flooring, a massive rec room, separate billiards area (pool table stays) with partially exposed windows for abundant natural light and a half bath. Outside, enjoy beautiful backyard views overlooking serene conservation space, a 30ft above ground pool and a newer hot tub! A full perimeter removable fencing system is included. Recent improvements include water heater (2025), water softener (2022), roof and garage doors (2021), plus BRAND NEW carpeting on the stairs and throughout the 2nd floor that has never been lived on. Literally thousands of square feet of fresh paint on the walls. Move-in ready! Ideally located just off 173 with easy access to Rock Cut State Park, neighborhood parks, I-90, popular shopping and the Perryville Bike Path extending throughout Rockford's east side. This is a rare opportunity to own a home combining exceptional size, thoughtful amenities, an incredible entertainment space and a beautiful private setting. All it needs is you!...
Contact an agent
Home facts
- Listing ID #:202605757
- Added:2 day(s) ago
- Updated:September 13, 2026 at 04:47 PM
Rooms and interior
- Bedrooms:5
- Total bathrooms:4
- Full bathrooms:2
- Half bathrooms:2
- Kitchen Description:Dishwasher, Gas Range, Microwave, Refrigerator, Stove/Cooktop, Water Softener
- Bedroom Description:Master Bedroom On Upper Level
- Basement Description:Full
- Living area:5,075 sq. ft.
Heating and cooling
- Cooling:Central Air
- Heating:Forced Air
- Central air:Yes
Structure and exterior
- Roof:Shingle
- Building area:5,075 sq. ft.
- Lot area:0.22 Acres
- Construction Materials:Vinyl
- Exterior Features:Deck, Partial Exposure
- Levels:2 Story
Schools
- High school:Guilford High
- Middle school:Eisenhower Middle
- Elementary school:Spring Creek Elementary
Utilities
- Water:City/Community
- Sewer:City/Community
Finances and disclosures
- Price:$369,900
- Price per sq. ft.:$72.89
Features and amenities
- Appliances:Dishwasher, Microwave, Refrigerator, Stove/Cooktop, Water Softener
- Laundry features:Laundry 2Nd Floor
- Amenities:Deck, Gas Water Heater, Hot Tub Or Sauna, Laundry 2Nd Floor, Lower Level Finished Space, Partial Exposure
- Pool features:Above Ground Pool
Parking
- Garage spaces:3
New listings near 6428 Sunny Meadow Drive
- New
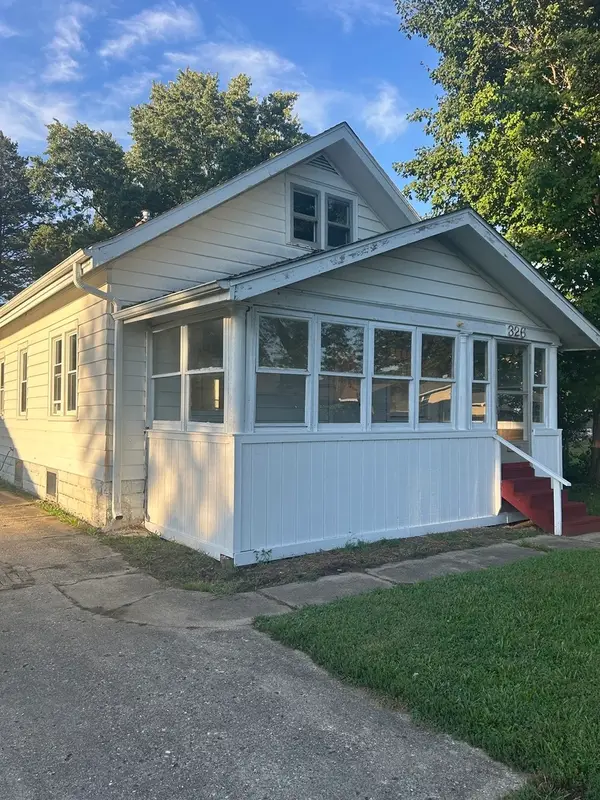 $119,900Active3 beds 2 baths1,400 sq. ft.
326 Sycamore Lane, Machesney Park, IL 61115
MLS# 12757634Listed by: BERKSHIRE HATHAWAY HOMESERVICES CROSBY STARCK REAL
- New
 $110,000Active3 beds 2 baths
5634 Buttercup Lane, Machesney Park, IL 61115
MLS# 12595685Listed by: KELLER WILLIAMS REALTY SIGNATURE - New
 $315,000Active3 beds 3 baths900 sq. ft.
234 Winona Drive, Machesney Park, IL 61115
MLS# 12756392Listed by: DICKERSON & NIEMAN REALTORS - ROCKFORD - New
 $275,000Active4 beds 3 baths2,800 sq. ft.
9313 Baldwin Drive, Machesney Park, IL 61115
MLS# 12742676Listed by: RE/MAX CONNECTIONS II - New
 $165,000Active2 beds 1 baths848 sq. ft.
332 Gilbert Terrace, Machesney Park, IL 61115
MLS# 12754400Listed by: KELLER WILLIAMS REALTY SIGNATURE - New
 $165,000Active2 beds 1 baths848 sq. ft.
332 Gilbert Terrace, MACHESNEY PARK, IL 61115
MLS# 202605695Listed by: KELLER WILLIAMS REALTY SIGNATURE - New
 $99,900Active3 beds 2 baths2,016 sq. ft.
5683 Buttercup Lane, MACHESNEY PARK, IL 61115
MLS# 202605693Listed by: GAMBINO REALTORS 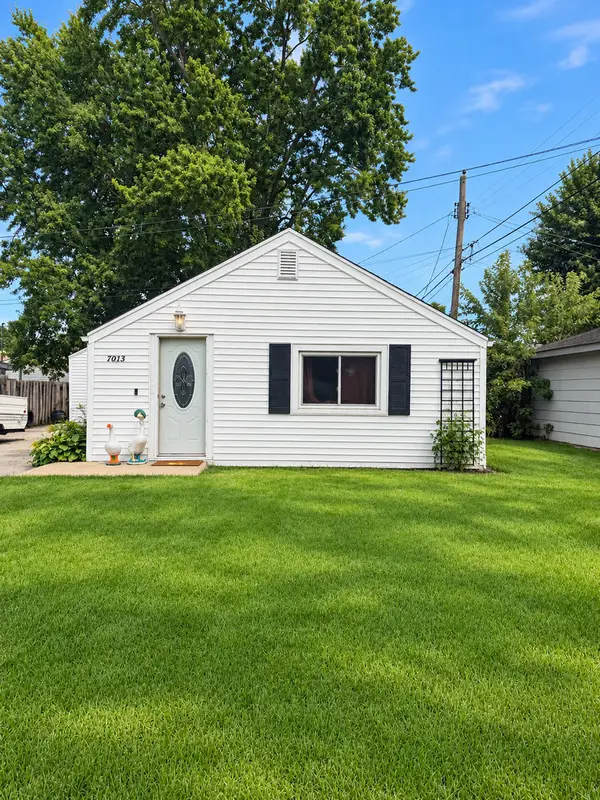 $119,900Pending2 beds 1 baths755 sq. ft.
7013 Elkhorn Street, Machesney Park, IL 61115
MLS# 12752046Listed by: BERKSHIRE HATHAWAY HOMESERVICE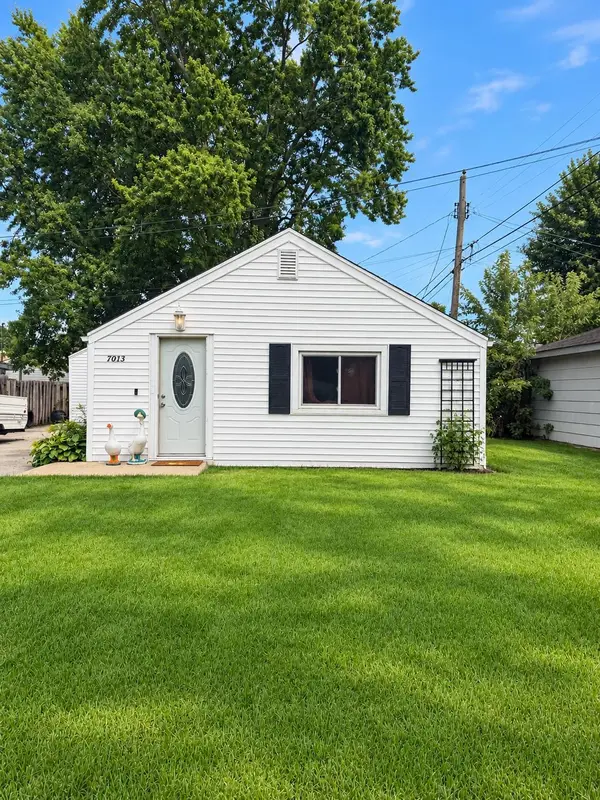 $119,900Pending2 beds 1 baths755 sq. ft.
7013 Elkhorn Street, MACHESNEY PARK, IL 61115
MLS# 202605635Listed by: BERKSHIRE HATHAWAY HOMESERVICES CROSBY STARCK RE


Protect your home and budget from life's surprises with an Assurant Home Warranty, backed by a partner that supports you through every step of homeownership. Explore Plans.
©2026 Century 21 Real Estate LLC. All rights reserved. CENTURY 21®, the CENTURY 21 Logo and C21® are service marks owned by Century 21 Real Estate LLC. Century 21 Real Estate LLC fully supports the principles of the Fair Housing Act and the Equal Opportunity Act. Each office is independently owned and operated. Listing information is deemed reliable but not guaranteed accurate.